Listing order may reflect relevance, quality, and paid promotion.
Apartment building
Pet-friendly
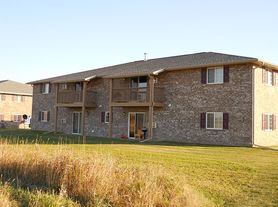
6–unit building
1,350 sqft
3 bedrooms
2 bathrooms
What's special
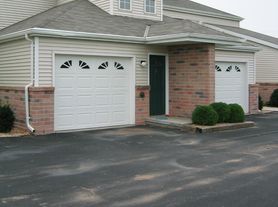
Be among the very first to call this beautiful newly built duplex home! Designed with comfort, style, and convenience in mind, this spacious 3-bedroom, 2-bathroom home offers everything you need, all on one level!
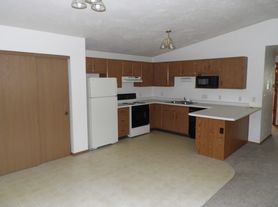
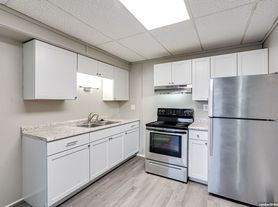
Step inside to an inviting open-concept floor plan featuring luxury vinyl plank flooring and an abundance of natural light. The stunning kitchen is the heart of the home, complete with a large center island, beautiful cabinetry, stainless steel appliances, and plenty of counter space for cooking, entertaining, or gathering with family and friends.
The spacious primary suite offers a relaxing retreat with a private en-suite bathroom and a generous walk-in closet. Two additional bedrooms provide flexibility for family, guests, or a home office.
You'll also appreciate the thoughtfully designed mudroom and laundry area featuring built-in storage, bench seating, and a full-size washer and dryer included for your convenience.
Step outside to your private patio and enjoy peaceful country views and a spacious backyardperfect for relaxing after a long day or playing with your dog(s).
Additional features include:
Attached garage
Wall AC Units
Stainless steel kitchen appliances
Large center kitchen island
Washer and dryer included
Luxury vinyl plank flooring throughout
Spacious closets and storage
Beautiful modern finishes
Zero-entry, single-level living
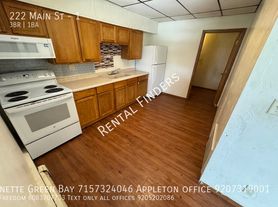
Please note: Photos shown are of a similar unit. Finishes and layout may vary slightly.
This is a smoke-free property. Tenant(s) are responsible for all utilities. Electric heat. No gas service. Tenants responsible for lawncare and snow removal. Dogs welcome! (With additional fees)
Security deposit of $1,695.00 and first month's rent of $1,695.00 are due at move-in. A non-refundable $25.00 application fee is required for each applicant. A one-year lease is required. Applicants must provide proof of income and successfully complete a credit/background screening. All household members age 18 or older are required to complete a separate rental application.
To complete an application and view our other available properties, please visit:
Facts, features & policies
Unit Features
Other
Dishwasher
In-unit Washer/dryer
Microwave
No Utilities Included
Range Oven
Refrigerator
Walk In Closet
Special Features
Paid By Tenant
Neighborhood: 54110
Areas of interest
Use our interactive map to explore the neighborhood and see how it matches your interests.
Building Location
Getting around
Walk Score®
/ 100
Car-Dependent
Bike Score®
/ 100
Somewhat Bikeable
Nearby schools in Brillion
Brillion Elementary School
Grades PK-5 • 1.1 miles
8/10
GreatSchools® Rating
Test Score Rating
7/10
Student Progress Rating
9/10
Brillion Middle School
Grades 6-8 • 1.1 miles
9/10
GreatSchools® Rating
Test Score Rating
8/10
Student Progress Rating
9/10
Brillion High School
Grades 9-12 • 2.4 miles
4/10
GreatSchools® Rating
College Readiness Rating
8/10
Student Progress Rating
1/10
Frequently asked questions
What is the walk score of 525 Rustic Ridge Dr?
525 Rustic Ridge Dr has a walk score of 9, it's car-dependent.
What schools are assigned to 525 Rustic Ridge Dr?
The schools assigned to 525 Rustic Ridge Dr include Brillion Elementary School, Brillion Middle School, and Brillion High School.
What neighborhood is 525 Rustic Ridge Dr in?
525 Rustic Ridge Dr is in the 54110 neighborhood in Brillion, WI.
There are currently no available units for 525 Rustic Ridge Dr, Brillion, WI 54110 on Zillow. Find rental availability at nearby or similar apartment buildings below.
Do you manage this property?
Claiming gives you access to insights and data about this property.