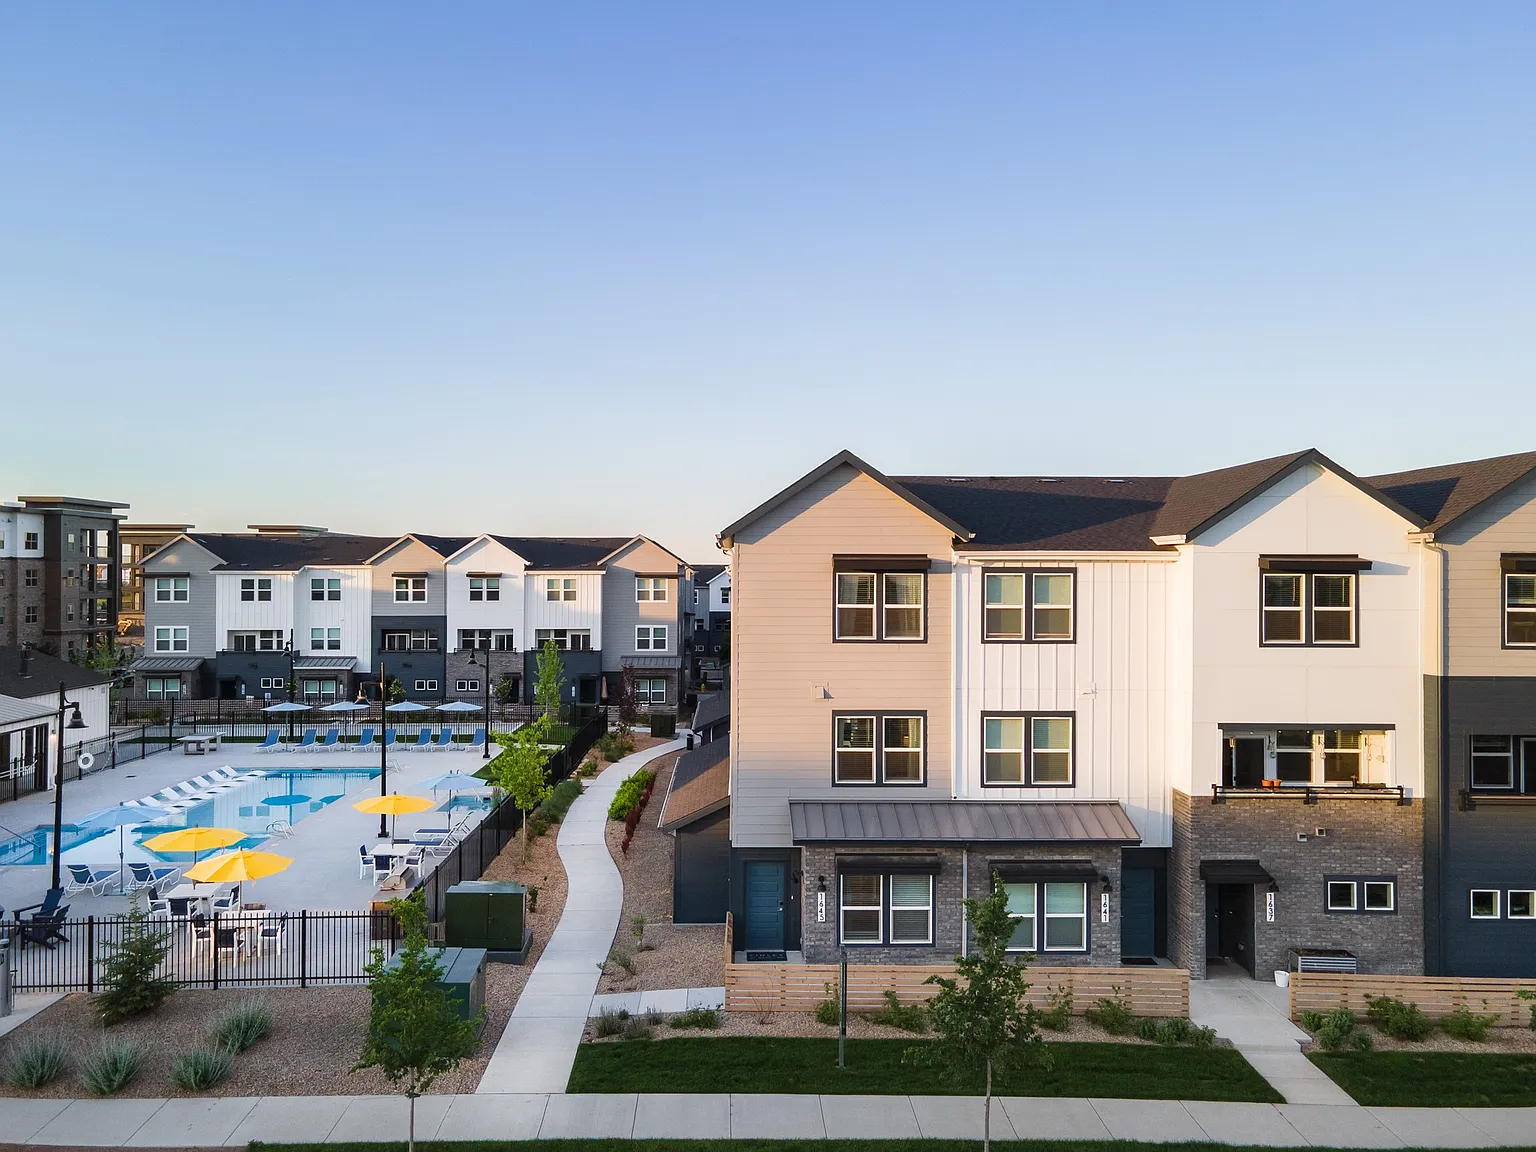
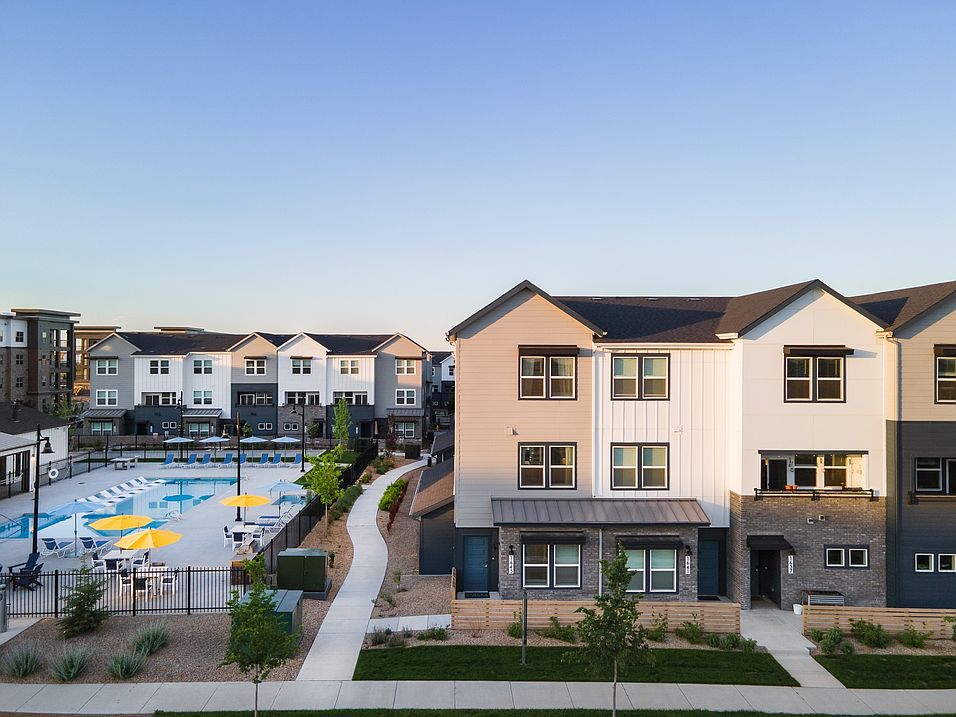
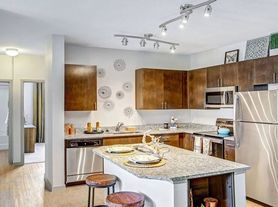
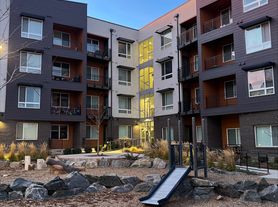
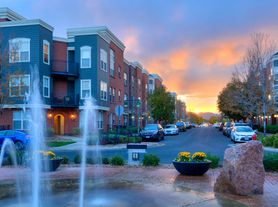
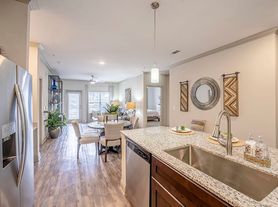
Welcome to Finley at Baseline a professionally managed for rent townhome community with 2- and 3- bedroom homes in Broomfield, CO. Finley offers a new level of freedom and flexibility, with zero maintenance and up to 1,500 square feet of space, attached 2 car garages, and onsite amenities including pool and fitness center. Our townhomes are the perfect fit for anyone looking to have access to amenities without the mortgage. Schedule your tour today!
Floor plans are artist's rendering. All dimensions are approximate. Actual product and specifications may vary in dimension or detail. Not all features are available in every rental home. Please see a representative for details.

Status: Special offer
Finley at Baseline Townhomes
16600 Peak St, Broomfield, CO 80023
Apartment building
2-3 beds
Pet-friendly
Covered parking
In-unit laundry (W/D)
Available units
This listing now includes required monthly fees in the total monthly price. Price shown reflects the lease term provided for each unit.
 Unit 12-01663 3 bd, 3 ba | 1,325 | Now | $2,749 |
 Unit 04-01643 3 bd, 3.5 ba | 1,480 | Now | $2,799 |
Unit 11-01667 3 bd, 3 ba | 1,368 | Now | $2,949 |
Unit 14-01678 3 bd, 3 ba | 1,368 | Nov 7 | $2,949 |
 Unit 03-01621 2 bd, 2.5 ba | 1,214 | Now | $2,999 |
Unit 13-01692 2 bd, 2.5 ba | 1,214 | Now | $3,034 |
Unit 04-01623 2 bd, 2.5 ba | 1,214 | Nov 7 | $3,034 |
Unit 02-01690 3 bd, 3.5 ba | 1,490 | Now | $3,084 |
Unit 11-01661 3 bd, 3.5 ba | 1,500 | Nov 7 | $3,084 |
Unit 03-01641 3 bd, 3.5 ba | 1,480 | Now | $3,114 |
Unit 08-01616 3 bd, 3.5 ba | 1,490 | Nov 28 | $3,134 |
What's special
Onsite amenities including pool
3D tours
 Event Kitchen
- 3 Bed 3.5 Bath Townhome
- 2 Bed 2.5 Bath Townhome
- 3 Bed 3 Bath Townhome
- Swimming Pool
- Fitness Center
Office hours
| Day | Open hours |
|---|---|
| Mon - Fri: | 10 am - 6 pm |
| Sat: | 10 am - 5 pm |
| Sun: | Closed |
Property map
Tap on any highlighted unit to view details on availability and pricing
Use ctrl + scroll to zoom the map
Facts, features & policies
Building Amenities
Community Rooms
- Club House
- Conference Room
- Fitness Center: 24/7 Fitness Center
- Pet Washing Station
Other
- Hot Tub
- In Unit: Washer/dryer
- Swimming Pool: Pool
Outdoor common areas
- Picnic Area: Bbq Picnic Area
- Sundeck
Services & facilities
- Bicycle Storage: Bike Storage Area
- On-Site Management: Professional, Onsite Management
Unit Features
Appliances
- Dishwasher
- Dryer: Washer/dryer
- Garbage Disposal: Disposal
- Microwave Oven: Microwave
- Refrigerator
- Washer: Washer/dryer
Cooling
- Air Conditioning: Air Conditioner
- Ceiling Fan: Ceiling Fans In Select Rooms
Flooring
- Carpet
- Hardwood: Hardwood Floors
- Vinyl: Designer Vinyl Flooring
Internet/Satellite
- Cable TV Ready: Cable Ready
- High-speed Internet Ready: Up To 1 GB High-speed Internet
Other
- Balcony
- Patio Balcony: Balcony
Policies
Parking
- Covered Parking: Cover Park
- Detached Garage: Garage Lot
- Garage
- Off Street Parking: Covered Lot
Lease terms
- 11, 12, 13, 14
Pet essentials
Additional details
Dogs: Restrictions: Breed restriction apply see team for details
Cats: Restrictions: None
Pet amenities
Pet Spa
Special Features
- Access To Baseline Neighborhood
- Availability 24 Hours
- Bilt Resident Rewards Program
- Bocce Ball And Game Court
- Contemporary Finishes
- Designer-inspired Tile Backsplash
- Dual Sink Vanity
- Efficient Appliances
- Electronic Thermostat
- Expansive Primary Bedroom Closets
- Fire Pit
- Free Weights
- Ge Stainless Steel Appliances
- High Ceilings
- Large Closets
- Pet Spa
- Pollinator-friendly Landscaping
- Quartz Countertops
- Smart Home Technology With App Access
- Spa
- Usb Wall Ports
- Wi-fi In Common Areas
Neighborhood: North Park
Areas of interest
Use our interactive map to explore the neighborhood and see how it matches your interests.
Travel times
Getting around
Walk Score®
/ 100
Car-DependentTransit Score®
/ 100
No Nearby TransitBike Score®
/ 100
Somewhat BikeableNearby schools in Broomfield
Thunder Vista P-8
Grades PK-8 • 1.5 miles9/10
GreatSchools® Rating
Test Score Rating
9/10Legacy High School
Grades 9-12 • 3.6 miles10/10
GreatSchools® Rating
College Readiness Rating
10/10Living in Broomfield
North Park sits in Broomfield’s northern reaches, with a suburban setting and broad Front Range views. The area has a sunny, semi-arid climate, with dry summers, cold winters, and changeable weather. Nearby open spaces and paved paths offer room to walk, run, and cycle; dog-friendly routes and neighborhood playgrounds add outdoor options. Shopping and casual dining are concentrated along major roads, while coffee shops and everyday services are accessible around the wider Broomfield area. For larger arts and nightlife outings, residents can head toward downtown Broomfield or nearby Boulder and Denver. Driving is a convenient way to reach shops and regional destinations, and nearby highways connect to the wider metro area. Rental data for ZIP code 80023, which covers North Park, shows a median rent of $2,895 per month and a typical range of $1,190 to $5,600, based on 54 active listings.
Powered by Zillow data and AI technology.
Nearby apartments for rent


Listing order may reflect relevance, quality, and paid promotion.
Similar apartments for rent


Frequently asked questions
What is the walk score of Finley at Baseline Townhomes?
Finley at Baseline Townhomes has a walk score of 17, it's car-dependent.
What schools are assigned to Finley at Baseline Townhomes?
The schools assigned to Finley at Baseline Townhomes include Thunder Vista P-8 and Legacy High School.
Does Finley at Baseline Townhomes have in-unit laundry?
Yes, Finley at Baseline Townhomes has in-unit laundry for some or all of the units.
What neighborhood is Finley at Baseline Townhomes in?
Finley at Baseline Townhomes is in the North Park neighborhood in Broomfield, CO.
What are Finley at Baseline Townhomes's policies on pets?
To have a cat at Finley at Baseline Townhomes there is a required deposit of $300. This building has monthly fee of $35 for cats. To have a dog at Finley at Baseline Townhomes there is a required deposit of $300. This building has monthly fee of $35 for dogs.
Does Finley at Baseline Townhomes have virtual tours available?
Yes, 3D and virtual tours are available for Finley at Baseline Townhomes.
Can I submit a Portable Tenant Screening Report when I apply?
Applicant has the right to provide Finley at Baseline Townhomes with a Portable Tenant Screening Report (PTSR), as defined in §38-12-902(2.5), Colorado Revised Statutes; and 2) if Applicant provides Finley at Baseline Townhomes with a PTSR, Finley at Baseline Townhomes is prohibited from: a) charging Applicant a rental application fee; or b) charging Applicant a fee for Finley at Baseline Townhomes to access or use the PTSR. Finley at Baseline Townhomes may limit acceptance of PTSRs to those that are not more than 30 days old. Confirm PTSR requirements directly with Finley at Baseline Townhomes.
