Discover Enclave at Oak Ridge, a luxury single-family home rental community in Buford, GA, where elevated design meets everyday comfort. Our collection of 3-, 4- & 5- bedroom floor plans feature modern finishes, spacious layouts, and thoughtful details that make every room feel like home. With a curated selection of upscale community amenities, coming home becomes a true pleasure.
Floor plans are artist's rendering. All dimensions are approximate. Actual product and specifications may vary in dimension or detail. Not all features are available in every rental home. Please see a representative for details.
Lot 20_The Bedminster_at_Oak Ridge_003
Special offer
Single family residence
3-5 beds
Pet-friendly
In-unit laundry (W/D)
Available units
This listing now includes required monthly fees in the total monthly price.
Unit , sortable column | Sqft, sortable column | Available, sortable column | Total monthly price, sorted ascending | |
|---|---|---|---|---|
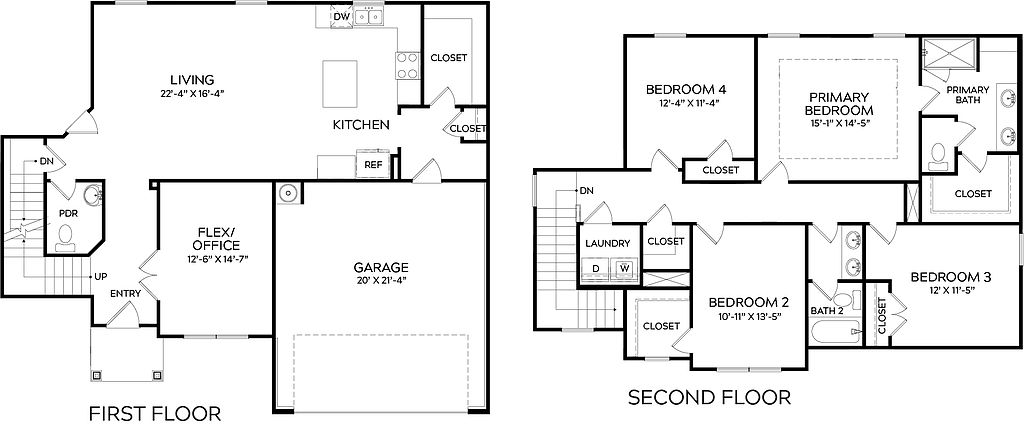 Unit 91-3054 4 bd, 2.5 ba | 2,118 | Nov 10 | $2,786 | |
 Unit 28-3439 5 bd, 3 ba | 2,510 | Now | $2,824 | |
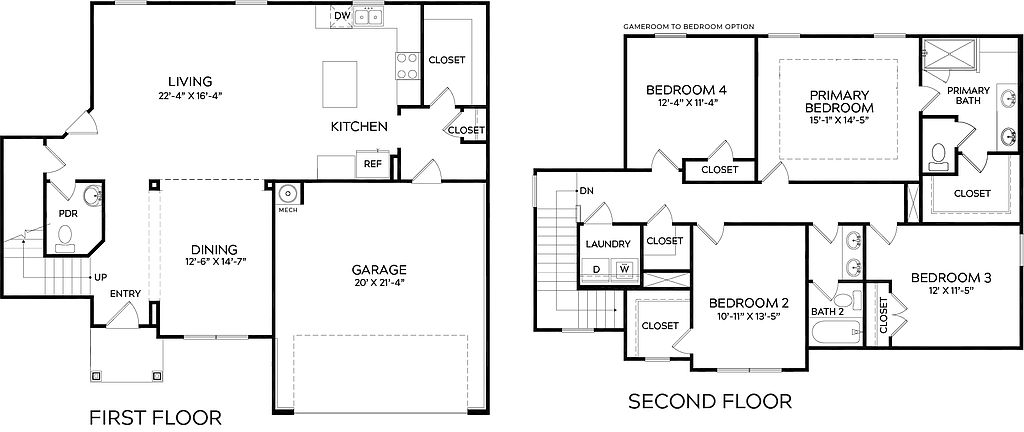 Unit 13-3602 4 bd, 2.5 ba | 2,118 | Now | $2,915 | |
Unit 74-3157 4 bd, 2.5 ba | 2,118 | Oct 8 | $2,933 | |
Unit 144-1550 4 bd, 2.5 ba | 2,118 | Oct 9 | $2,938 | |
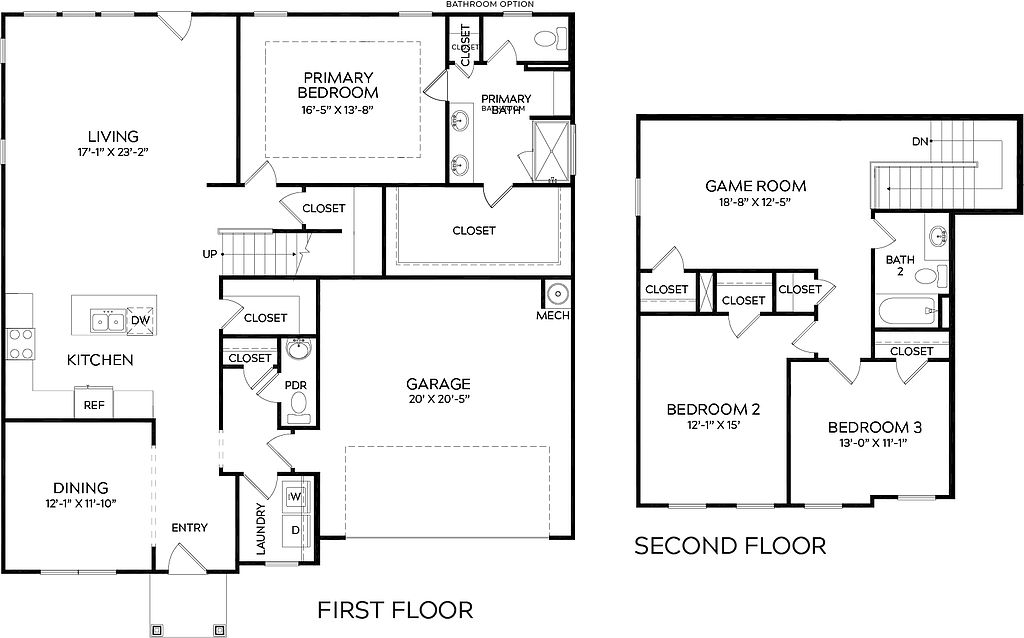 Unit 15-3633 3 bd, 2.5 ba | 2,245 | Nov 7 | $2,987 | |
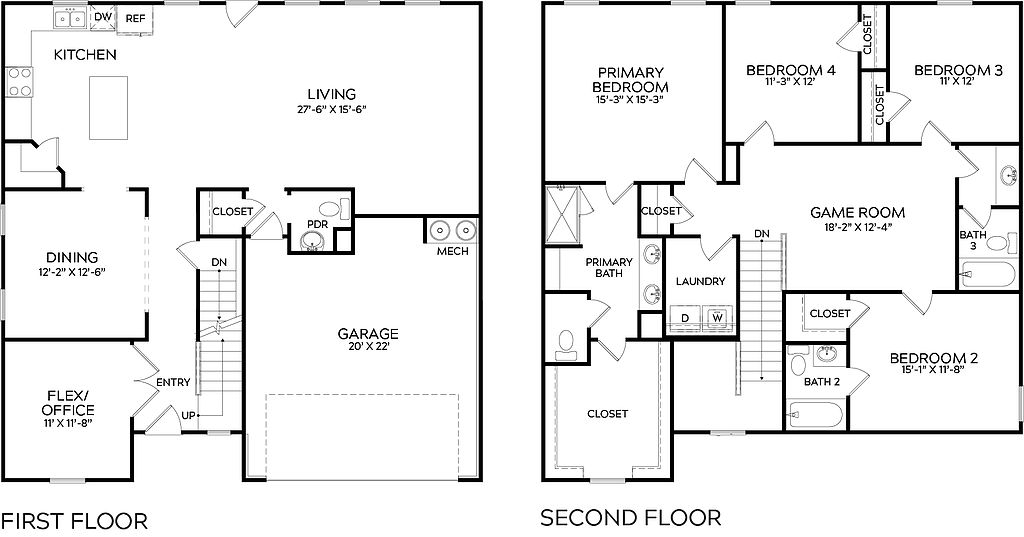 Unit 75-3167 4 bd, 3.5 ba | 2,522 | Now | $3,030 | |
Unit 136-3742 4 bd, 2.5 ba | 2,118 | Oct 7 | $3,038 | |
Unit 40-3470 4 bd, 3.5 ba | 2,522 | Now | $3,079 | |
Unit 51-3209 4 bd, 3.5 ba | 2,522 | Now | $3,079 | |
Unit 73-3147 4 bd, 3.5 ba | 2,522 | Now | $3,103 | |
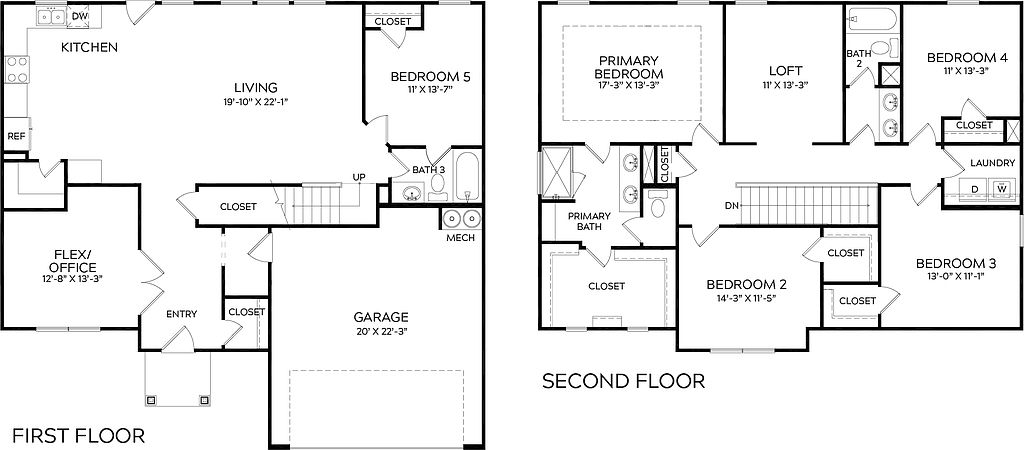 Unit 54-3239 5 bd, 3 ba | 2,510 | Oct 9 | $3,122 | |
Unit 96-1721 5 bd, 3 ba | 2,510 | Now | $3,147 | |
Unit 35-3509 5 bd, 3 ba | 2,510 | Oct 9 | $3,147 | |
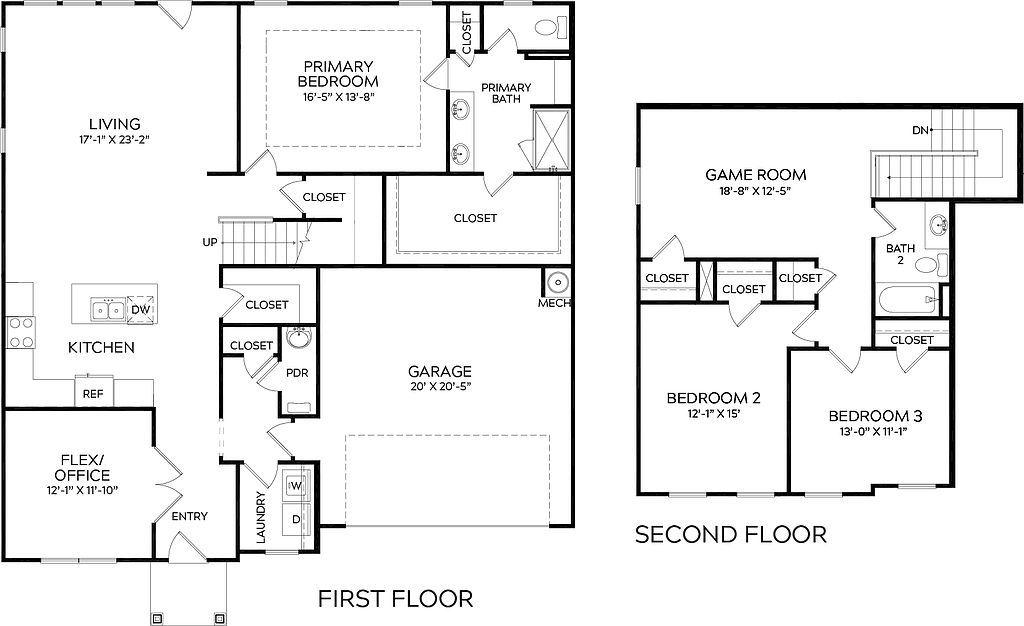 Unit 107-3014 3 bd, 2.5 ba | 2,245 | Dec 3 | $3,152 | |
What's special
Property map
Tap on any highlighted unit to view details on availability and pricing
Use ctrl + scroll to zoom the map
Facts, features & policies
Community Amenities
Community Rooms
- Club House: Resident Clubhouse
Other
- Laundry: In Unit
- Swimming Pool: Pool
Outdoor common areas
- Barbecue: Grilling Area
- Playground: Playground - Coming Soon
Services & facilities
- On-Site Maintenance: Onsite Maintenance & Management
Unit Features
Appliances
- Dryer
- Washer
Other
- Fenced Backyard On Select Homes
- Granite Countertops
- Hardwood Floor: Hardwood-Style Flooring
- Parking: Driveways For Each Home
- Pets Allowed: Pet Friendly
- Smart Home: Smart Locks
- Unique Design Style: Double Sink Vanities
Policies
Parking
- Garage: Attached 2-Car Garage In Every Home
Lease terms
- 12 months, 13 months, 14 months, 15 months, 18 months
Pet essentials
- DogsAllowedNumber allowed2Monthly dog rent$25One-time dog fee$350
- CatsAllowedNumber allowed2Monthly cat rent$25One-time cat fee$350
Special Features
- Convenient To Retail, Restaurants & Entertainment
- Excellent School District
- Pets Allowed: Dog Park
- Quality Landscaping: Landscaping And Pest Control Services
- School District: Harmony Elementary, Glenn Jones Middle, Seckinger High
Neighborhood: 30519
Areas of interest
Use our interactive map to explore the neighborhood and see how it matches your interests.
Travel times
Getting around
Walk Score®
/ 100
Car-DependentBike Score®
/ 100
Somewhat BikeableNearby schools in Buford
Harmony Elementary School
Grades PK-5 • 1.5 miles7/10
GreatSchools® Rating
Test Score Rating
8/10Student Progress Rating
5/10Glenn C. Jones Middle School
Grades 6-8 • 1.1 miles9/10
GreatSchools® Rating
Test Score Rating
9/10Student Progress Rating
8/10Seckinger High School
Grades 9-12 • 3 miles9/10
GreatSchools® Rating
Test Score Rating
8/10College Readiness Rating
10/10Living in Buford
- Community VibeResidents engage in a strong community spirit, with local events and gatherings that bring neighbors together.
- Family VibesThe area is equipped with family-friendly parks, playgrounds, and community events that foster a sense of belonging.
- Green SpacesNumerous parks and green spaces offer beautiful areas for outdoor activities and leisurely strolls.
- Shopping SceneWith the Mall of Georgia nearby, residents have access to a variety of retail options and dining experiences.
The 30519 area is a vibrant community located in Gwinnett County, Georgia, known for its welcoming atmosphere and family-oriented amenities. With a median rent of approximately $2,400, the rental prices range from about $1,800 to $3,200, making it accessible for various budgets. Residents enjoy a mix of suburban tranquility and urban conveniences, with popular spots like the Mall of Georgia for shopping, and numerous parks such as Rabbit Hill Park for outdoor activities. The culinary scene is diverse, featuring local favorites and international cuisine, while coffee shops dot the streets, providing cozy spots for relaxation. This neighborhood also boasts pet-friendly amenities, ensuring that furry family members feel at home as well.
Powered by Zillow data and AI technology.
Nearby apartments for rent

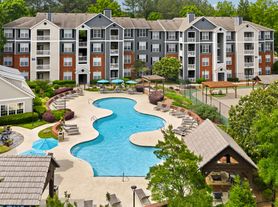



Listing order may reflect relevance, quality, and paid promotion.
Similar apartments for rent






Frequently asked questions
Skymor Buford is located at 3792 Oak Ridge Dr in Buford, GA. The surrounding area includes approximately 11 restaurants and cafes within 1 mile, such as Sonny's BBQ, Famous Joes, and Cabo's Mexican Grill.
Skymor Buford is located within 0.3 miles of Hamilton Fields Tennis Courts, 0.7 miles of Bogan Park Field 4, and 0.8 miles of Bogan Aquatic Center.
Skymor Buford is located near 3 grocery stores, including 1 mile from Kroger, 1 mile from Produce Patch, and 1 mile from Publix @ Holland Point. Additional shopping options, including Kroger, are approximately 0.6 miles away.
The total price for an apartment unit in Skymor Buford ranges from $2,786 to $3,300. The total price will vary by floor plan, unit size, and unit amenities.
The closest hospitals and medical facilities to Skymor Buford include Scott Mackenzie Dentistry (0.5 miles away), Scott McKenzie Dentistry (0.9 miles away), and A Nurse's Delight (0.9 miles away).
Skymor Buford is near approximately 11 restaurants within 1 mile, including Sonny's BBQ (0.7 miles away), Famous Joes (1 mile away), and Cabo's Mexican Grill (1 mile away).
The schools assigned to Skymor Buford include Harmony Elementary School, Glenn C. Jones Middle School, and Seckinger High School.
There are 8+ floor plans availableWith 32% more variety than properties in the area, you're sure to find a place that fits your lifestyle.
