For those seeking an elevated lifestyle outside the city, The Apex delivers sophisticated suburban living with easy urban access. Nestled on a hilltop near Crystal Lake and the I-35 corridor in beautiful Burnsville, you'll enjoy breathtaking balcony views of downtown, Buck Hill and beyond. The Apex offers a range of 1 and 2 bedroom floor plans - each with contemporary kitchens, premium flooring, walk-in closets and timeless finishes - so you can create a lifestyle as bold as your ambitions. Outside your door, a wealth of on-site amenities and outdoor recreations await. Grill with friends on our patio, or take a dip in our sunny, resort-style pool. Enjoy some playtime with your pooch in our posh, secluded pet park, or just bike the endless trails to surrounding parks, lakes, shopping and dining.

The Apex
15101 Greenhaven Dr, Burnsville, MN 55306
Apartment building
1-2 beds
Pet-friendly
Other parking
Available units
Price may not include required fees and charges. Price shown reflects the lease term provided for each unit.
Unit , sortable column | Sqft, sortable column | Available, sortable column | Base rent, sorted ascending |
|---|---|---|---|
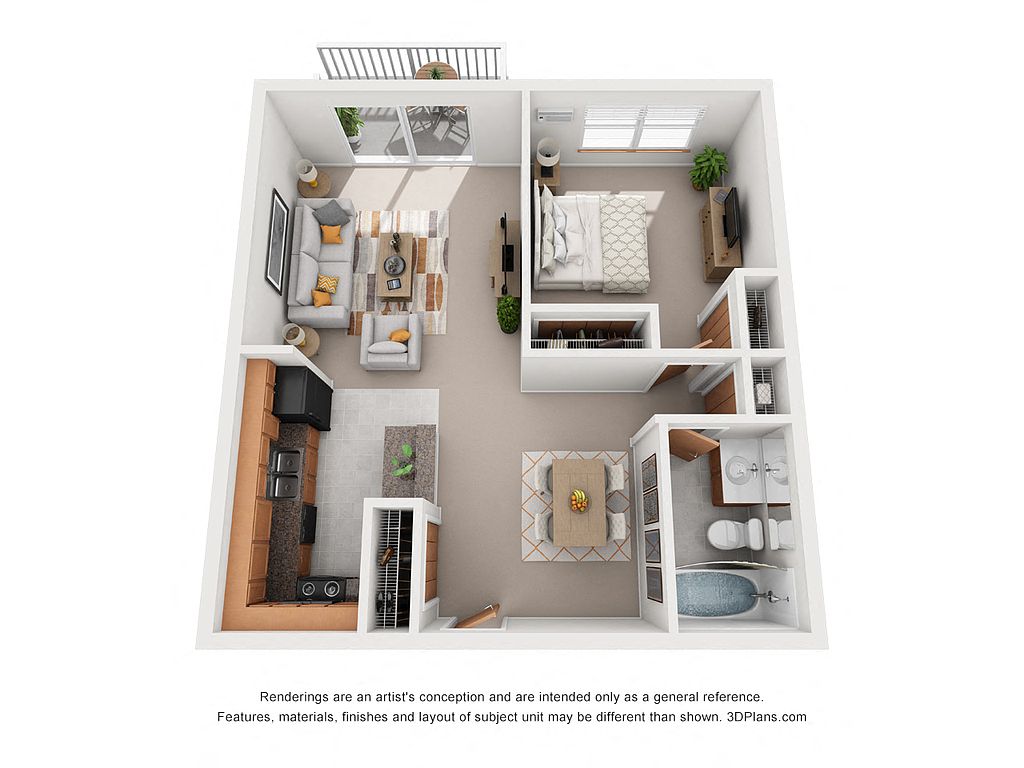 Unit D36 1 bd, 1 ba | 728 | Dec 3 | $1,358 |
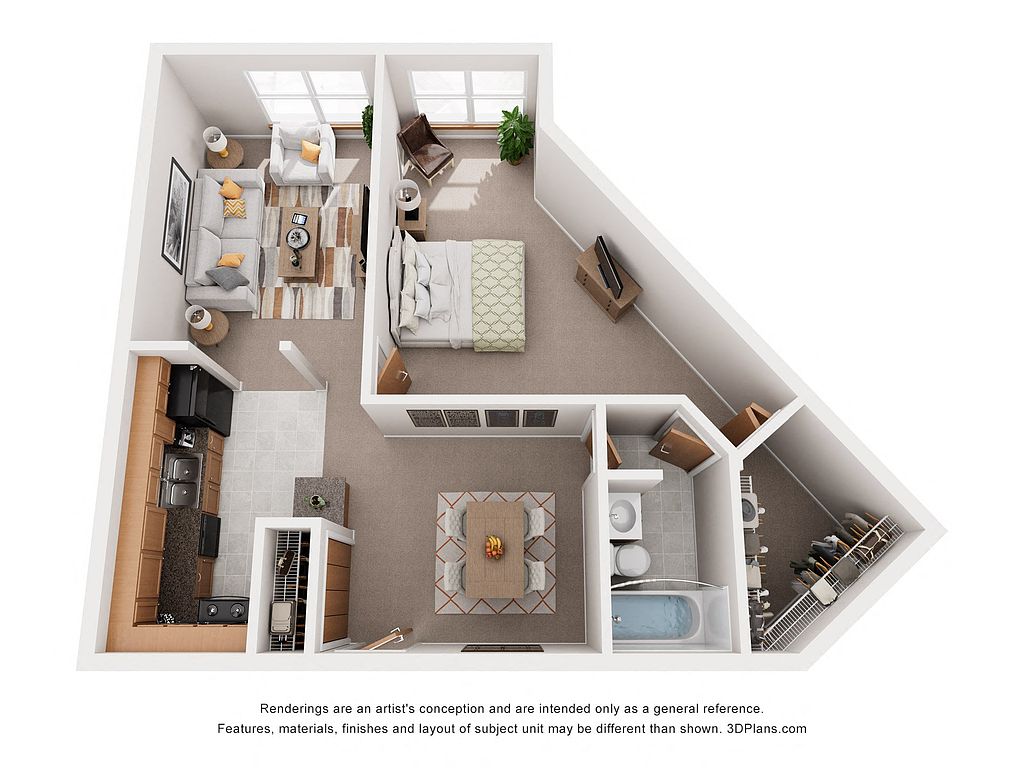 Unit 308 1 bd, 1 ba | 728 | Now | $1,388 |
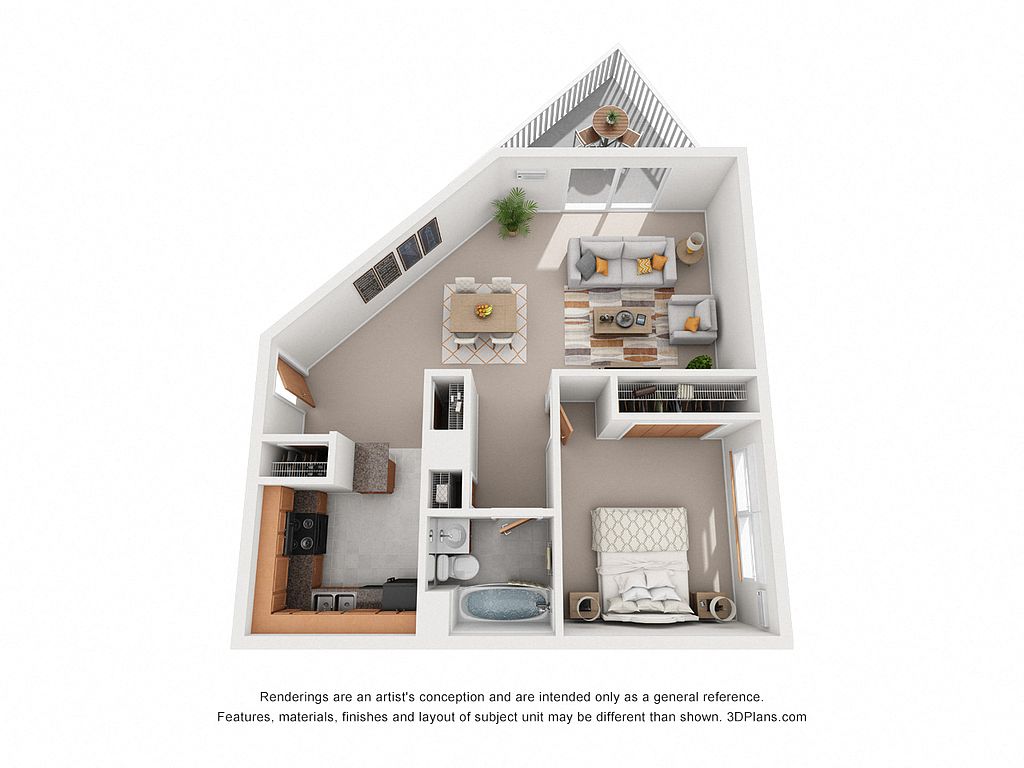 Unit E57 1 bd, 1 ba | 715 | Now | $1,414 |
Unit F59 1 bd, 1 ba | 728 | Dec 3 | $1,448 |
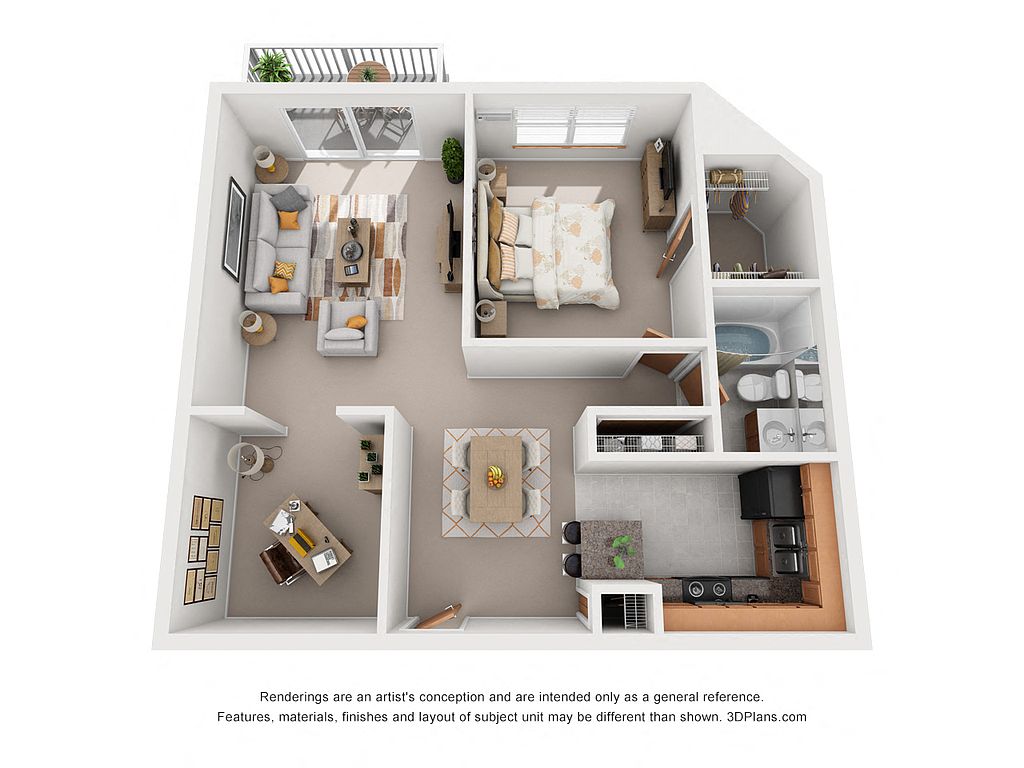 Unit F54 1 bd, 1 ba | 842 | Now | $1,456 |
 Unit B15 2 bd, 2 ba | 1,138 | Dec 1 | $1,485 |
Unit F57 1 bd, 1 ba | 715 | Dec 3 | $1,509 |
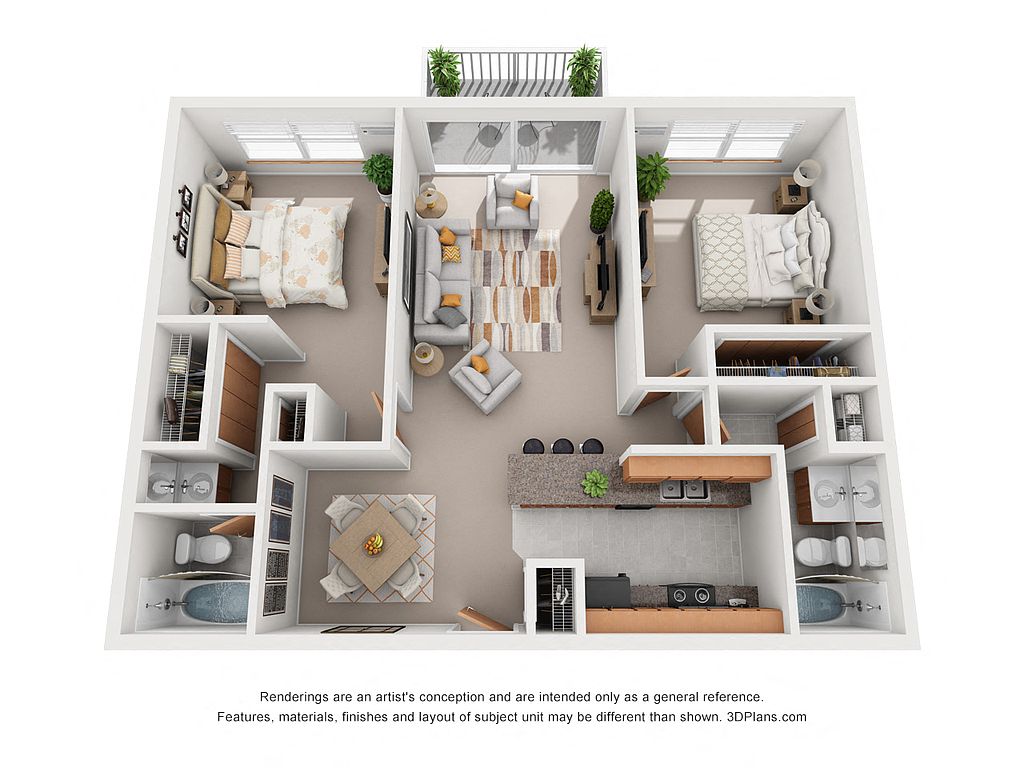 Unit 212 2 bd, 2 ba | 1,036 | Now | $1,634 |
Unit D38 2 bd, 2 ba | 1,036 | Oct 12 | $1,634 |
Unit 105 2 bd, 2 ba | 1,036 | Now | $1,644 |
Unit D39 2 bd, 2 ba | 1,036 | Now | $1,644 |
Unit 112 2 bd, 2 ba | 1,036 | Oct 15 | $1,644 |
Unit E63 2 bd, 2 ba | 1,036 | Nov 3 | $1,654 |
Unit 305 2 bd, 2 ba | 1,036 | Nov 3 | $1,664 |
Unit F63 2 bd, 2 ba | 1,036 | Dec 3 | $1,684 |
What's special
Timeless finishesContemporary kitchensPosh secluded pet parkWalk-in closetsPremium flooringSunny resort-style pool

Office hours
| Day | Open hours |
|---|---|
| Mon - Fri: | 9 am - 5 pm |
| Sat: | 10 am - 2 pm |
| Sun: | Closed |
Facts, features & policies
Building Amenities
Community Rooms
- Fitness Center: 24-Hour Fitness Center
Other
- Hot Tub: Outdoor Hot Tub
- Swimming Pool: Pool House
Outdoor common areas
- Patio: Outdoor Grilling Patio
- Sundeck: Sparkling Outdoor Pool With Sundeck
Services & facilities
- Elevator
- On-Site Maintenance
- On-Site Management
- Package Service: Butterfly MX Package Room
- Pet Park
- Storage Space
Unit Features
Appliances
- Dishwasher
- Garbage Disposal: Disposal
Other
- Patio Balcony
Policies
Parking
- Other
Lease terms
- 3, 4, 5, 6, 7, 8, 9, 10, 11, 12, 13
Pet essentials
- DogsAllowedWeight limit (lbs.)75Monthly dog rent$50One-time dog fee$300Dog deposit$250
- CatsAllowedWeight limit (lbs.)25Monthly cat rent$50One-time cat fee$300Cat deposit$250
Additional details
Dogs: Fees are per pet. | Restrictions: Maximum of 2 pets per apartment. Dogs must be 6 months of age or older.
Cats: | Restrictions: None
Pet amenities
Pet Park
Special Features
- Cable/Satellite Ready
- Car Wash Area
- Common Area Wi-Fi Access
- Community Laundry Rooms
- Community Room
- Dog Waste Stations
- Firepit
- Flexible Rent Payments
- Fully-Equipped Kitchen
- Granite Countertops
- Heated Underground Parking
- Pet Friendly
- Premium Fixtures And Finishes
- Recycling Services
- Snow Removal
- Stainless Steel Appliances
- Vaulted Ceilings
- Walk-In Closets
- Window Coverings
Neighborhood: 55306
Areas of interest
Use our interactive map to explore the neighborhood and see how it matches your interests.
Travel times
Getting around
Walk Score®
/ 100
Car-DependentTransit Score®
/ 100
Minimal TransitBike Score®
/ 100
Somewhat BikeableNearby schools in Burnsville
Orchard Lake Elementary School
Grades K-5 • 1.6 miles7/10
GreatSchools® Rating
Test Score Rating
5/10Student Progress Rating
8/10Kenwood Trail Middle School
Grades 6-8 • 4.3 miles7/10
GreatSchools® Rating
Test Score Rating
7/10Student Progress Rating
6/10Lakeville South High School
Grades 9-12 • 6.1 miles10/10
GreatSchools® Rating
Test Score Rating
9/10College Readiness Rating
10/10Living in Burnsville
- Community VibeThe area fosters a strong sense of community, hosting events that bring neighbors together throughout the year.
- Dining SceneChanhassen offers a diverse array of restaurants, from casual eateries to fine dining, perfect for food lovers.
- Family VibesThe neighborhood is filled with parks and recreational areas that cater to families looking for outdoor fun.
- Outdoor ActivitiesWith numerous trails and parks, residents can enjoy a variety of outdoor activities year-round.
Nestled in the charming city of Chanhassen, the 55306 area offers a delightful blend of suburban tranquility and vibrant community life. With a median rent of approximately $2,200, this neighborhood features family-friendly amenities, including top-notch parks like Lake Ann Park and various recreational facilities. Residents enjoy a rich dining scene with popular local eateries such as Red's Savoy Pizza and the upscale Chanhassen Dinner Theatres, which also showcase live performances. The area is perfect for outdoor enthusiasts, boasting scenic nature views and ample hiking trails, while the coffee culture thrives with cozy spots like Caribou Coffee. You'll find pet-friendly parks and a welcoming atmosphere that encourages community engagement and outdoor activities.
Powered by Zillow data and AI technology.
Nearby apartments for rent



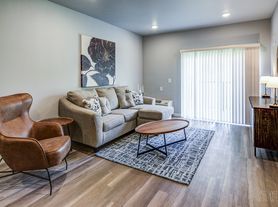
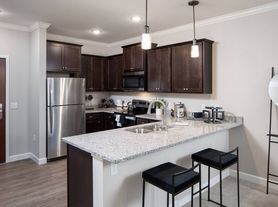
Listing order may reflect relevance, quality, and paid promotion.
Similar apartments for rent


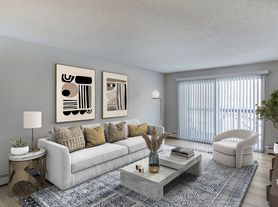

Frequently asked questions
What is the walk score of The Apex?
The Apex has a walk score of 14, it's car-dependent.
What is the transit score of The Apex?
The Apex has a transit score of 23, it has minimal transit.
What schools are assigned to The Apex?
The schools assigned to The Apex include Orchard Lake Elementary School, Kenwood Trail Middle School, and Lakeville South High School.
What neighborhood is The Apex in?
The Apex is in the 55306 neighborhood in Burnsville, MN.
What are The Apex's policies on pets?
Cats are allowed, with a maximum weight restriction of 25lbs. To have a cat at The Apex there is a required deposit of $250. This building has a one time fee of $300 and monthly fee of $50 for cats. Dogs are allowed, with a maximum weight restriction of 75lbs. To have a dog at The Apex there is a required deposit of $250. This building has a one time fee of $300 and monthly fee of $50 for dogs.
