** Fill out our FREE application now and take the first step towards securing your dream home! **
*Unit pricing based on availability. Contact our Leasing Team today to learn more. Restrictions Apply.*
Welcome Home.
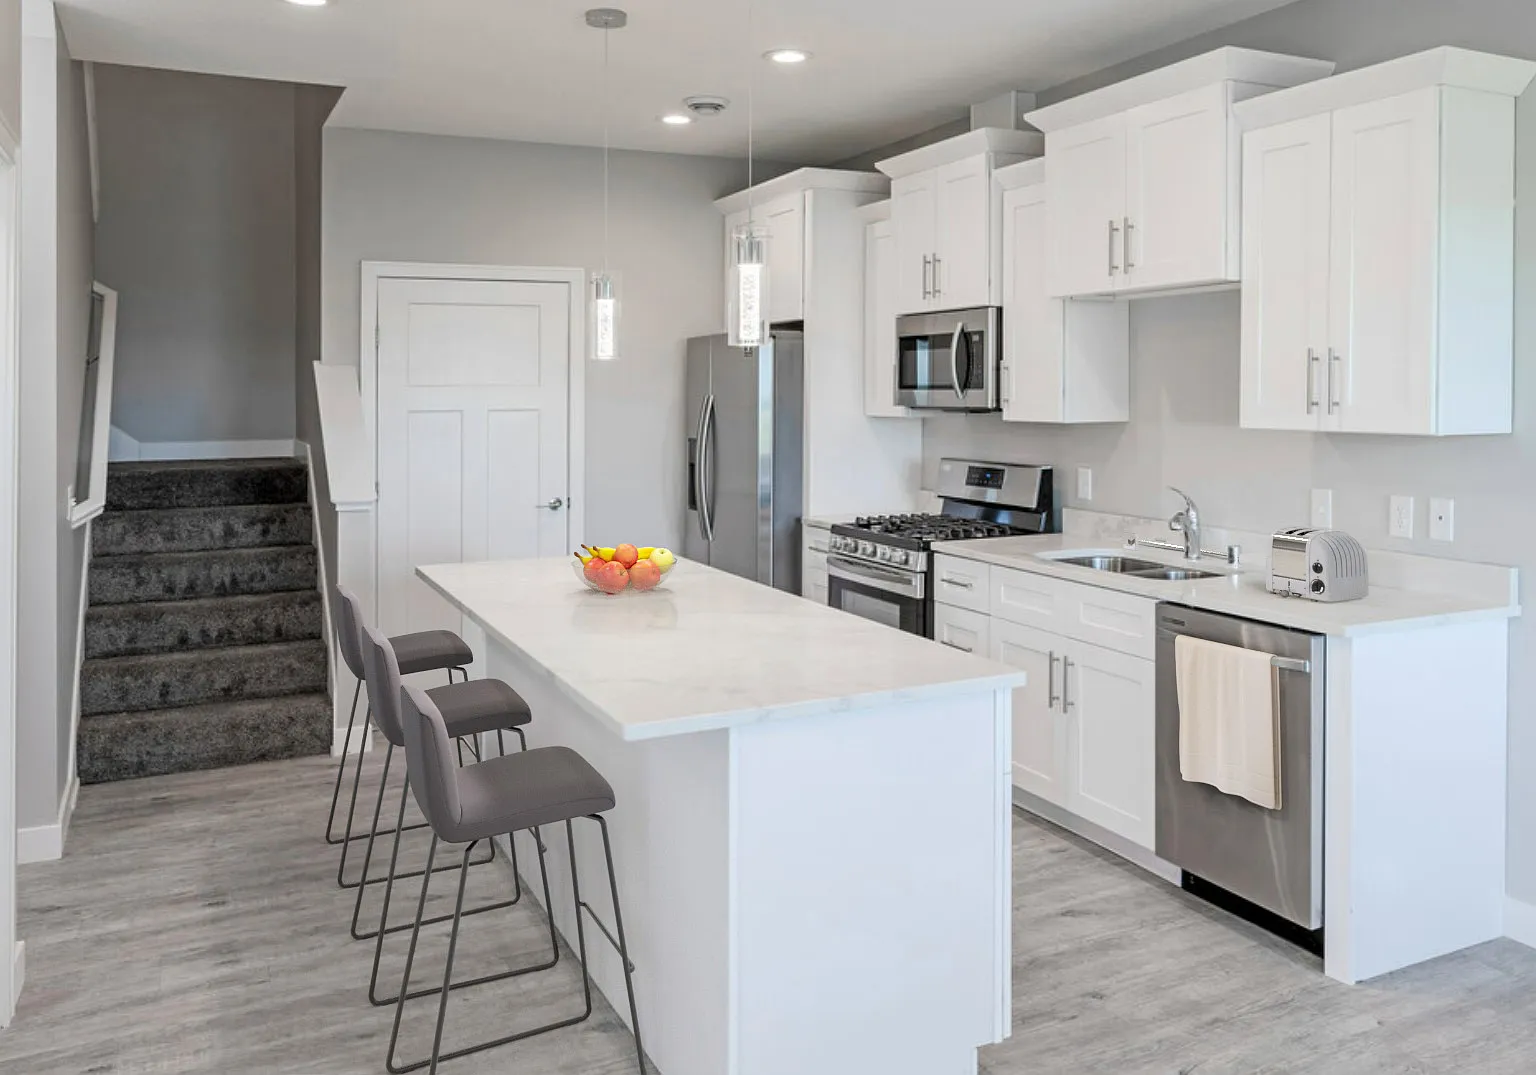
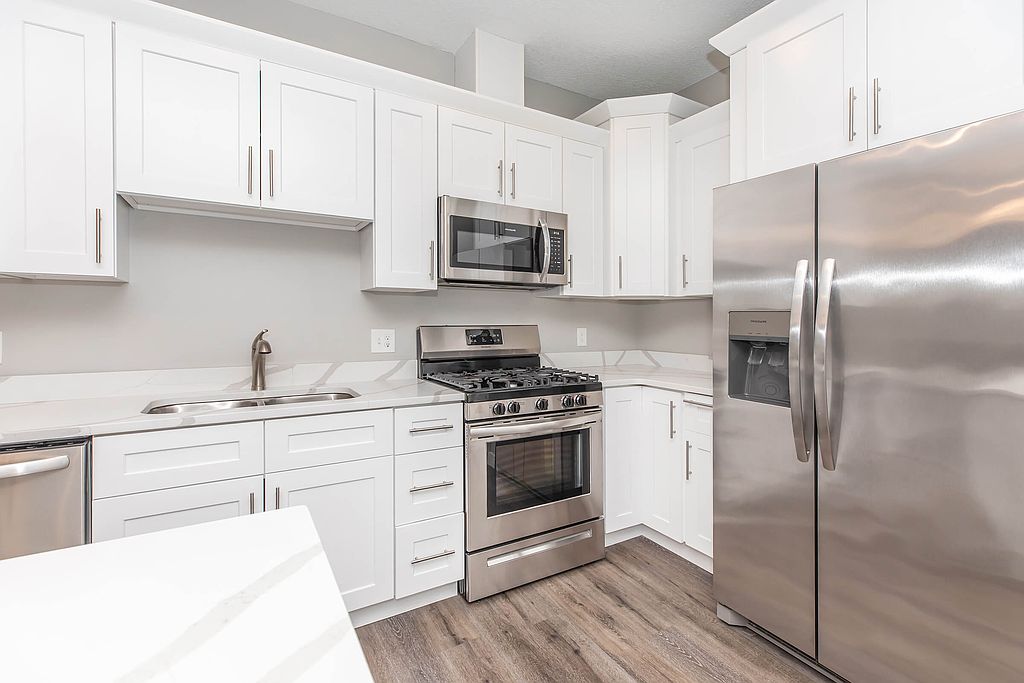
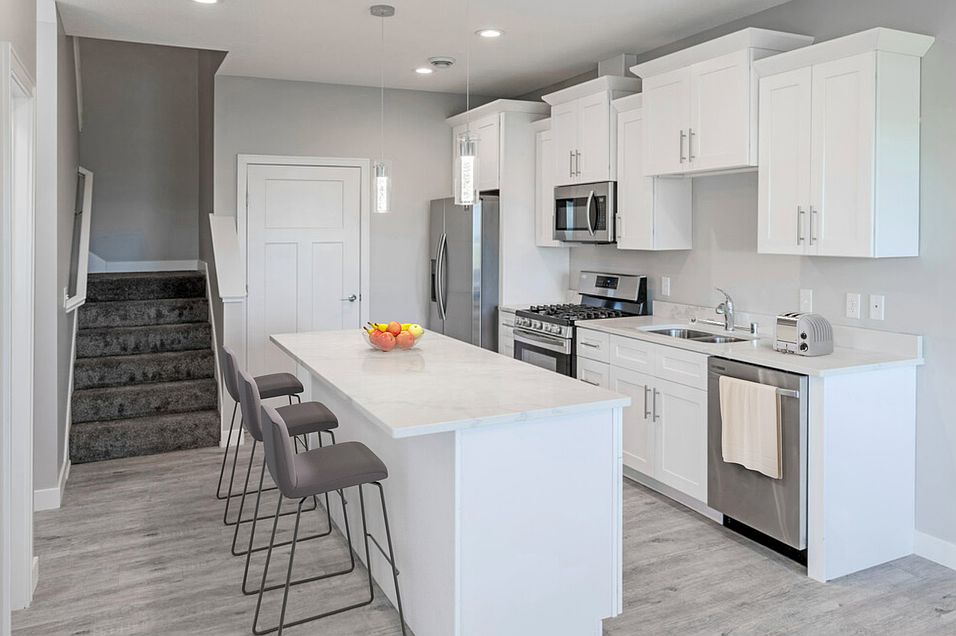
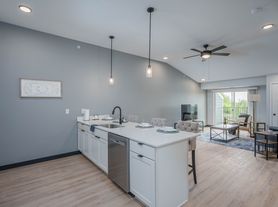
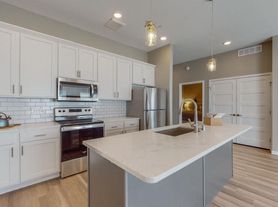
Experience luxury living in these spacious 3 bed or 2 bed, 2.5 bath, 2 car garage townhomes just minutes from Rochester in the Byron school district. You'll love the elegant touches throughout, from the electric fireplace in the living room to the high-end stainless steel appliances and upgraded light fixtures. Entertain with ease in the open living concept on the lower level featuring a large kitchen island and a separate laundry room. Upstairs, the two generously sized bedrooms each boast a full bath with the owner's suite featuring a double vanity. Come make this your new home!
BIG DOGS WELCOME!
Your pets deserve a home too. That's why all Black Swan Living properties are pet friendly, with no size or breed restrictions. Pets allowed with approval and pet rent.
Enjoy flexible, personalized lease terms, typically with a 6 month minimum. Total Monthly Payment: $2,095. Base rent $1,945 plus required monthly fees: $80 property service fee, $65 wifi service charge, $5 technology fee. Utilities are
Ability to end lease for free if moving for homeownership, ask us about details!
Black Swan Living is proud to be locally owned and owner managed. Contact us now to schedule your private virtual or in-person tour!
Brokered by Keller Williams Premier Realty-Rochester.
**Disclaimer: The current pricing shown applies only to leases with move-out dates between March and May. Leases ending in any other month will incur an additional $50 per month added to the base rent. Please contact us if you have any questions about pricing or lease terms.**
Additional monthly fees may apply: $80 Property Service Fee, $65 Gigabit Fiber Internet, $5 Technology Fee

Special offer
*Concession applies to base rent only. Any lease term less than a 12- or 24-month cycle is subject to concession proration.
Expires November 1, 2026
Expires December 1, 2026
Townhomes
2 beds
Pet-friendly
Attached garage
Air conditioning (central)
In-unit laundry (W/D)
Available units
Price may not include required fees and charges.
Unit , sortable column | Sqft, sortable column | Available, sortable column | Base rent, sorted ascending |
|---|---|---|---|
 Unit 505 2 bd, 2.5 ba | 1,609 | Now | $1,945 |
Unit 622 2 bd, 2.5 ba | 1,609 | Now | $1,945 |
Unit 1114 2 bd, 2.5 ba | 1,609 | Now | $1,945 |
Unit 660 2 bd, 2.5 ba | 1,609 | Now | $1,945 |
Unit 1155 2 bd, 2.5 ba | 1,609 | Now | $1,945 |
 Unit 1161 2 bd, 2 ba | 1,100 | Now | $1,970 |
Unit 1169 2 bd, 2.5 ba | 1,609 | Now | $2,045 |
Unit 667 2 bd, 2.5 ba | 1,609 | Now | $2,070 |
 Unit 652 2 bd, 2.5 ba | 1,609 | Now | $2,095 |
Unit 694 2 bd, 2.5 ba | 1,609 | Dec 7 | $2,095 |
Unit 1165 2 bd, 2.5 ba | 1,700 | Dec 7 | $2,195 |
Unit 640 2 bd, 2.5 ba | 1,609 | Feb 7 | $2,195 |
What's special
Large kitchen islandHigh-end stainless steel appliancesUpgraded light fixturesSeparate laundry roomTwo generously sized bedrooms
Office hours
| Day | Open hours |
|---|---|
| Mon - Fri: | 8 am - 5 pm |
| Sat: | Closed |
| Sun: | Closed |
Facts, features & policies
Community Amenities
Other
- Laundry: In Unit
Outdoor common areas
- Lawn
Security
- Controlled Access
Services & facilities
- Online Maintenance Portal
- Online Rent Payment
- Storage Space
Unit Features
Appliances
- Dishwasher
- Dryer
- Freezer
- Microwave Oven
- Oven
- Range
- Refrigerator
- Washer
Cooling
- Air Conditioning
- Central Air Conditioning
Flooring
- Carpet
- Vinyl
Heating
- Gas
- Heat
Other
- Double Vanity
- Fireplace
- Island
- Patio Balcony
- Pet Friendly
Policies
Parking
- Attached Garage
Lease terms
- Flexible
- Less than 1 year
- More than 1 year
- One year
- Six months
Pet essentials
- DogsAllowedSmall and large OK
- CatsAllowed
Special Features
- Closet: Walk In Closet
Neighborhood: 55920
Areas of interest
Use our interactive map to explore the neighborhood and see how it matches your interests.
Travel times
Getting around
Walk Score®
/ 100
Car-DependentBike Score®
/ 100
BikeableNearby schools in Byron
Byron Elementary School
Grades 3-5 • 0.3 miles9/10
GreatSchools® Rating
Test Score Rating
10/10Student Progress Rating
8/10Byron Middle School
Grades 6-8 • 1.6 miles7/10
GreatSchools® Rating
Test Score Rating
9/10Student Progress Rating
5/10Byron Senior High School
Grades 9-12 • 1.8 miles8/10
GreatSchools® Rating
Test Score Rating
9/10College Readiness Rating
8/10Living in Byron
- Community VibeResidents enjoy a strong sense of community, participating in local events and supporting small businesses.
- Dining SceneA range of dining options caters to diverse tastes, featuring local eateries and casual spots for family meals.
- Family VibesThe area is family-friendly, with parks and recreational spaces that encourage outdoor play and community gatherings.
- Outdoor ActivitiesWith ample green spaces and trails, the neighborhood is ideal for hiking, biking, and enjoying nature.
The 55920 area offers a charming blend of rural tranquility and community spirit, making it an inviting place for renters. With a median rent of approximately $1,200, you can expect rental prices to range from $900 to $1,500 depending on the size and amenities of the property. The neighborhood is dotted with local parks like Riverside Park, perfect for outdoor activities and family outings, while the nearby grocery stores and coffee shops provide convenient everyday essentials. Culinary enthusiasts will enjoy a variety of dining options, from cozy cafes to family-owned restaurants, showcasing local flavors. The community hosts seasonal festivals that celebrate local culture, fostering a warm neighborhood vibe where residents come together.
Powered by Zillow data and AI technology.
Nearby apartments for rent






Listing order may reflect relevance, quality, and paid promotion.
Similar apartments for rent



Frequently asked questions
What is the walk score of Stone Haven Townhomes?
Stone Haven Townhomes has a walk score of 28, it's car-dependent.
What schools are assigned to Stone Haven Townhomes?
The schools assigned to Stone Haven Townhomes include Byron Elementary School, Byron Middle School, and Byron Senior High School.
Does Stone Haven Townhomes have in-unit laundry?
Yes, Stone Haven Townhomes has in-unit laundry for some or all of the units.
What neighborhood is Stone Haven Townhomes in?
Stone Haven Townhomes is in the 55920 neighborhood in Byron, MN.
Does Stone Haven Townhomes have virtual tours available?
Yes, 3D and virtual tours are available for Stone Haven Townhomes.
Your dream home is waitingTwo new units were recently added to this community.
