Live in Your Element
A lifestyle of distinction awaits at The Jaxon with stunning one-, two-- & three-bedroom homes located off of Nampa-Caldwell Blvd, in Caldwell, Idaho. The Jaxon offers extraordinary spaces within a naturally inspired, sophisticated environment. Fine residence finishes, elevated amenities, and attentive service unite for an unrivaled level of luxury, comfort, and convenience.
Floor plans are artist's rendering. All dimensions are approximate. Actual product and specifications may vary in dimension or detail. Not all features are available in every rental home. Please see a representative for details.
The Jaxon apartments community photo
Special offer
Apartment building
1-3 beds
Pet-friendly
Surface parking lot
Available units
This listing now includes required monthly fees in the total monthly price.
Unit , sortable column | Sqft, sortable column | Available, sortable column | Total monthly price, sorted ascending | |
|---|---|---|---|---|
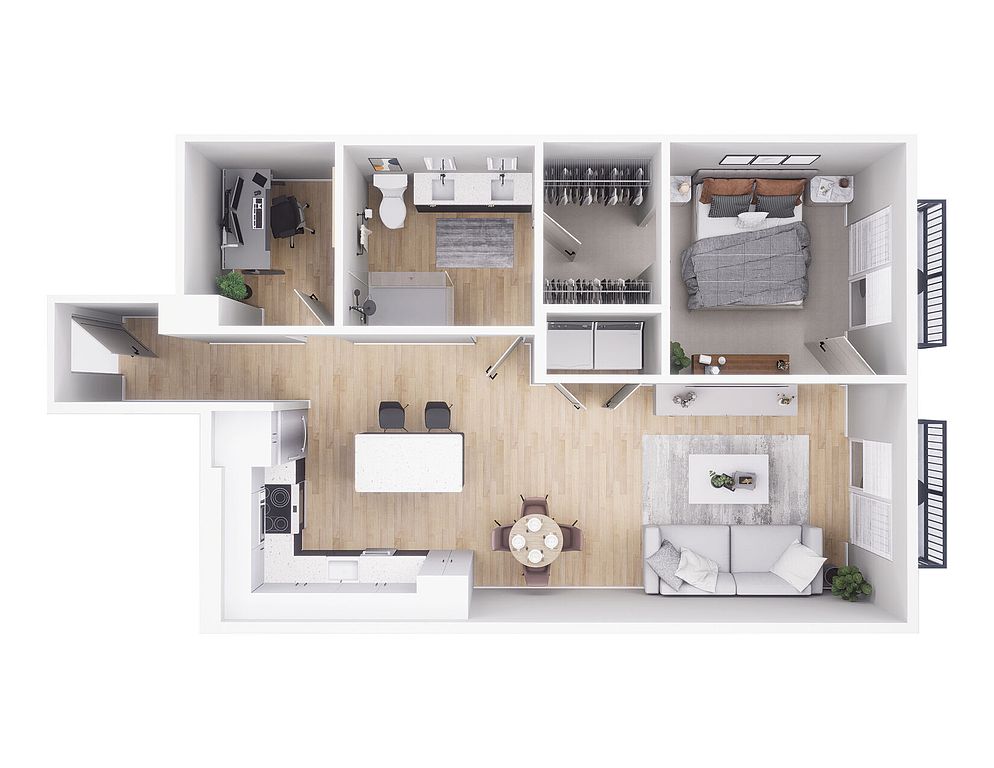 Unit 5-309 1 bd, 1 ba | 820 | Now | $1,603 | |
Unit 2-205 1 bd, 1 ba | 820 | Now | $1,623 | |
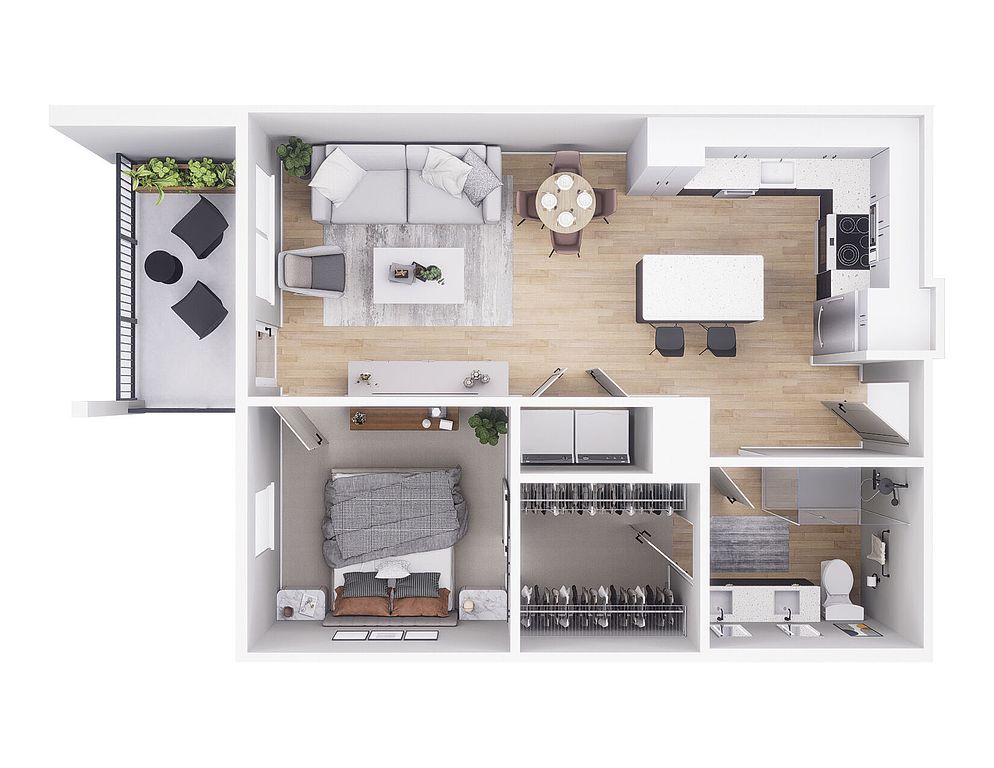 Unit 4-206 1 bd, 1 ba | 676 | Now | $1,648 | |
Unit 6-304 1 bd, 1 ba | 676 | Now | $1,663 | |
Unit 6-404 1 bd, 1 ba | 676 | Now | $1,673 | |
Unit 4-305 1 bd, 1 ba | 820 | Now | $1,677 | |
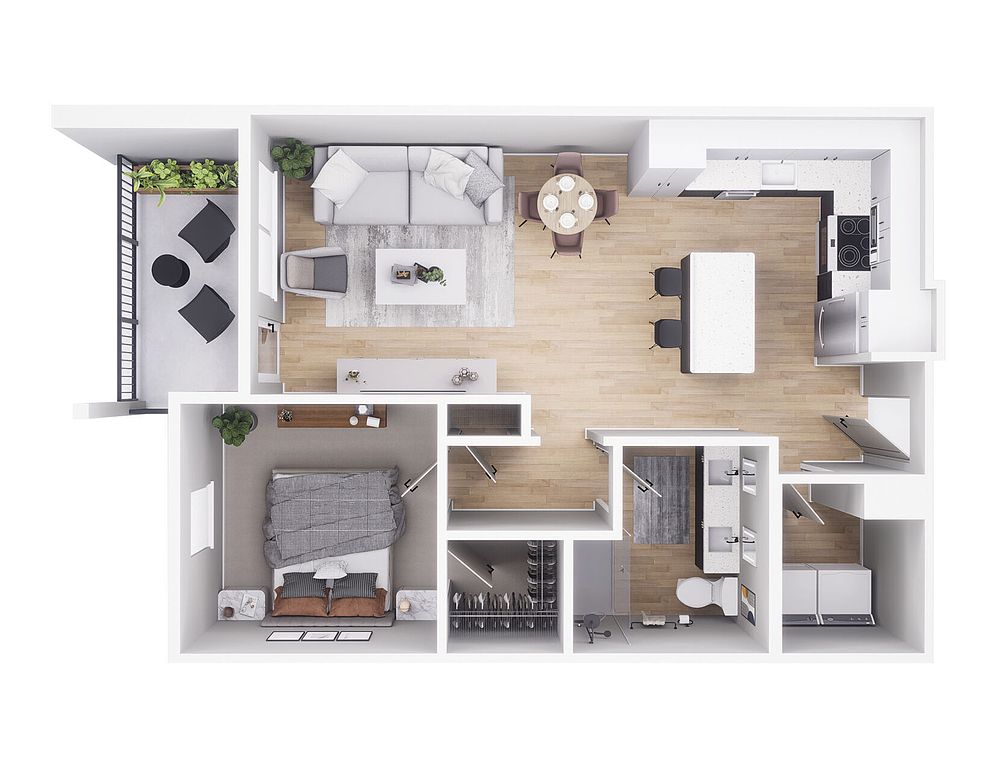 Unit 2-209 1 bd, 1 ba | 710 | Now | $1,683 | |
Unit 5-203 1 bd, 1 ba | 710 | Now | $1,703 | |
Unit 1-109 1 bd, 1 ba | 710 | Now | $1,713 | |
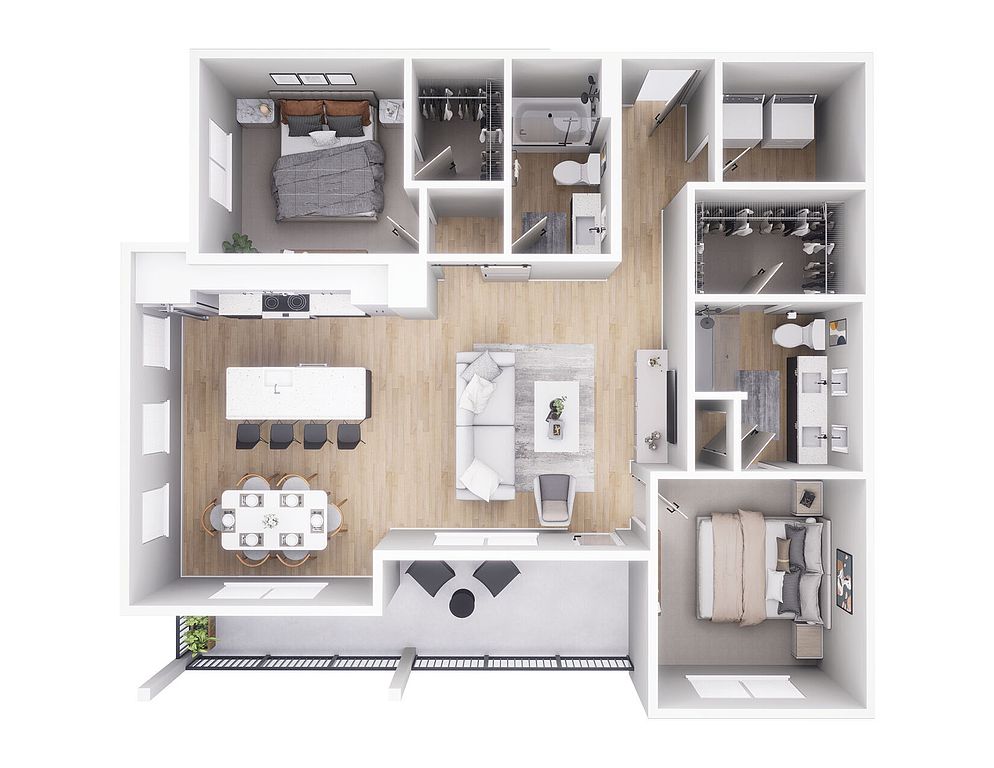 Unit 5-102 2 bd, 2 ba | 1,152 | Now | $1,803 | |
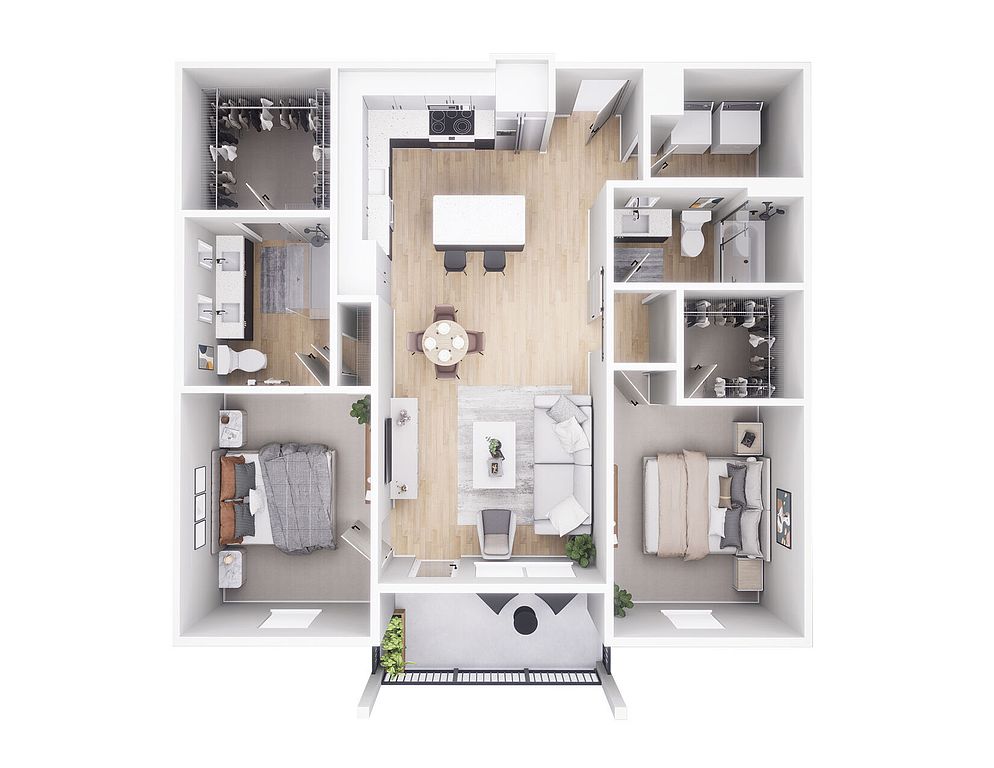 Unit 3-307 2 bd, 2 ba | 1,090 | Now | $1,918 | |
Unit 3-111 2 bd, 2 ba | 1,090 | Now | $1,923 | |
Unit 2-103 2 bd, 2 ba | 1,090 | Now | $1,933 | |
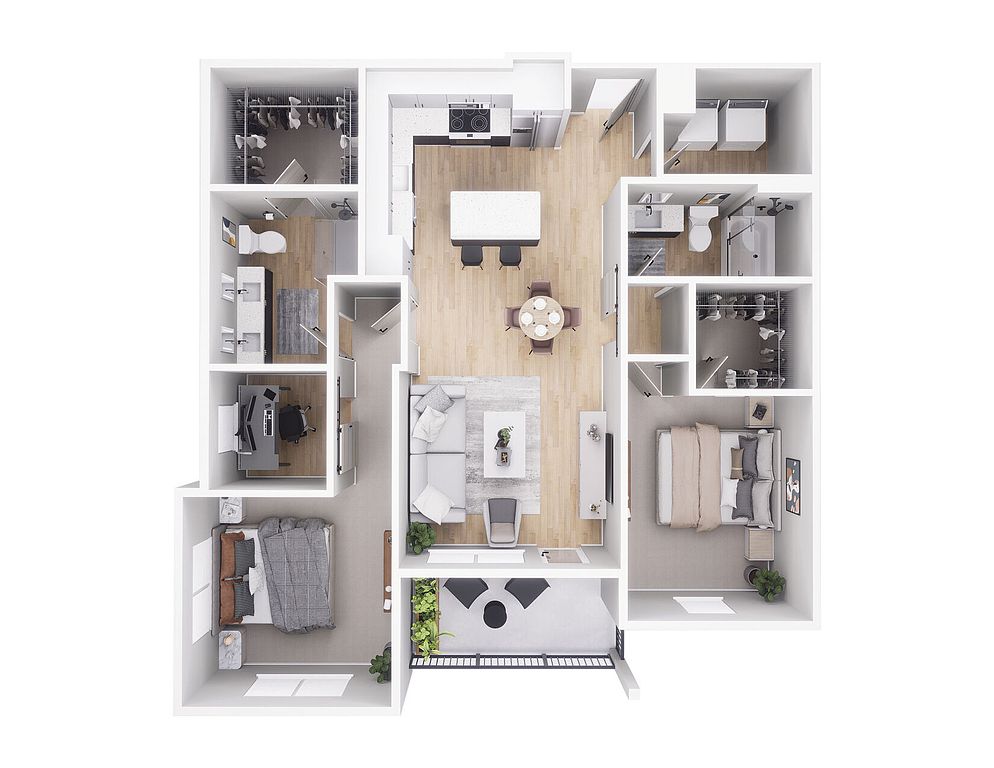 Unit 5-312 2 bd, 2 ba | 1,160 | Now | $1,942 | |
 Unit 2-108 2 bd, 2 ba | 1,090 | Now | $1,973 | |
What's special
Fitness center
Hit the gym at home
This building offers a fitness center. Less than 6% of buildings in Caldwell have this feature.
Property map
Tap on any highlighted unit to view details on availability and pricing
Use ctrl + scroll to zoom the map
Facts, features & policies
Building Amenities
Community Rooms
- Club House: Resident Club Room With Bar Area, Booth Seating, T
- Fitness Center: Large Fitness Center With State-Of-The-Art Equipme
- Lounge: Outdoor Fire Pits With Comfortable Lounge Seating
- Pet Washing Station: Pet Spa With Washing Station
Outdoor common areas
- Barbecue: Luxury Outdoor Kitchen Area With Grilling Stations
- Patio: Covered Patio Overlooking The Pool
- Sundeck: Resort-Style Pool & Sundeck With Multiple Loungers
Services & facilities
- Bicycle Storage: Yoga And Spin Bike Room With Garage Door For Maxim
View description
- Courtyard View
- Mountain View
- Pool View
Unit Features
Cooling
- Refrigeration Cooling: Stainless Steel Refrigerator, Range, Dishwasher &
Other
- Designer Kitchen Cabinets
- Loss Leader 20
- Quartz Countertops
- Rainfall Shower Heads With Additional Handheld Sho
- Single-Basin Sink
- Tiled Showers With Frameless Glass Doors
Policies
Parking
- Surface Lot
Lease terms
- Available months 12 Month Lease
Pet essentials
- DogsAllowedNumber allowed2Monthly dog rent$35One-time dog fee$300Dog deposit$100
- CatsAllowedNumber allowed2Monthly cat rent$35One-time cat fee$300Cat deposit$100
Restrictions
We welcome dogs and cats. Restrictions apply, please contact the leasing office for details.
Pet amenities
Pet Washing Station: Pet Spa With Washing Station
Special Features
- Bocce Ball Court & Custom Cornhole Sets
- Designer Kitchen Cabinets
- Electric Vehicle Charging Stations Near Every Buil
- Extra-Long Dedicated Co-Working Room
- Luxer One Package Room
- Private Garages Available Near Every Building
- Quartz Countertops
- Rainfall Shower Heads With Additional Handheld Sho
- Single-Basin Sink
- Storage Available Near Every Building
- Tiled Showers With Frameless Glass Doors
Neighborhood: 83607
Areas of interest
Use our interactive map to explore the neighborhood and see how it matches your interests.
Travel times
Getting around
Walk Score®
/ 100
Car-DependentBike Score®
/ 100
Somewhat BikeableNearby schools in Caldwell
Central Canyon Elementary School
Grades PK-5 • 2 miles6/10
GreatSchools® Rating
Test Score Rating
4/10Student Progress Rating
4/10Summitvue Middle School
Grades 6-8 • 3.4 miles3/10
GreatSchools® Rating
Test Score Rating
2/10Student Progress Rating
3/10Ridgevue High School
Grades 9-12 • 3.8 miles3/10
GreatSchools® Rating
Test Score Rating
7/10College Readiness Rating
4/10Living in Caldwell
- Dining SceneA variety of local eateries and cafes provide diverse culinary experiences, celebrating the flavors of Idaho.
- Family VibesThe neighborhood boasts numerous family-friendly parks and community events that foster a welcoming atmosphere.
- Green SpacesThe area is dotted with lush parks and open areas, perfect for leisurely strolls and outdoor gatherings.
- Outdoor ActivitiesWith its proximity to the foothills, residents have ample opportunities for hiking, biking, and enjoying nature.
Nestled in the scenic foothills of Idaho, this area is characterized by its friendly community and outdoor lifestyle. Residents enjoy easy access to parks like the nearby Emmett City Park, offering trails for hiking and biking, as well as family-friendly amenities such as playgrounds and picnic areas. The culinary scene features local favorites with a range of dining options, while farmers' markets showcase the region's rich agricultural heritage. With a median rent of approximately $1,200, the rental price range typically falls between $950 and $1,500, making it an attractive option for those seeking a relaxed and vibrant lifestyle in a picturesque setting.
Powered by Zillow data and AI technology.
Nearby apartments for rent


Listing order may reflect relevance, quality, and paid promotion.
Similar apartments for rent

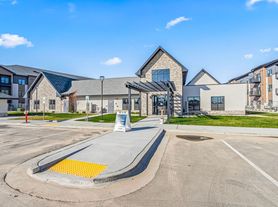
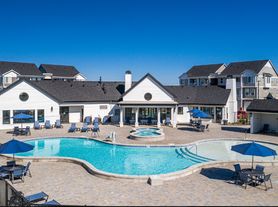

Frequently asked questions
The Jaxon is located at 401 Canyon Village Ln in Caldwell, ID. The surrounding area includes approximately 13 restaurants and cafes within 1 mile, such as Thirsty Shack, Idaho Pizza Company, and Los Beto's.
The Jaxon is located within 0.1 miles of Ultimate Whirlwind Gymnastics, 0.2 miles of Archery Central, and 0.4 miles of Idaho Kettlebells.
The Jaxon is located near 3 grocery stores, including 1 mile from Grocery Outlet, 1 mile from Walmart Supercenter, and 1 mile from State liquor store. Additional shopping options, including Chevron, are approximately 0.5 miles away.
The total price for an apartment unit in The Jaxon ranges from $1,603 to $2,758. The total price will vary by floor plan, unit size, and unit amenities.
The closest hospitals and medical facilities to The Jaxon include Access Behavioral. Services (0.3 miles away), Idaho Foot & Ankle Associates (0.9 miles away), and Canyon Dental (0.9 miles away).
The Jaxon is near approximately 13 restaurants within 1 mile, including Thirsty Shack (0.9 miles away), Idaho Pizza Company (1 mile away), and Los Beto's (1 mile away).
The schools assigned to The Jaxon include Central Canyon Elementary School, Summitvue Middle School, and Ridgevue High School.
Your dream apartment is waitingTwo new units were recently added to this listing.
