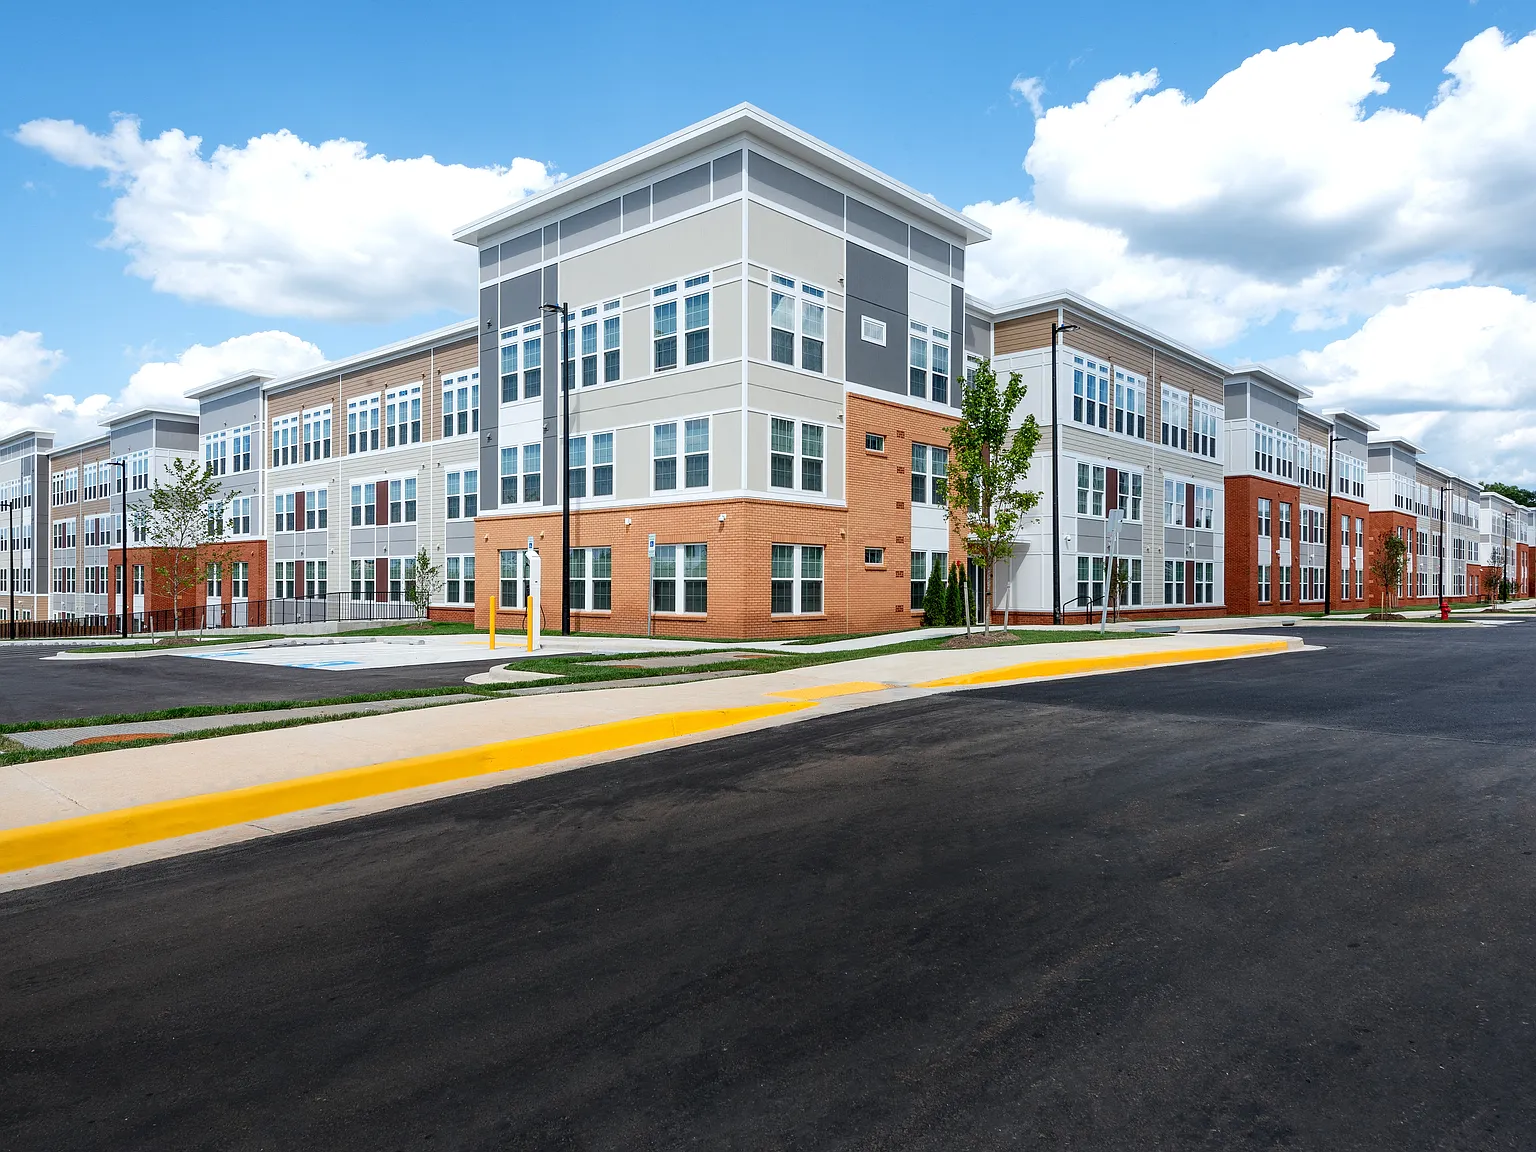

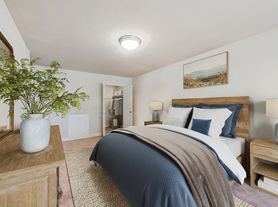
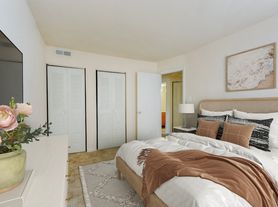
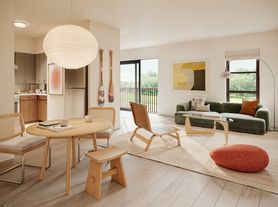
Live carefree every day. At Addison Row, coming home feels like you're on vacation. With impressive finishes and resort-quality amenities, our apartments make it possible to live beyond your expectations. With so much to do in the perfect location, a vibrant new lifestyle awaits. Embrace it.
Floor plans are artist's rendering. All dimensions are approximate. Actual product and specifications may vary in dimension or detail. Not all features are available in every rental home. Please see a representative for details.
Special offer
Addison Row
4800 Addison Rd, Capitol Heights, MD 20743
*Minimum lease term applies. Other costs and fees excluded.
Apartment building
1-3 beds
Pet-friendly
Other parking
In-unit washer
Available units
This listing now includes required monthly fees in the total monthly price. Price shown reflects the lease term provided for each unit.
Unit , sortable column | Sqft, sortable column | Available, sortable column | Total monthly price, sorted ascending |
|---|---|---|---|
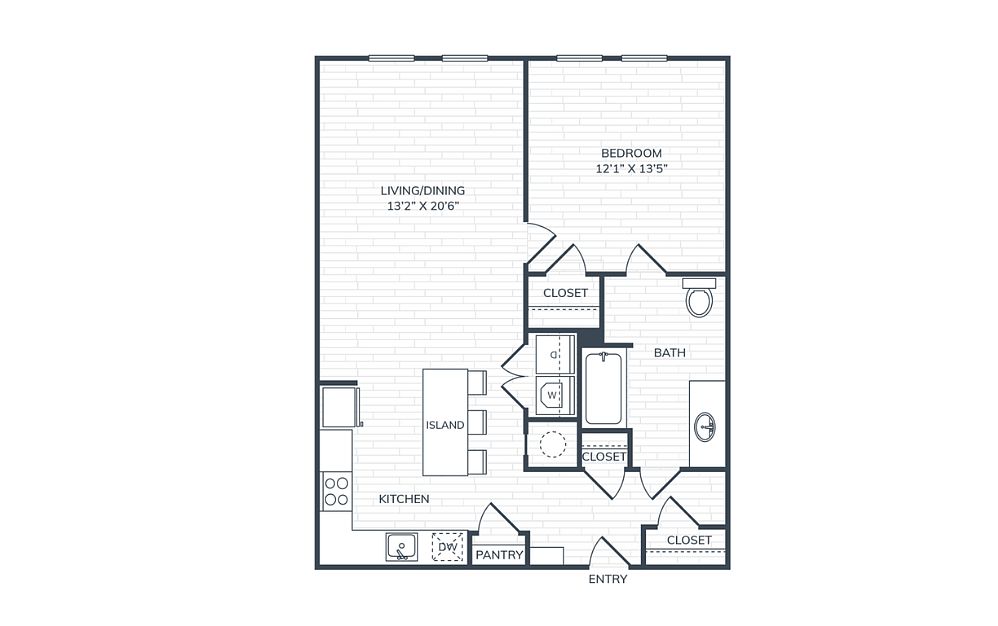 Unit C-170 1 bd, 1 ba | 792 | Now | $1,720 |
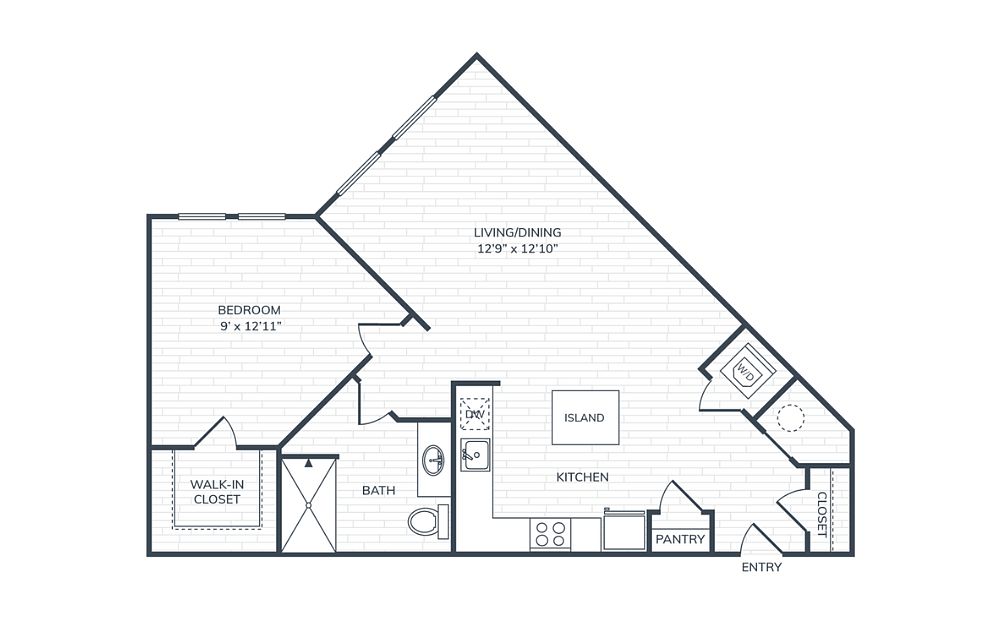 Unit C-318 1 bd, 1 ba | 764 | Now | $1,727 |
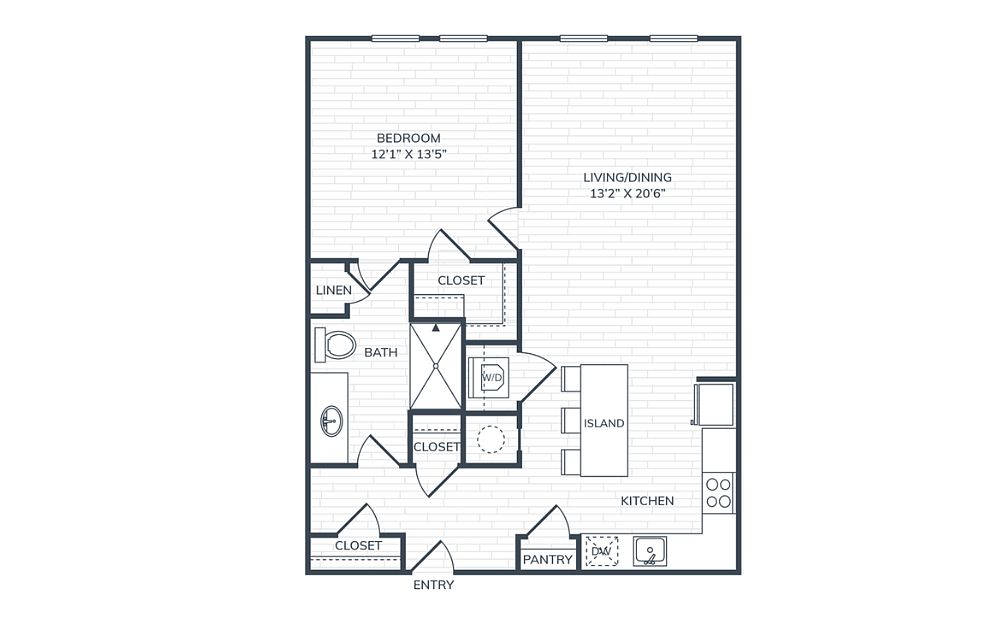 Unit C-127 1 bd, 1 ba | 792 | Now | $1,747 |
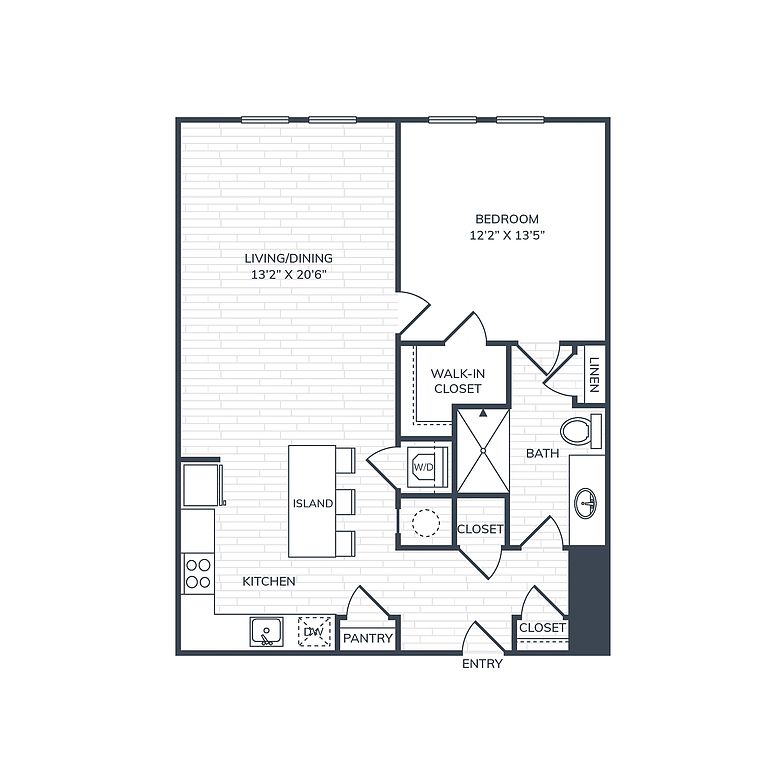 Unit B-212 1 bd, 1 ba | 785 | Now | $1,766 |
Unit C-303 1 bd, 1 ba | 792 | Now | $1,776 |
Unit A-131 1 bd, 1 ba | 785 | Now | $1,782 |
Unit A-222 1 bd, 1 ba | 785 | Oct 13 | $1,785 |
Unit C-205 1 bd, 1 ba | 792 | Now | $1,787 |
Unit C-392 1 bd, 1 ba | 764 | Oct 7 | $1,789 |
Unit B-136 1 bd, 1 ba | 785 | Now | $1,790 |
Unit B-228 1 bd, 1 ba | 785 | Nov 4 | $1,800 |
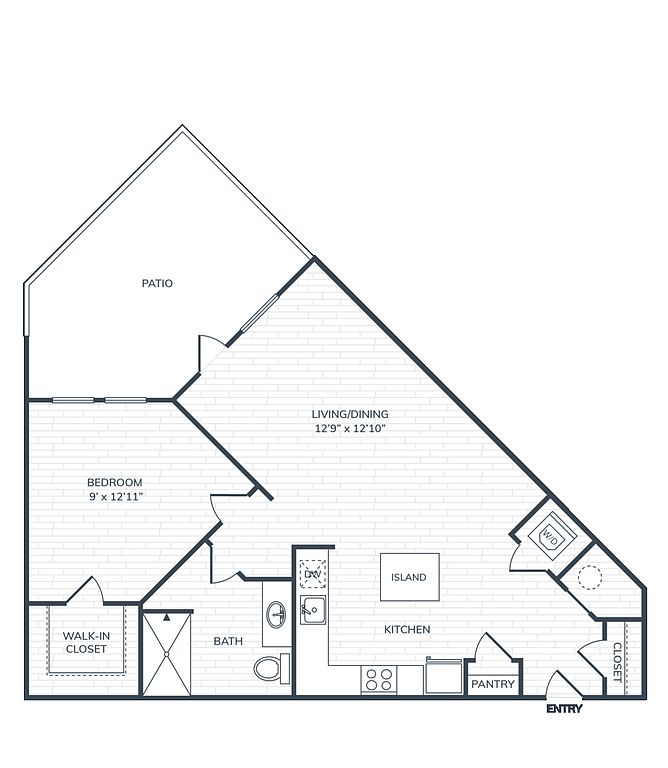 Unit C-063 1 bd, 1 ba | 764 | Now | $1,836 |
Unit C-357 1 bd, 1 ba | 792 | Oct 8 | $1,839 |
Unit B-109 1 bd, 1 ba | 785 | Now | $1,842 |
Unit B-218 1 bd, 1 ba | 785 | Now | $1,845 |
What's special
Impressive finishes
3D tour
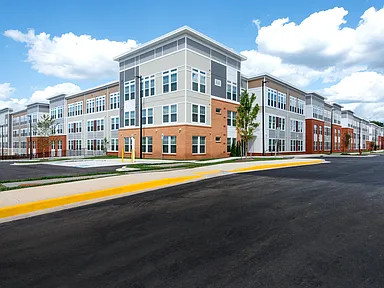 Addison Row
Office hours
| Day | Open hours |
|---|---|
| Mon - Fri: | 9 am - 6 pm |
| Sat: | 10 am - 5 pm |
| Sun: | 12 pm - 5 pm |
Property map
Tap on any highlighted unit to view details on availability and pricing
Use ctrl + scroll to zoom the map
Facts, features & policies
Building Amenities
Community Rooms
- Club House
- Fitness Center
- Lounge: TV Lounge
Outdoor common areas
- Barbecue: BBQ Grill
- Patio
- Playground
Security
- Gated Entry
Services & facilities
- Pet Park: Bark Park
- Storage Space
Unit Features
Appliances
- Washer: App W/D
Cooling
- Air Conditioning: Svc Air Conditioning
- Refrigeration Cooling: App Refrigerator
Flooring
- Hardwood: Flooring Hardwood
Policies
Parking
- Other
Lease terms
- 6, 7, 8, 9, 10, 11, 12, 13, 14, 15, 16, 17, 18, 19, 20, 21, 22, 23, 24
Pet essentials
- DogsAllowedMonthly dog rent$50One-time dog fee$350
- CatsAllowedMonthly cat rent$50One-time cat fee$350
Additional details
Dogs: | Restrictions: Rottweiler, Doberman Pinscher, Pit Bull Terrier / Staffordshire Terrier, Chow, Presa Canarias, Akita, Alaskan Malamutes, Wolf-Hybrid, or any mix thereof.
Cats: | Restrictions: None
Pet amenities
Pet Park: Bark Park
Special Features
- 9' - 10' Ceilings
- App Dishwasher
- Appliances Stainless
- Closet: Closet Walk-In
- Granite Counters
- In-Unit Storage Room
- On-Site Parking
- Pickleball Court
Neighborhood: 20743
Areas of interest
Use our interactive map to explore the neighborhood and see how it matches your interests.
Travel times
Getting around
Walk Score®
/ 100
Car-DependentBike Score®
/ 100
Somewhat BikeableNearby schools in Capitol Heights
G. James Gholson Middle School
Grades 6-8 • 2.7 miles3/10
GreatSchools® Rating
Test Score Rating
3/10Student Progress Rating
3/10Robert R. Gray Elementary School
Grades PK-8 • 0.3 miles4/10
GreatSchools® Rating
Test Score Rating
3/10Student Progress Rating
5/10Fairmont Heights High School
Grades 9-12 • 1.6 miles2/10
GreatSchools® Rating
Test Score Rating
2/10College Readiness Rating
2/10Living in Capitol Heights
- Community VibeThis area has a strong sense of community, with local events and gatherings fostering neighborly connections.
- Dining SceneA diverse array of restaurants and cafes offers residents a rich culinary experience right at their doorstep.
- Outdoor ActivitiesWith parks and recreational areas, the neighborhood encourages an active lifestyle with plenty of outdoor options.
- Pet FriendlyMany parks and pet-friendly spaces make this neighborhood welcoming for furry companions.
The neighborhoods in the 20743 zip code offer a blend of suburban comfort and urban convenience, with a median rent around $1,800, typically ranging from $1,400 to $2,200. Residents can enjoy access to local parks like the nearby Greenbelt Park, which provide ample green space for outdoor activities, while shops and restaurants along Route 1 cater to diverse tastes. The area is well-connected with public transit options, making commuting easy for those working in nearby cities. The local culinary scene features a variety of eateries, from casual dining to beloved local cafes, ensuring there's something for everyone to savor.
Powered by Zillow data and AI technology.
Nearby apartments for rent
Listing order may reflect relevance, quality, and paid promotion.
Similar apartments for rent
Frequently asked questions
Addison Row is located at 4800 Addison Rd in Capitol Heights, MD. The surrounding area includes approximately 12 restaurants and cafes within 1 mile, such as Uncle Lee's Seafood & Carryout, Mary's Carryout, and Keith and Sons Carry Out.
The nearest public transit stop is Cheverly Metro Station, approximately 0.5 miles away.
Addison Row is located within 0.6 miles of Deanwood Aquatic Center, 0.8 miles of Kenilworth Park and Aquatic Gardens, and 0.8 miles of Cheverly Swim and Racquet Club.
Addison Row is located near 3 grocery stores, including 0.6 miles from Frank's Tavern Liquor, 0.9 miles from Dave Brown's Wine and Liquors, and 1 mile from Save-A-Lot. Additional shopping options, including The Salvation Army Family Store & Donation Center, are approximately 1 mile away.
The total price for an apartment unit in Addison Row ranges from $1,720 to $2,685. The total price will vary by floor plan, unit size, and unit amenities.
The closest hospitals and medical facilities to Addison Row include DaVita Dialysis Center (0.5 miles away), Elaine Ellis Center of Health (0.6 miles away), and Deanwood Rehabilitation And Wellness Center (0.9 miles away).
Addison Row is near approximately 12 restaurants within 1 mile, including Uncle Lee's Seafood & Carryout (0.5 miles away), Mary's Carryout (0.7 miles away), and Keith and Sons Carry Out (1 mile away).
The schools assigned to Addison Row include G. James Gholson Middle School, Robert R. Gray Elementary School, and Fairmont Heights High School.
