$475 - $690
Fees may apply
- Studio+
- 1+ ba
- 288+ sqft
Saluki Apartments
For rent

Unit , sortable column | Sqft, sortable column | Available, sortable column | Base rent, sorted ascending |
|---|---|---|---|
 13 Studio, 1 ba | 244 | Now | $375+ |
17 Studio, 1 ba | 244 | Now | $390+ |
Use our interactive map to explore the neighborhood and see how it matches your interests.
Crab Orchard Estates, Evergreen Terrace, Fredonia and Southern Hills are residential areas of Carbondale in southern Illinois, with a mix of neighborhood streets and convenient access to the wider city. The region has four distinct seasons, with hot, humid summers and cooler winters. Parks, tree-lined routes and outdoor spaces around Carbondale offer places to walk, bike and spend time outside; nearby Southern Illinois University adds campus landmarks and cultural events to the city’s character. Downtown Carbondale has independent dining, coffee shops, local stores and nightlife, while shopping options extend along the city’s main commercial corridors. The area is primarily navigated by car, with local bus service and routes connecting parts of the city. For ZIP code 62901, the median rent is $795 per month, and the typical range is $375 to $2,580.
Powered by Zillow data and AI technology.
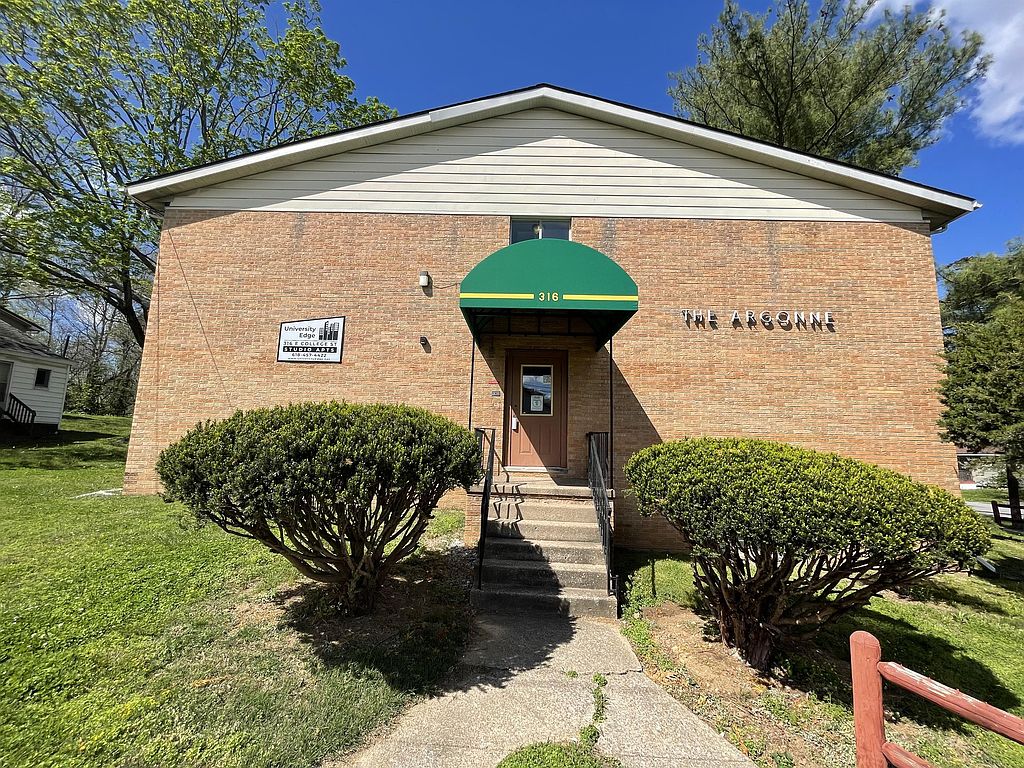
Argonne is located at 316 E College St, Carbondale, IL. The surrounding area includes multiple restaurants and cafes within 2 miles, such as Sam's Cafe, Melange, and New Kahala Chinese Cuisine.
Based on the latest Zillow data, the median rent across all unit types in ZIP code 62901 in Carbondale is currently $795 per month. Prices vary by neighborhood, floor plan, and building amenities.
The schools assigned to Argonne include Parrish Elementary School, Thomas Elementary School, and Carbondale Middle School.
Argonne is located near 4 grocery stores, including Save-A-Lot (0.2 miles) and Schnucks, Carbondale (1 mile). Additional shopping options, including Goodwill, are approximately 0.4 miles away.
The total price for an apartment unit in Argonne ranges from $375 to $390. The total price will vary by floor plan, unit size, and unit amenities.