
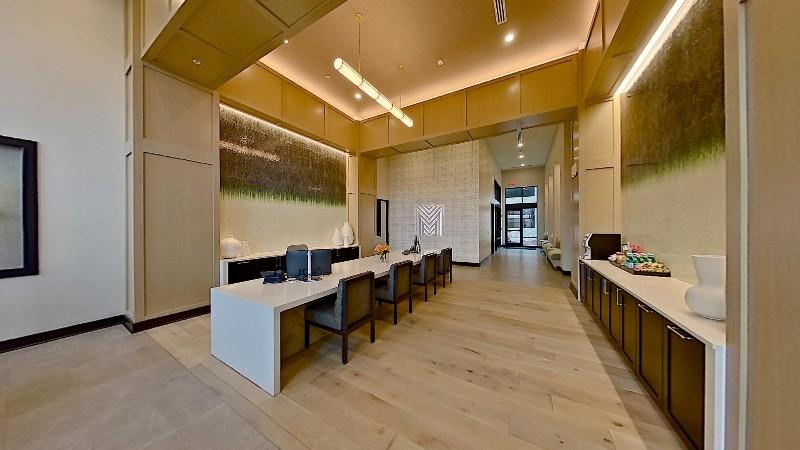
Welcome to Muse Carmel, a brand-new pet-friendly community in Carmel's Arts District, just 30 minutes north of Indianapolis. Studio, 1 & 2-bedroom homes feature quartz countertops, walk-in closets, and SmartRent technology. Enjoy resort-style amenities including a pool, 24-hour fitness center, co-working spaces, billiards, a sports simulator, pet spa, and first-floor dining and retail. Minutes from Downtown Carmel, Central Park, and top area employers. Schedule your tour today!

Explore 3D tour

Muse Carmel
1685 E 116th St, Carmel, IN 46032
Apartment building
Studio-2 beds
Pet-friendly
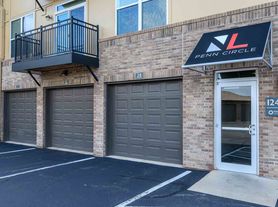
Garage parking
In-unit laundry (W/D)
Available units
This listing now includes required monthly fees in the total monthly price. Price shown reflects the lease term provided for each unit.
Unit , sortable column | Sqft, sortable column | Available, sortable column | Total monthly price, sorted ascending |
|---|---|---|---|
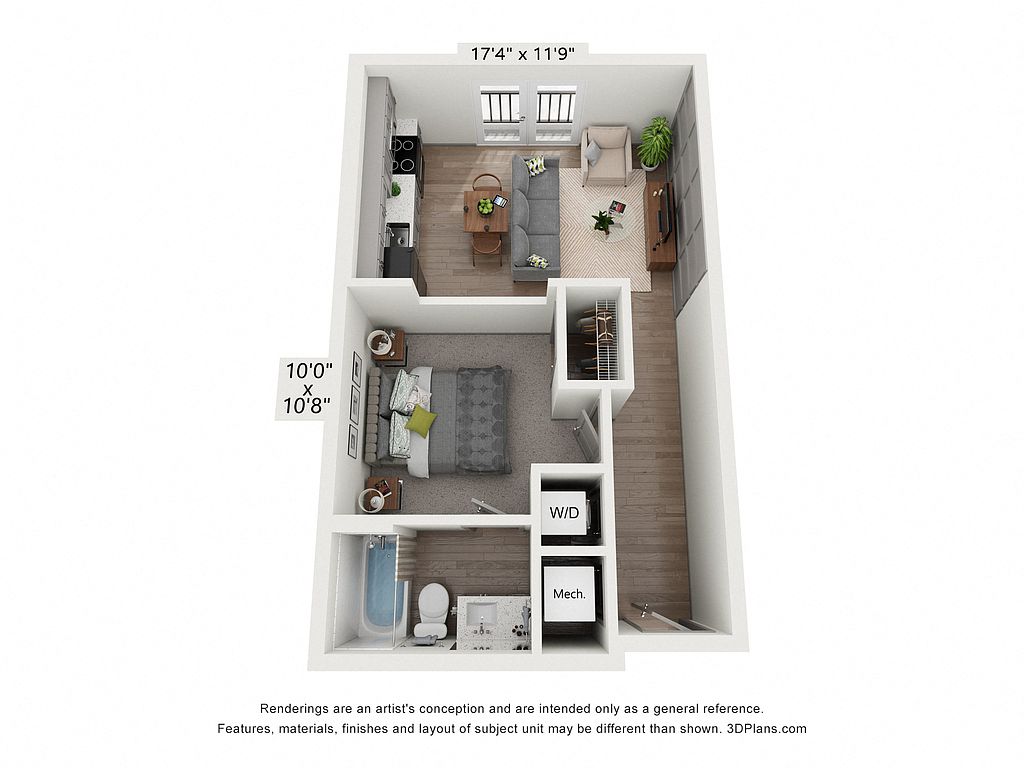 Unit B306 Studio, 1 ba | 530 | Nov 2 | $1,469 |
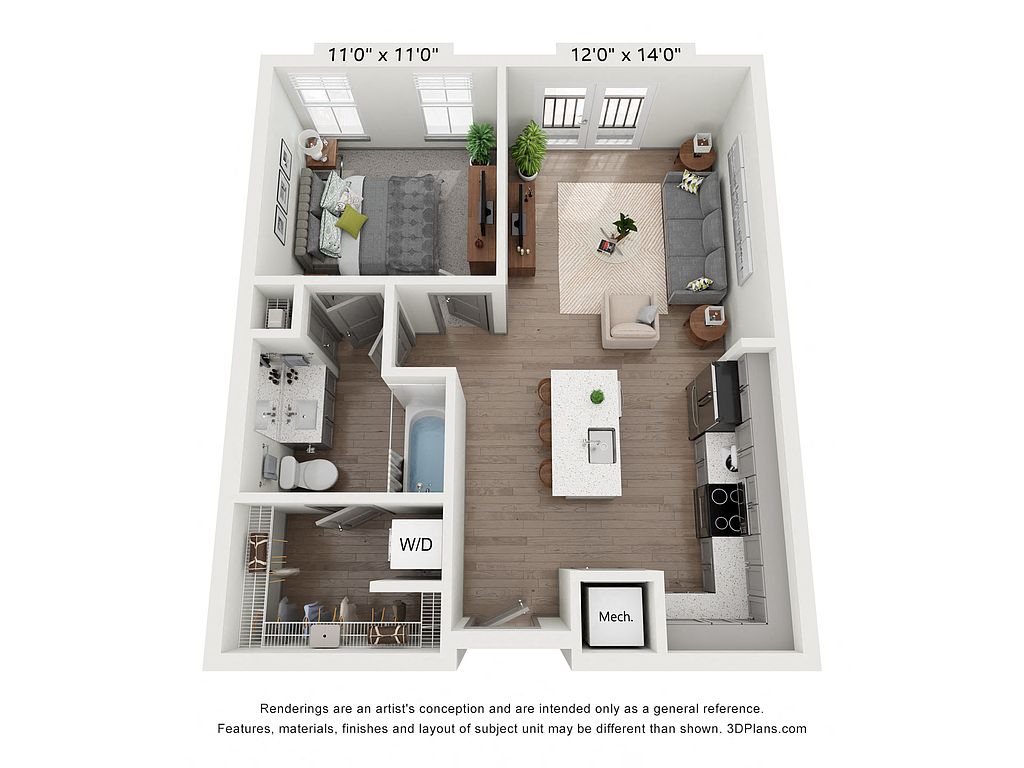 Unit A432 1 bd, 1 ba | 669 | Oct 30 | $1,631 |
 Unit A426 Studio, 1 ba | 656 | Now | $1,649 |
Unit B224 Studio, 1 ba | 699 | Nov 4 | $1,699 |
Unit B324 Studio, 1 ba | 699 | Nov 8 | $1,699 |
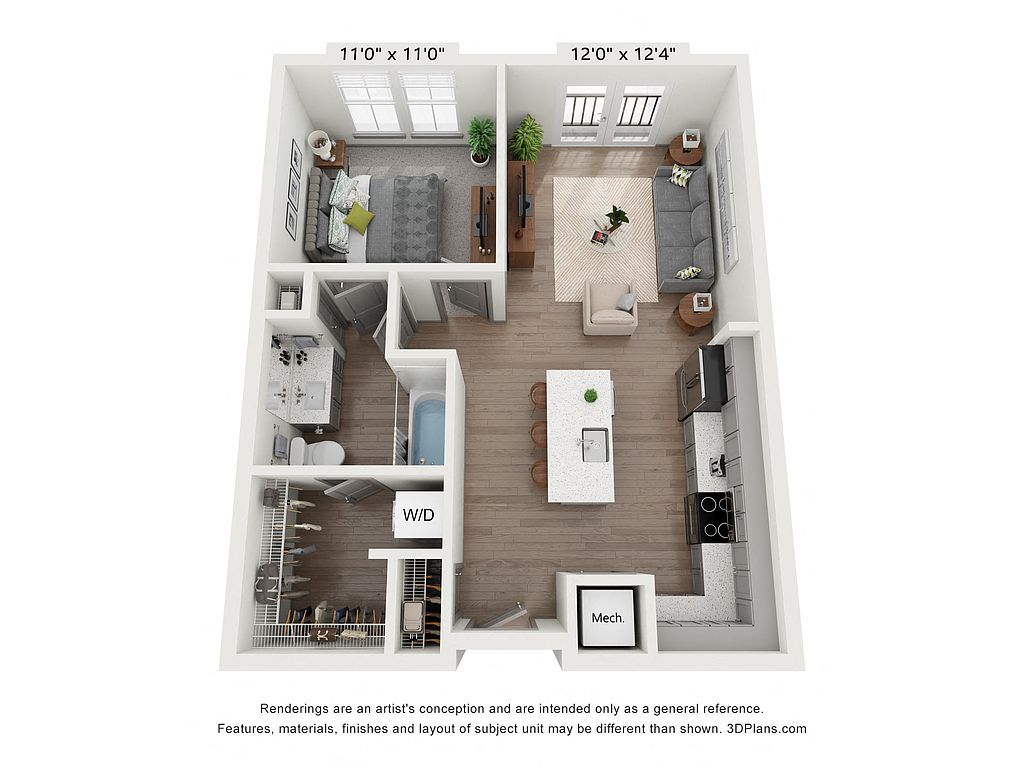 Unit A433 1 bd, 1 ba | 746 | Now | $1,701 |
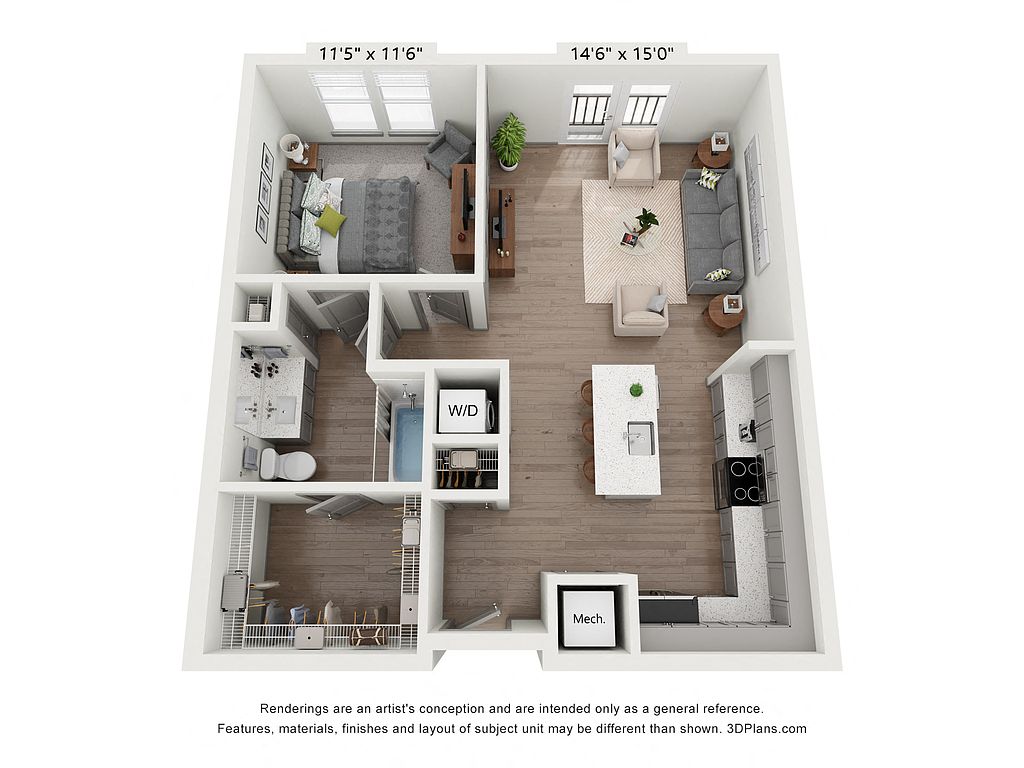 Unit B421 1 bd, 1 ba | 795 | Sep 24 | $1,701 |
Unit A323 1 bd, 1 ba | 746 | Oct 7 | $1,701 |
Unit B124 Studio, 1 ba | 709 | Nov 6 | $1,709 |
Unit A207 1 bd, 1 ba | 746 | Sep 24 | $1,731 |
Unit A421 1 bd, 1 ba | 746 | Oct 7 | $1,731 |
Unit A212 1 bd, 1 ba | 791 | Oct 21 | $1,776 |
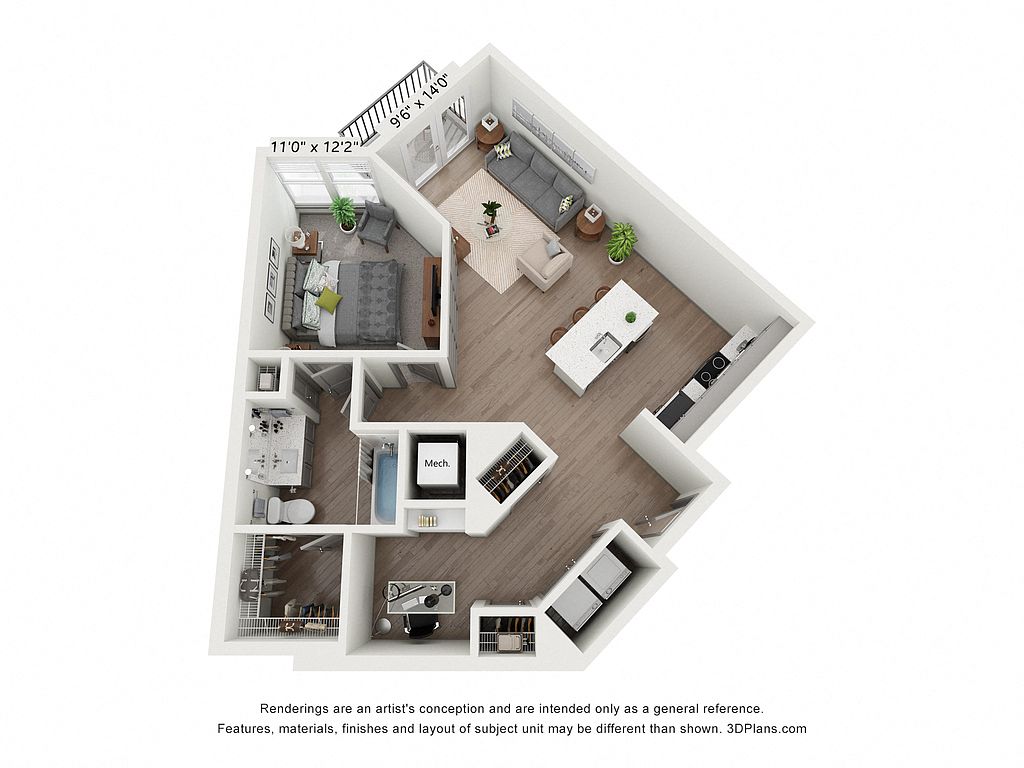 Unit A225 1 bd, 1 ba | 855 | Now | $1,831 |
Unit B126 1 bd, 1 ba | 801 | Now | $1,836 |
Unit B120 1 bd, 1 ba | 844 | Now | $1,846 |
What's special
Walk-in closetsSmartrent technologyQuartz countertops
3D tours
- Interactive floorplan 1
 Interactive floorplan 2
 Interactive floorplan 3
 Interactive floorplan 4
 Interactive floorplan 5
 Interactive floorplan 6
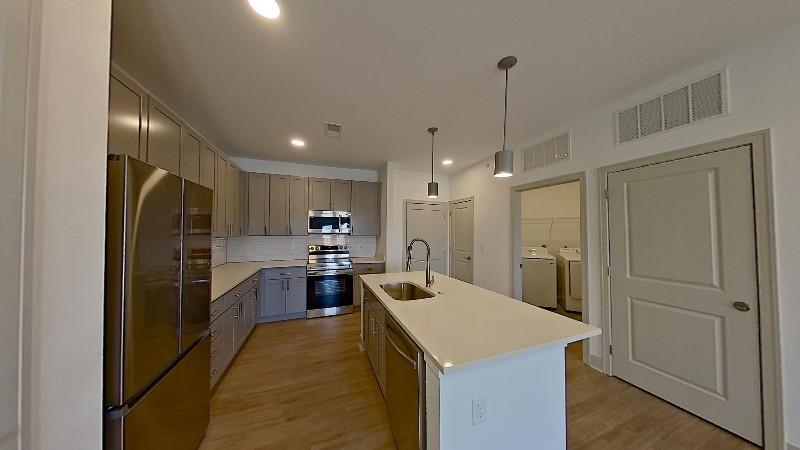 Interactive floorplan 7
Videos
 A430
A430- A433
- A437
- A438
- A526
- A539
- A538
- A536
- A530
- A338
- A426
- A326
- A230
- A229
- A227
- A226
- A414
- A415
- A416
- A418
- A421
- A424
- A501
- A502
- A504
- A507
- A509
- A510
- A511
- A518
- A205
- A302
- A303
- A304
- A307
- A315
- A316
- A318
- A323
- A324
- A220
- A217
- A215
- A212
- A209
- A207
- A218
- A222
- A528
- Templeton B432
- Villinski B429
- Templeton B425
- Villinski B421
- Villinski B419
- Fox B424
- Templeton B411
- Templeton B408
- Warhol B405
- Warhol B406
- Bordwin B401
- Bordwin B402
- Bordwin B334
- Templeton B336
- Bordwin B333
- Villinski B328
- Bordwin B326
- Fox B324
- Templeton B311
- Templeton B312
- Villinski B317
- Villinski B318
- Warhol B303
- Warhol B305
- Warhol B306
- Templeton B307
- Villinski B230
- Bordwin B226
- Villinski B218
- Villinski B217
- Templeton B211
- Templeton B208
- Warhol B206
- Villinski B204
- Warhol B203
- Templeton B132
- Villinski B130
- Bordwin B126
- Villinski B120
- Fox B124
- Villinski B119
- Templeton B422
- Fox B224
Office hours
| Day | Open hours |
|---|---|
| Mon - Fri: | 10 am - 6 pm |
| Sat: | 10 am - 5 pm |
| Sun: | Closed |
Property map
Tap on any highlighted unit to view details on availability and pricing
Use ctrl + scroll to zoom the map
Facts, features & policies
Building Amenities
Community Rooms
- Club House: Lounge And Bar Area
- Fitness Center: 24-Hour Club Quality Fitness Center
- Game Room: Billiards
- Lounge: Outdoor Community Fire Pit And Lounge
- Pet Washing Station
Other
- Laundry: In Unit
- Swimming Pool
Outdoor common areas
- Barbecue: Grill Station
- Trail: Direct Trail Access
Services & facilities
- Bicycle Storage: Bike Storage And Repair Station
Unit Features
Appliances
- Dryer
- Washer
Cooling
- Air Conditioning: Air Conditioner
- Ceiling Fan
Policies
Parking
- Garage Lot
- Garage: Private Garages And Storage Available
- Other
- True: Valet Trash
Pet essentials
- DogsAllowedNumber allowed2Monthly dog rent$45One-time dog fee$400
- CatsAllowedNumber allowed2Monthly cat rent$45One-time cat fee$400
Special Features
- 1 GB Wi-Fi
- Accent Panel Feature Wall In Living Room
- Brand New Apartment Homes
- Co-Working Spaces
- Coffee Bar
- Electric Car Charging
- Energy Efficient Stainless Steel Appliances
- First Floor Restaurants And Shoppes
- Flexible Payment Options Available Through Flex
- Large Walk In Closets
- Plush Carpeting In Bedrooms
- Quartz Countertops Throughout
- Smart Rent Smart Home Connection
- Sports Simulator
- Smoke-free building
Neighborhood: 46032
Areas of interest
Use our interactive map to explore the neighborhood and see how it matches your interests.
Travel times
Getting around
Walk Score®
/ 100
Very WalkableBike Score®
/ 100
Very BikeableNearby schools in Carmel
Forest Dale Elementary School
Grades PK-5 • 1.3 miles9/10
GreatSchools® Rating
Test Score Rating
9/10Academic Progress Rating
8/10Carmel Middle School
Grades 6-8 • 1.6 miles8/10
GreatSchools® Rating
Test Score Rating
10/10Academic Progress Rating
6/10Carmel High School
Grades 9-12 • 1.7 miles10/10
GreatSchools® Rating
College Readiness Rating
10/10Living in Carmel
- Community VibeResidents enjoy a strong sense of community with local events and friendly gatherings throughout the year.
- Dining SceneA variety of restaurants and cafes line the streets, showcasing local cuisine and diverse dining options.
- Family VibesThe neighborhood boasts numerous parks and recreational facilities, offering ample opportunities for family-friendly activities.
- Green SpacesThe area features beautiful parks and green belts, perfect for picnics, walks, and outdoor activities.
The neighborhoods within zip code 46032 offer a suburban charm with a welcoming community atmosphere, perfect for those seeking a balanced lifestyle. With a median rent of approximately $1,800, ranging from $1,200 to $2,500, residents enjoy easy access to various amenities including grocery stores, coffee shops, and family-friendly parks. Iconic local spots such as the Carmel Arts & Design District showcase vibrant arts and culture, while multiple restaurants cater to diverse culinary tastes. The area is well-known for its outdoor activities, with plenty of green spaces and walking trails, making it ideal for both families and pet-owners alike.
Powered by Zillow data and AI technology.
Nearby apartments for rent


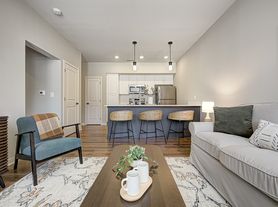
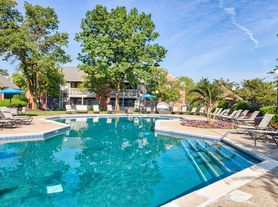

Listing order may reflect relevance, quality, and paid promotion.
Similar apartments for rent

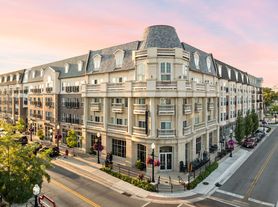


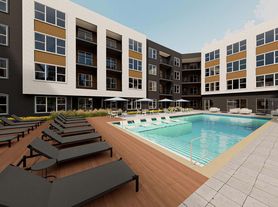
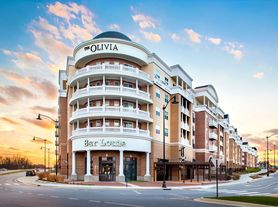
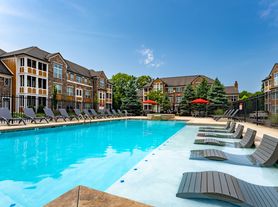
Frequently asked questions
Muse Carmel is located at 1685 E 116th St in Carmel, IN. The surrounding area includes approximately 19 restaurants and cafes within 1 mile, such as Greek Tony's Pizza & Sub Shop, City Barbeque, and Panera Bread.
The nearest public transit stop is OPE Bus Stop, approximately 0.7 miles away.
Muse Carmel is located within 0.3 miles of Woodland Country Club, 0.5 miles of Goldfish Swim School, and 0.6 miles of Off The Wall Sports.
Muse Carmel is located near 3 grocery stores, including 0.1 miles from The Fresh Market, 0.3 miles from Mini-mart, and 0.5 miles from Desi District. Additional shopping options, including Walgreens, are approximately 0.1 miles away.
The total price for an apartment unit in Muse Carmel ranges from $1,469 to $2,475. The total price will vary by floor plan, unit size, and unit amenities.
The closest hospitals and medical facilities to Muse Carmel include Companion Animal Medical Center (0.1 miles away), Carmel Health & Living Community (0.2 miles away), and Winslows aesthetic center (0.4 miles away).
Muse Carmel is near approximately 19 restaurants within 1 mile, including Greek Tony's Pizza & Sub Shop (0.1 miles away), City Barbeque (0.2 miles away), and Panera Bread (0.2 miles away).
The schools assigned to Muse Carmel include Forest Dale Elementary School, Carmel Middle School, and Carmel High School.
