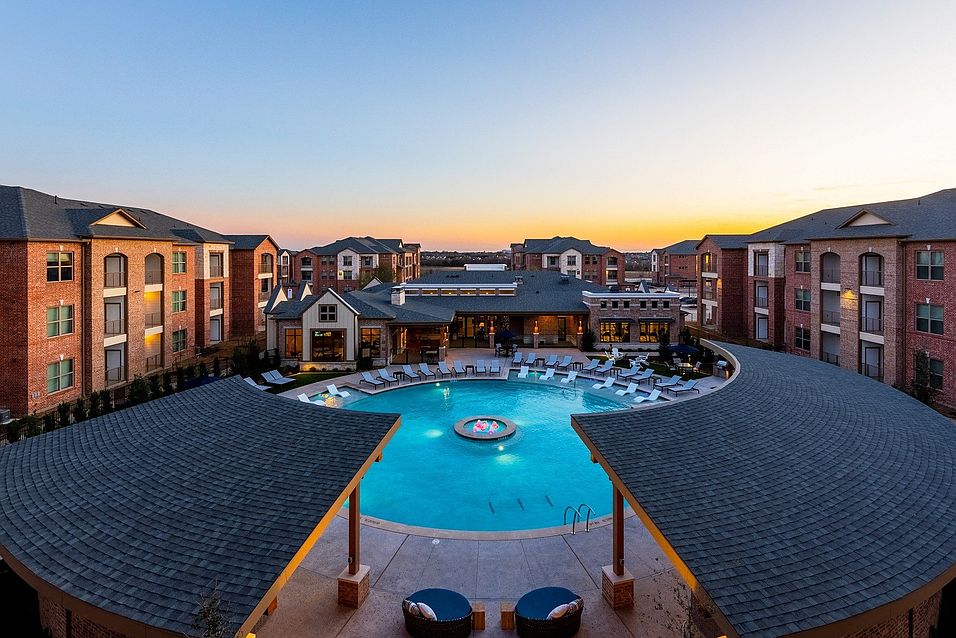
Windsor Castle Hills is at the forefront of contemporary apartment living, mixing technology with luxury to provide the perfect balance of entertainment, comfort, and lifestyle. Defined by resort-inspired amenities and high-end interior features, our apartments in Carrollton, TX, are the natural choice for a new home in the Dallas-Fort Worth area. Windsor Castle Hills is excellently located near The Colony, close to top entertainment destinations, employment centers, and retail.

Special offer
Windsor Castle Hills
1835 Parker Rd, Carrollton, TX 75010
*Lease Terms, Move In Date, and Certain Other Restrictions May Apply.
Price shown is the Base Rent, which does not include utilities or optional and required fees; deposit(s) may also apply. Please see details below or view the Costs Overview section on our community website for more information on applicable fees.
Apartment building
Studio-3 beds
Pet-friendly
Covered parking
In-unit laundry (W/D)
Available units
This listing now includes required monthly fees in the total monthly price. Price shown reflects the lease term provided for each unit.
Unit , sortable column | Sqft, sortable column | Available, sortable column | Total monthly price, sorted ascending |
|---|---|---|---|
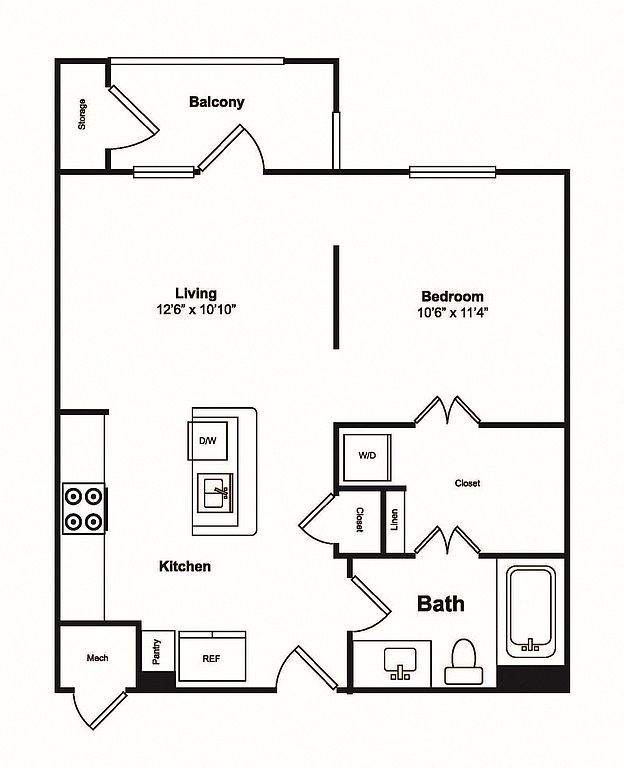 Unit 05304 Studio, 1 ba | 588 | Now | $1,323 |
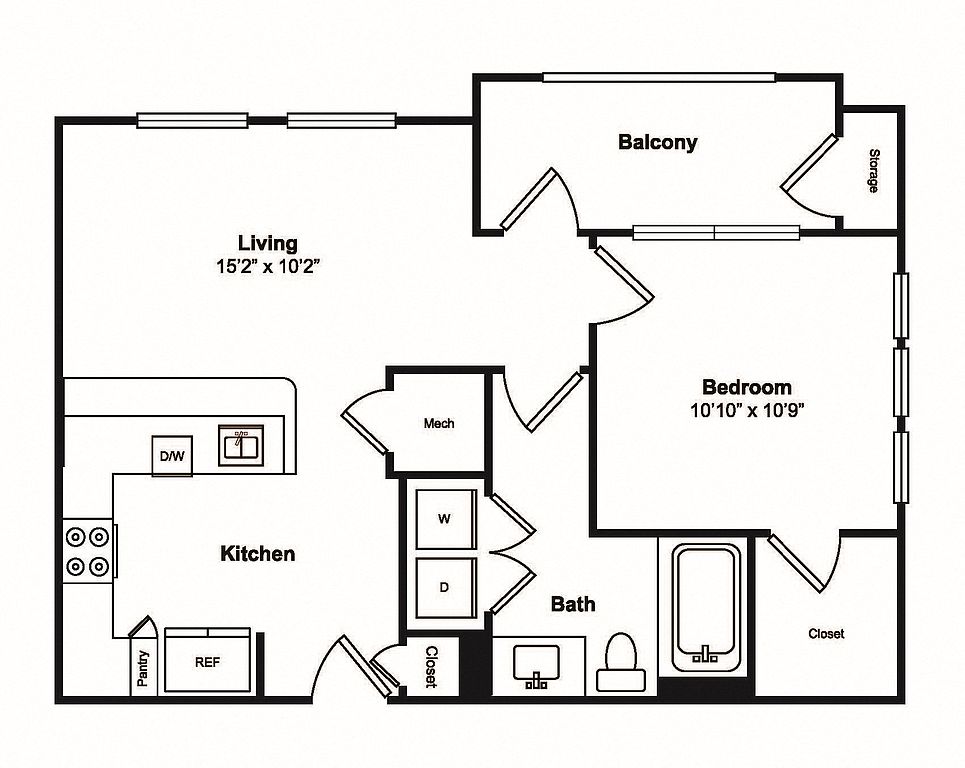 Unit 02105 1 bd, 1 ba | 625 | Oct 31 | $1,429 |
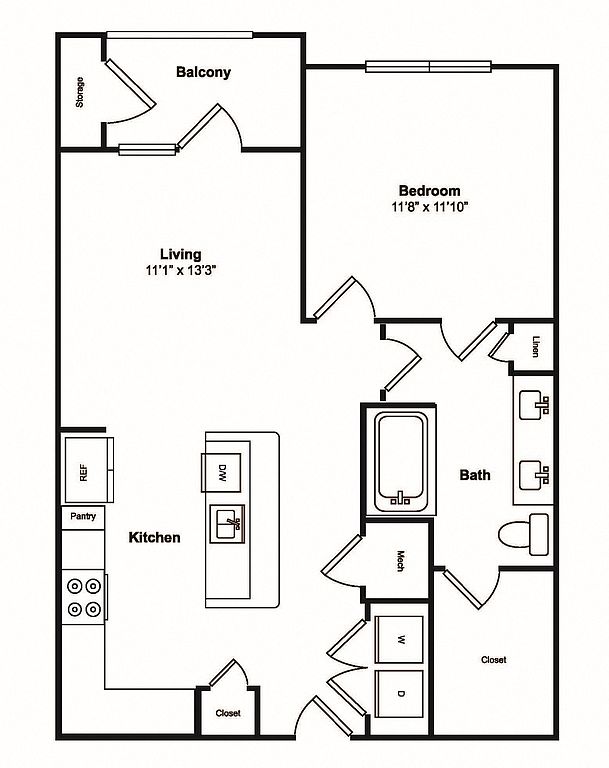 Unit 08207 1 bd, 1 ba | 751 | Dec 12 | $1,448 |
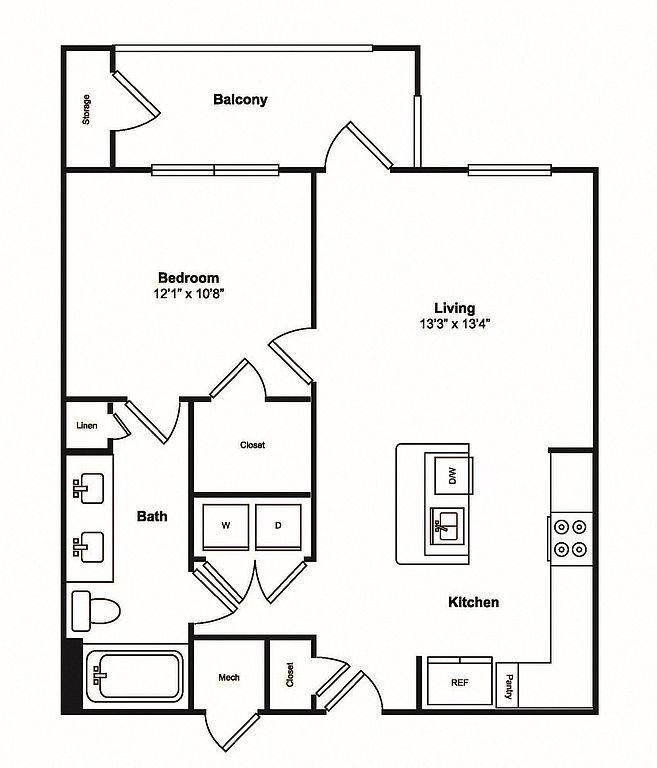 Unit 15207 1 bd, 1 ba | 700 | Nov 15 | $1,517 |
Unit 09105 1 bd, 1 ba | 625 | Now | $1,525 |
Unit 05103 Studio, 1 ba | 588 | Oct 31 | $1,543 |
Unit 10111 1 bd, 1 ba | 625 | Now | $1,580 |
Unit 08104 Studio, 1 ba | 588 | Dec 26 | $1,609 |
 Unit 01302 1 bd, 1 ba | 848 | Now | $1,615 |
Unit 06202 1 bd, 1 ba | 848 | Jan 31 | $1,653 |
Unit 10210 1 bd, 1 ba | 848 | Now | $1,655 |
 Unit 04102 1 bd, 1 ba | 848 | Now | $1,735 |
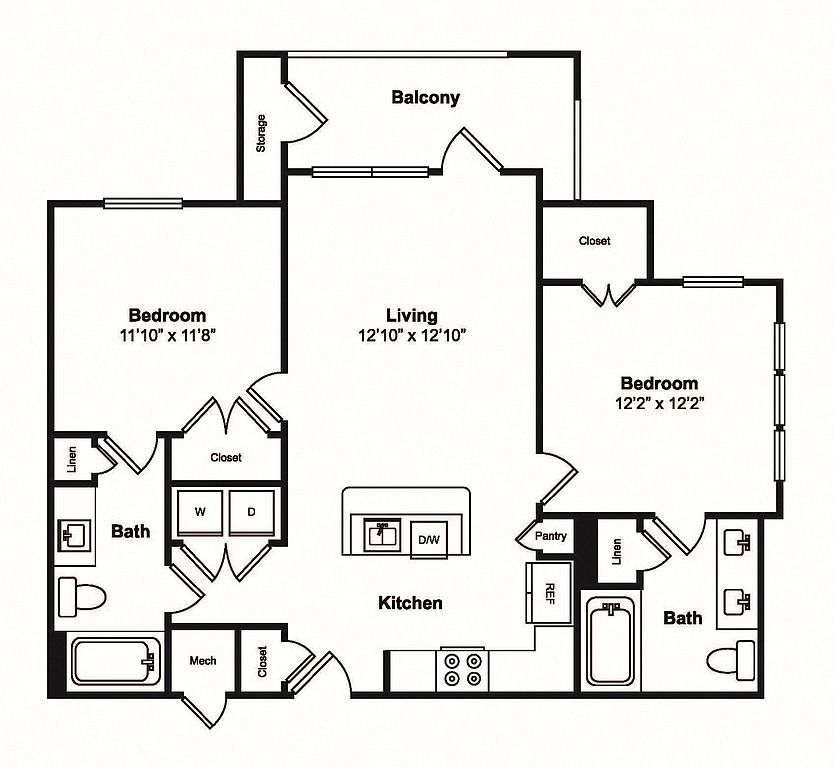 Unit 08302 2 bd, 2 ba | 979 | Now | $1,739 |
Unit 07302 2 bd, 2 ba | 979 | Nov 1 | $1,791 |
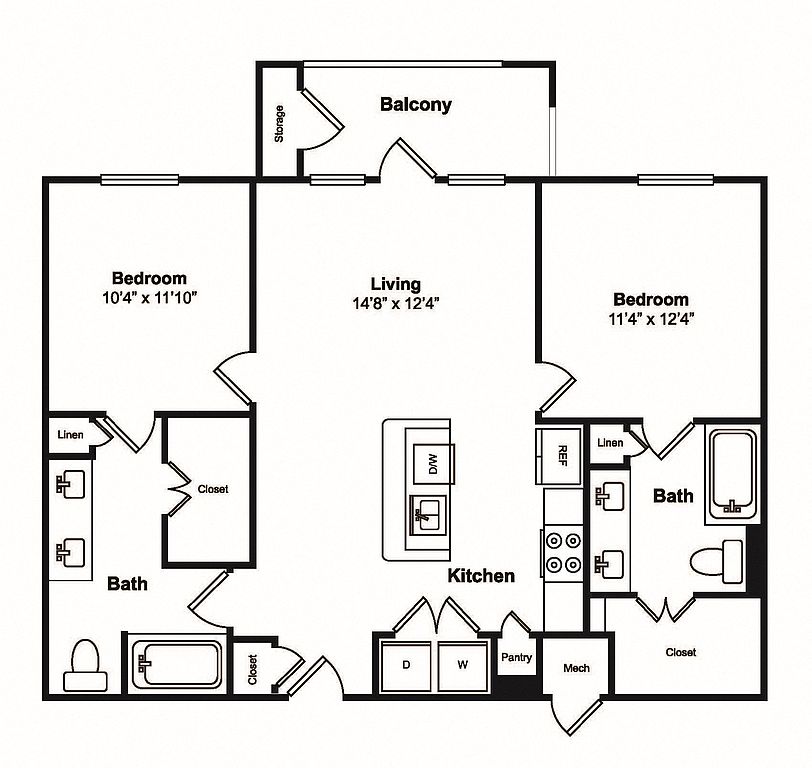 Unit 06206 2 bd, 2 ba | 1,048 | Now | $1,924 |
What's special
Private balconyOpen-concept kitchenKitchen islandWalk-in closet
Videos
 WindsorCastleHills_B1_#11301_8.11.21
- WindsorCastleHills_C1_#9103_12.18.21
- WindsorCastleHills_C2_#3107_10.14.22
- WindsorCastleHills_A1_2.13.23
- WindsorCastleHills_S1_#8109_2.15.23
- WindsorCastleHills_A1_#4305_2.22.23
- 10111
- 1307 B4
- B1 Floor Plan - #8302
- A2 Floor plan - #7111
- B2 Floorplan #15306
- 7208 - S1
- A3 Floorplan - #11206
- 1210 B2
- A5 #10210
- A2 Floorplan - #5201
- 7109 Studio
- A4 Floor Plan #10304
- 3BR Townhome - #13102
- A5 Floorplan - #11302
- B3 Floorplan #9308
- A3 floorplan # 10209
- A3 Floorplan #14103
- TH #16105
- B1 Floorplan # 7102
- Unit - 14205 A3
- Unit - 12107 A3
- #10205 A3
- A3 - #1109
- #01108 - A3
- #3103 - C1
- #5303 - S1
- #6210 - A5
- #16106 - TH
- #9202 - A6
- 8104
- 02105
- 2301
- 5211
- 3106
- Unit - 07105
- 7105
- 1203
- 11108
- 14201
- 02106 (A6)
- A5 - 15110
- 7104 Studio
- 4308_B3_Castle
- A3 - 14309
- 01104 (B2)
- 05305-A4-CH
- 7206-B2-CH
- 12203-A3-CH
- 10105-A3-CH
- 5302-B1-CH
- 9106_A6_CH
- 10309-A3-CH
- 6205-A3-CH
- 15206-B2-CH
- 15208-A4-CH
- 14105-A3-CH
- 6308-A4-CH
- A3 12103
- 1205 C2
- 17103 (TH)
- 2107 C2
- 6209 A3
- 3101 (A1)
- 11106 A3
- 4201 A1
- 3303 B4
- 1303 A3
- 14109 A3
- 7209 S1
- 1209 A3
- 10110 A5
- 12105 A3
- 2207 C2
- 9105 A1
- 2101 A1
- 9203 C2
- 7110 B1
- 7311 A2
- 1201 (B1)
- 5108 (Studio)
- 5304 (Studio)
- 11110 (B2)
- 1302 A5
- 4208 B3
Property map
Tap on any highlighted unit to view details on availability and pricing
Use ctrl + scroll to zoom the map
Facts, features & policies
Building Amenities
Community Rooms
- Club House: Clubhouse With Business Center And Conference Room
- Fitness Center: State-Of-The-Art Fitness Club
- Recreation Room: Multi-Sport Simulator And Sports Lounge With Billi
Other
- In Unit: Full-Size Washers And Dryers
- Swimming Pool: Retreat Pool With Sundeck And Private Cabanas
Outdoor common areas
- Trail: 1/3 Mile Walking/Jogging Trail
Security
- Gated Entry: Controlled Access
Services & facilities
- On-Site Maintenance: Onsite 24-Hour Emergency Maintenance
- On-Site Management
Unit Features
Appliances
- Dryer
- Washer
Cooling
- Air Conditioning
Flooring
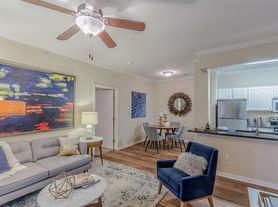
- Vinyl: Luxury Vinyl Plank Flooring*
Internet/Satellite
- High-Speed Internet Ready: Community Social Cafe With WiFi
Other
- Patio Balcony: Private Patio/Balcony
Policies
Parking
- Covered Parking
- Other
- True: Valet Trash
Pet essentials
- DogsAllowedNumber allowed2Weight limit (lbs.)100Monthly dog rent$40One-time dog fee$500
- CatsAllowedNumber allowed2Weight limit (lbs.)100Monthly cat rent$40One-time cat fee$500
Additional details
| Restrictions: None
Special Features
- 5 Miles To Lake Lewisville
- Administrative Fee: $300-$500
- Bilt Rewards - Earn Points On Rent
- Ceramic Tile Bathrooms With Soaking Tubs
- Complimentary Coffee Station
- Indoor/Outdoor Seating Area With Televisions
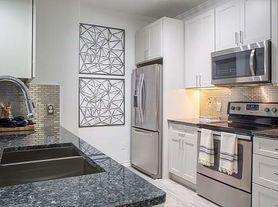
- Modern Kitchens
- Monthly Lifestyle Fee: $20
- Office Space*
- Online Payments And Maintenance Portal
- Onsite Recycling Center
- Private Backyards *
- Private Yoga Studio And Peloton Bikes
- Resident Social Events
- Stone Countertops And Tile Backsplash
- Storage Fee: $50-$150
- Townhomes With Attached Garages
- Two Dog Parks With Pet Washing Area
- USB Ports
- Walk-In Closets And Organizers
- Whirlpool Stainless Steel Appliances
- Wi-Fi Hotspots In Amenity Areas
- Smoke-free building
Neighborhood: 75010
Areas of interest
Use our interactive map to explore the neighborhood and see how it matches your interests.
Travel times
Getting around
Walk Score®
/ 100
Car-DependentTransit Score®
/ 100
No Nearby TransitBike Score®
/ 100
Somewhat BikeableNearby schools in Carrollton
STEM Academy at Memorial Elementary
Grades PK-5 • 0.8 miles9/10
GreatSchools® Rating
Test Score Rating
9/10Student Progress Rating
9/10Griffin Middle School
Grades 6-8 • 3.5 miles5/10
GreatSchools® Rating
Test Score Rating
5/10Student Progress Rating
4/10The Colony High School
Grades 9-12 • 2 miles5/10
GreatSchools® Rating
Test Score Rating
5/10College Readiness Rating
6/10Student Progress Rating
5/10Living in Carrollton
- Dining SceneThe area boasts a rich variety of dining options, from trendy cafes to international cuisine, making it a food lover's paradise.
- Family VibesWith numerous parks and family-friendly activities, this neighborhood is perfect for those looking to enjoy quality time with loved ones.
- Green SpacesResidents can take advantage of well-maintained parks and recreational areas, offering numerous opportunities for outdoor enjoyment.
- Pet FriendlyThe community features several pet-friendly amenities, including dog parks and trails that cater to furry friends.
The 75010 area offers a vibrant lifestyle with a blend of suburban charm and urban amenities. Residents can enjoy a variety of parks like the expansive McCoy Park, perfect for family outings and outdoor activities. The culinary scene is diverse, with numerous restaurants and cafes, including popular spots like The Rustic and local coffee shops. With median rents around $2,000, this area features a range of housing options that cater to various budgets, typically ranging from $1,500 to $2,800. The community is also pet-friendly, with ample green spaces and dog parks, making it a welcoming place for furry companions.
Powered by Zillow data and AI technology.
Nearby apartments for rent

Listing order may reflect relevance, quality, and paid promotion.
Similar apartments for rent


Frequently asked questions
What is the walk score of Windsor Castle Hills?
Windsor Castle Hills has a walk score of 33, it's car-dependent.
What schools are assigned to Windsor Castle Hills?
The schools assigned to Windsor Castle Hills include STEM Academy at Memorial Elementary, Griffin Middle School, and The Colony High School.
Does Windsor Castle Hills have in-unit laundry?
Yes, Windsor Castle Hills has in-unit laundry for some or all of the units.
What neighborhood is Windsor Castle Hills in?
Windsor Castle Hills is in the 75010 neighborhood in Carrollton, TX.
What are Windsor Castle Hills's policies on pets?
Cats are allowed, with a maximum weight restriction of 100lbs. A maximum of 2 cats are allowed per unit. This building has a one time fee of $500 and monthly fee of $40 for cats. Dogs are allowed, with a maximum weight restriction of 100lbs. A maximum of 2 dogs are allowed per unit. This building has a one time fee of $500 and monthly fee of $40 for dogs.
