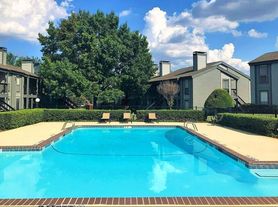

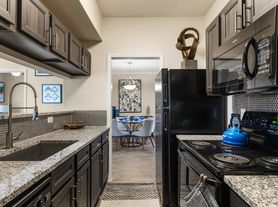
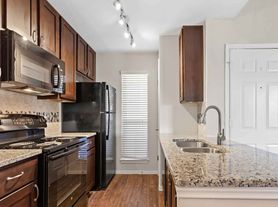

Discover the living experience you've been searching for at Windsor Westbridge. When you step into your new home at Windsor Westbridge, you find a thoughtfully designed open-concept living/entertainment space with sleek modern finishes, a fully-equipped gourmet kitchen, a cozy fireplace and an oversized patio and balcony. Tour our community your way in-person, virtually guided, or on your own. Contact us today!Windsor Westbridge's picturesque apartments near Farmers Branch put you within easy reach of all the shopping, dining, entertainment, and nightlife you could ask for, while offering a quiet, peaceful escape from the hustle and bustle of the workweek. And with our convenient location near I-35, North Dallas Tollway, and George Bush Tollway, your commute is a breeze when you make Windsor Westbridge your next home!

Special offer
Windsor Westbridge
2300 Marsh Ln, Carrollton, TX 75006
Apartment building
1-2 beds
Pet-friendly
Covered parking
In-unit laundry (W/D)
Available units
This listing now includes required monthly fees in the total monthly price. Price shown reflects the lease term provided for each unit.
Unit , sortable column | Sqft, sortable column | Available, sortable column | Total monthly price, sorted ascending |
|---|---|---|---|
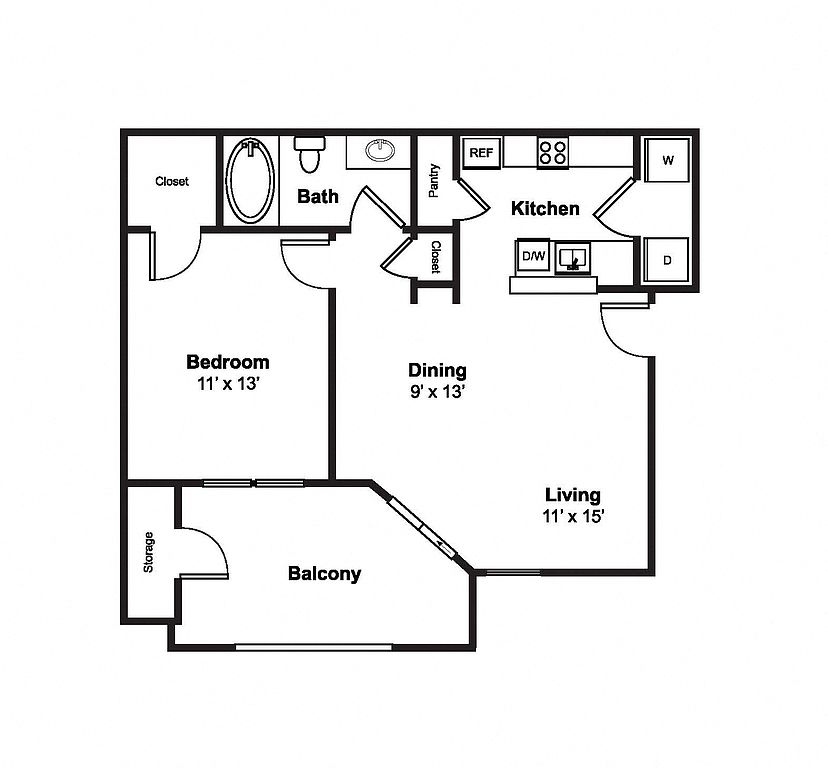 Unit 0733 1 bd, 1 ba | 641 | Oct 16 | $1,184 |
Unit 0936 1 bd, 1 ba | 641 | Oct 9 | $1,189 |
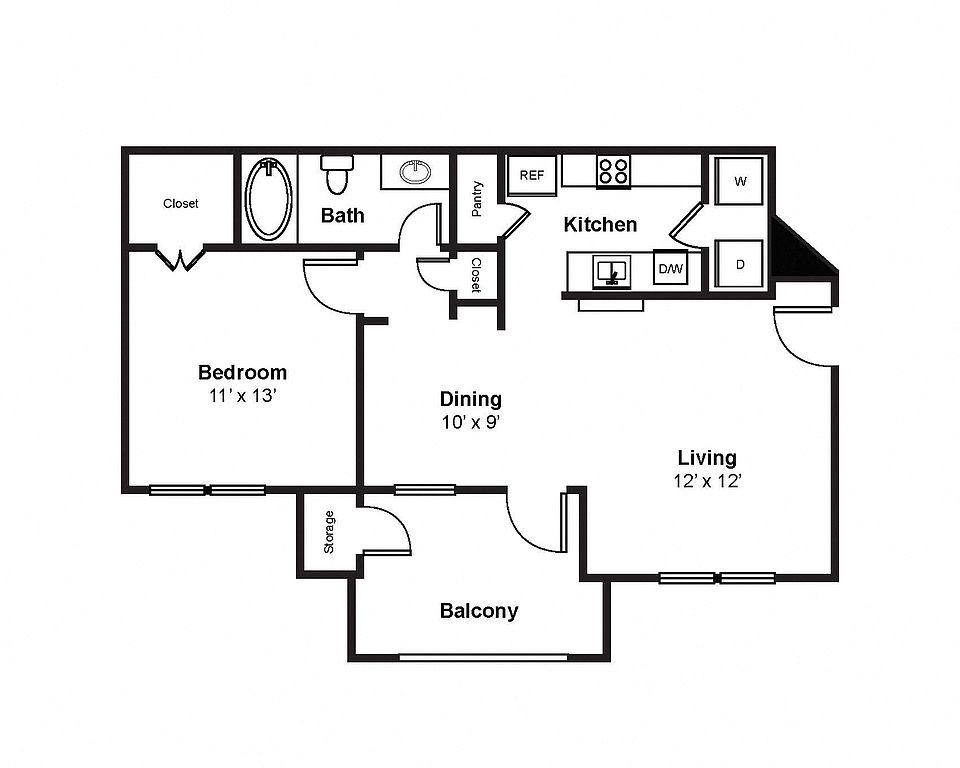 Unit 0325 1 bd, 1 ba | 700 | Nov 25 | $1,223 |
Unit 0634 1 bd, 1 ba | 700 | Now | $1,234 |
Unit 0724 1 bd, 1 ba | 700 | Dec 22 | $1,258 |
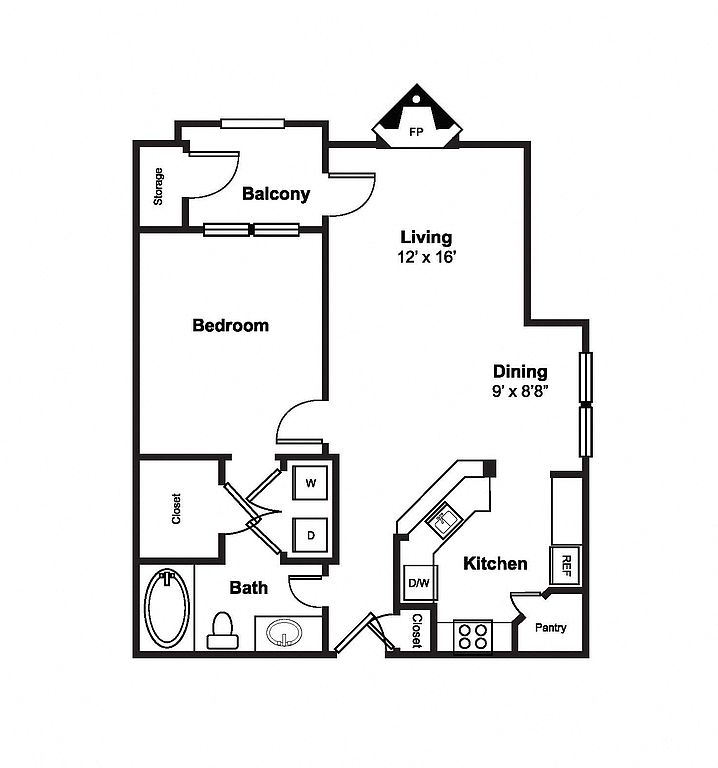 Unit 1532 1 bd, 1 ba | 759 | Now | $1,264 |
 Unit 1036 1 bd, 1 ba | 761 | Now | $1,289 |
Unit 1337 1 bd, 1 ba | 759 | Oct 9 | $1,304 |
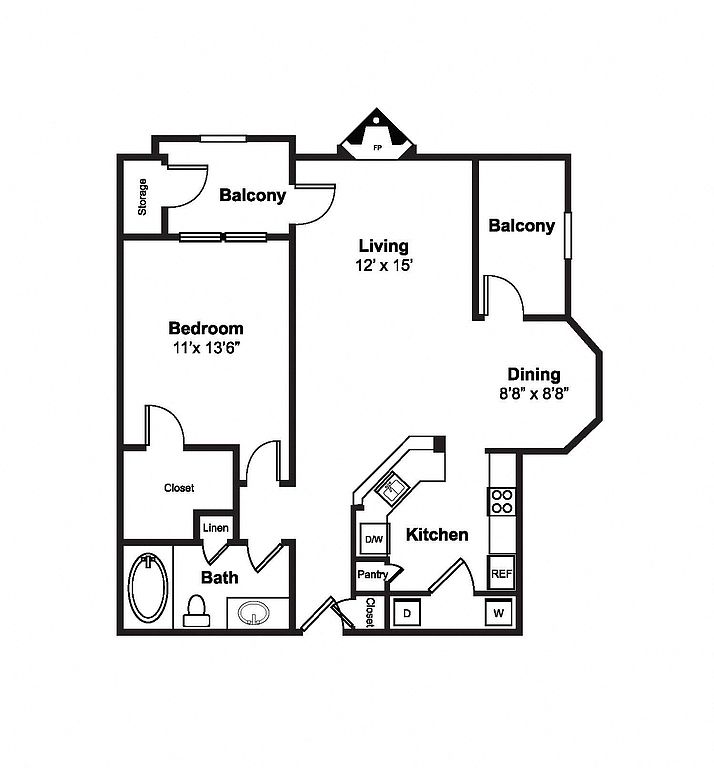 Unit 1037 1 bd, 1 ba | 844 | Oct 30 | $1,343 |
Unit 0826 1 bd, 1 ba | 761 | Oct 9 | $1,374 |
Unit 0312 1 bd, 1 ba | 844 | Nov 20 | $1,453 |
Unit 0832 1 bd, 1 ba | 844 | Oct 9 | $1,464 |
 Unit 1323 2 bd, 2 ba | 1,045 | Now | $1,717 |
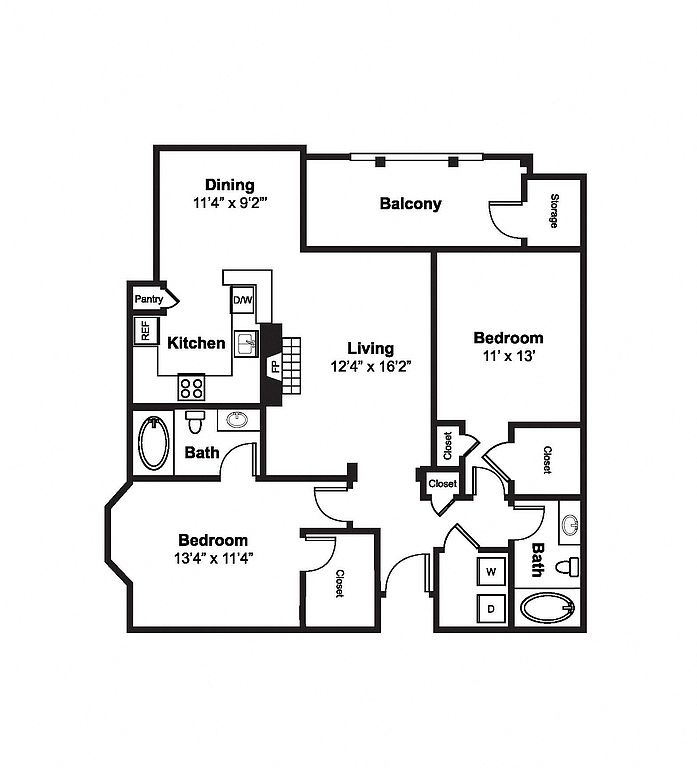 Unit 0721 2 bd, 2 ba | 1,140 | Nov 8 | $1,825 |
Unit 1021 2 bd, 2 ba | 1,140 | Oct 8 | $1,827 |
What's special
Oversized windowsPrivate balconyWalk-in closetAmple storage
Videos
 A1 - 0916
- Model B2 at 1140 sq.ft.
- Unit - 1113 A5
- B1 - 0524
- 1227-A3
- 1133 A-4
- A1-Unit 436
- A1-1213
- Unit - 0312 - A6
- Unit - 0432 - A6
- Unit - 0327 - a6
- Unit - 1331
- 1123
- A6- 627
- 1611
- Unit - 1126 (A4 761 Sqft.)
- 1322 - A3
- 1127 - A6 (Quartz)
- 1521 -B2 (Granite)
- B2 - 321
- A2 - 825
- B2 - 938
- B1 - 1323
- 832-1X1-A6
- 1122 - A6
- 1534
- #826
- B2 - 1118
- A2-824
- A3-1337
- #1536
- #1311
- #1021
- A6 - 917
- B2 - 1321
- A6 - 937
- 0921-B2
- 0927 A6
- 1222 (A3)
- B1 122
- A2 1134
- Windsor Westbridge
- 1036
- 1212
- 1622
Property map
Tap on any highlighted unit to view details on availability and pricing
Use ctrl + scroll to zoom the map
Facts, features & policies
Building Amenities
Community Rooms
- Business Center: Business Center Equipped With Conference Room
- Club House: Resident Lounge
- Fitness Center: 24/7 All-Access Fitness Center With Cardio Machine
Other
- In Unit: Washers And Dryers*

- Swimming Pool: Pool With Spa And Tanning Deck
Outdoor common areas
- Garden: Garden Soaking Tubs
Security
- Gated Entry: Gated Entrance
Services & facilities
- On-Site Maintenance: Onsite 24-Hour Emergency Maintenance
- On-Site Management
- Pet Park: Pet-Friendly Community With Fenced-In Pet Park
- Storage Space
Unit Features
Appliances
- Dryer
- Washer
Cooling
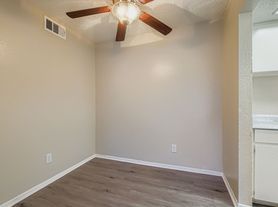
- Ceiling Fan
Flooring
- Vinyl: Luxury Vinyl Plank Flooring*
Other
- Fireplace
- Patio Balcony: Private Patio/Balcony
Policies
Parking
- Covered Parking
- Garage Lot
- Garage: Garages
- Other
- True: Valet Trash
Pet essentials
- DogsAllowedNumber allowed2Monthly dog rent$40One-time dog fee$500
- CatsAllowedNumber allowed2Monthly cat rent$40One-time cat fee$500
Additional details
| Restrictions: None
Pet amenities
Pet Park: Pet-Friendly Community With Fenced-In Pet Park
Special Features
- 15 Miles To Dallas Love Field
- Bilt Rewards - Earn Points On Rent
- Chef-Inspired Kitchens With Breakfast Bars
- Complimentary Coffee Station
- Fenced Yards*
- Granite Countertops*
- In-Home Wi-Fi In All Apartments
- Online Payments And Maintenance Portal
- Onsite Recycling Center
- Spacious Walk-In Closets
- Stainless Steel Appliances
- Surrounded By Hiking And Biking Trails
- Wi-Fi Hotspots In Amenity Areas
Neighborhood: 75006
Areas of interest
Use our interactive map to explore the neighborhood and see how it matches your interests.
Travel times
Getting around
Walk Score®
/ 100
Car-DependentTransit Score®
/ 100
No Nearby TransitBike Score®
/ 100
Somewhat BikeableNearby schools in Carrollton
Jerry R Junkins Elementary School
Grades PK-6 • 0.2 miles6/10
GreatSchools® Rating
Test Score Rating
5/10Student Progress Rating
6/10Ewell D Walker Middle School
Grades 7, 8 • 4.6 miles6/10
GreatSchools® Rating
Test Score Rating
4/10Student Progress Rating
7/10W T White High School
Grades 9-12 • 4.2 miles4/10
GreatSchools® Rating
Test Score Rating
3/10College Readiness Rating
3/10Student Progress Rating
5/10Living in Carrollton
- Dining SceneA diverse selection of restaurants and cafes showcases the neighborhood's culinary richness.
- Family VibesThe area boasts numerous parks and community events that create a family-friendly environment.
- Green SpacesAbundant parks and recreational areas offer residents a chance to enjoy nature and outdoor activities.
- Shopping SceneConvenient shopping centers provide a variety of retail options just a short drive away.
The 75006 area offers a vibrant mix of suburban charm and urban conveniences, featuring a warm climate perfect for outdoor activities year-round. Residents enjoy easy access to local parks, such as the expansive Farmers Branch Historical Park, along with a variety of shopping centers and dining options that cater to diverse tastes. The culinary scene thrives with numerous restaurants and cafes, while family-friendly amenities like playgrounds and community events foster a welcoming atmosphere. With median rent around $1,600, this neighborhood provides a range of housing options, making it an ideal place for those seeking both comfort and convenience.
Powered by Zillow data and AI technology.
Nearby apartments for rent



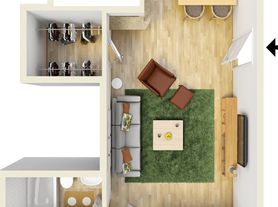

Listing order may reflect relevance, quality, and paid promotion.
Similar apartments for rent
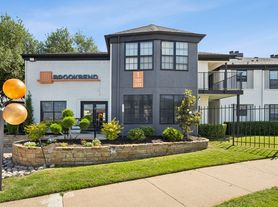


Frequently asked questions
What is the walk score of Windsor Westbridge?
Windsor Westbridge has a walk score of 47, it's car-dependent.
What schools are assigned to Windsor Westbridge?
The schools assigned to Windsor Westbridge include Jerry R Junkins Elementary School, Ewell D Walker Middle School, and W T White High School.
Does Windsor Westbridge have in-unit laundry?
Yes, Windsor Westbridge has in-unit laundry for some or all of the units.
What neighborhood is Windsor Westbridge in?
Windsor Westbridge is in the 75006 neighborhood in Carrollton, TX.
What are Windsor Westbridge's policies on pets?
A maximum of 2 cats are allowed per unit. This building has a one time fee of $500 and monthly fee of $40 for cats. A maximum of 2 dogs are allowed per unit. This building has a one time fee of $500 and monthly fee of $40 for dogs.
