Life at The Dawson is defined by the details, the kind that make coming home the best part of your day. These Cartersville, GA apartments are where resort-caliber amenities meet thoughtfully designed living spaces, where tree-lined charm sits just a short drive from the energy of Atlanta. Whether you're unwinding poolside, getting after it in a state-of-the-art fitness center, or settling into a beautifully appointed kitchen at the end of the day, The Dawson offers a lifestyle that's equal parts comfort and convenience. Your next chapter starts here. Schedule a tour today and discover everything our community has to offer.
Special offer
The Dawson Cartersville
91 Somerset Club Dr, Cartersville, GA 30121
2 Months Free with
14-month Lease Term!
*Special may apply to select apartment homes, lease terms, and move-in dates. Please contact our leasing team for more details.
Apartment building
1-4 beds
Pet-friendly
Other parking
Air conditioning (central)
Available units
Price may not include required fees and charges. Price shown reflects the lease term provided for each unit.
Unit , sortable column | Sqft, sortable column | Available, sortable column | Base rent, sorted ascending | |
|---|---|---|---|---|
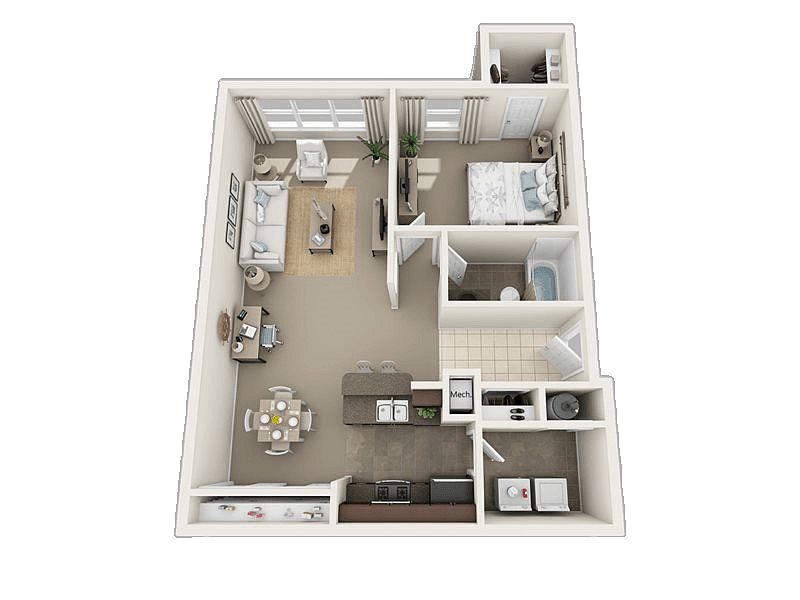 Unit 221 1 bd, 1 ba | 822 | Oct 9 | $1,220 | |
Unit 421 1 bd, 1 ba | 822 | Dec 7 | $1,288 | |
 Unit 101 2 bd, 2 ba | 1,086 | Nov 23 | $1,435 | |
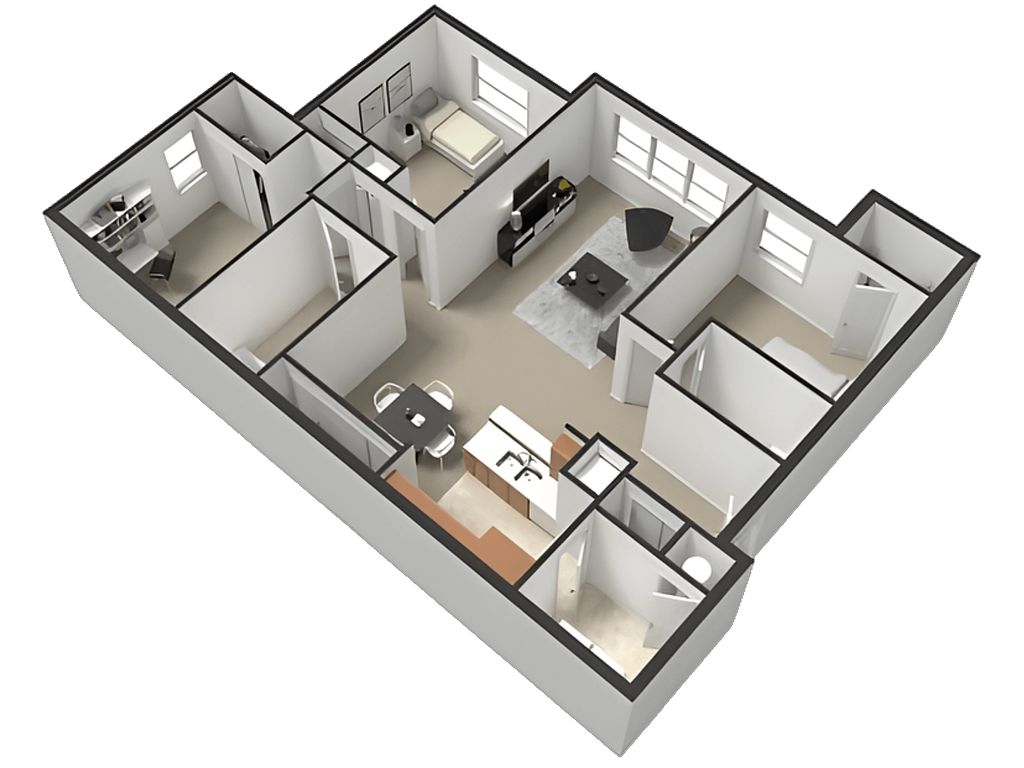 Unit 100 3 bd, 2 ba | 1,209 | Oct 12 | $1,476 | |
Unit 105 3 bd, 2 ba | 1,209 | Nov 22 | $1,476 | |
Unit 605 3 bd, 2 ba | 1,209 | Dec 14 | $1,476 | |
Unit 401 2 bd, 2 ba | 1,086 | Nov 9 | $1,510 | |
Unit 712 3 bd, 2 ba | 1,209 | Now | $1,576 | |
Unit 804 2 bd, 2 ba | 1,086 | Oct 9 | $1,585 | |
Unit 220 2 bd, 2 ba | 1,086 | Now | $1,685 | |
 Unit 402 4 bd, 3 ba | 1,460 | Mar 6 | $1,800 | |
Unit 308 4 bd, 3 ba | 1,460 | Apr 19 | $1,800 | |
Unit 300 4 bd, 3 ba | 1,460 | Dec 12 | $1,950 |
What's special
Thoughtfully designed living spacesBeautifully appointed kitchenUnwinding poolsideTree-lined charm

Facts, features & policies
Building Amenities
Community Rooms
- Club House: Resident Clubhouse With Complimentary Coffee Bar
- Fitness Center: State-Of-The-Art Fitness Center
- Lounge: Coworking Lounge With Internet Access
Other
- Hookups: Laundry Room With Washer/Dryer Connections
Outdoor common areas
- Barbecue: Grilling Areas With Resident Seating
- Playground
- Sundeck: Resort-Style Swimming Pool With Expansive Sundeck
Services & facilities
- On-Site Maintenance: On-Site Maintenance Team With 24 HR Emergency Main
- On-Site Management: Friendly & Professional On-Site Team
- Pet Park: Pet Friendly With Bark Park & Grooming Station
Unit Features
Appliances
- Dishwasher
- Garbage Disposal: Disposal
- Microwave Oven: Microwave
- Refrigerator
- Washer Dryer Hookups: Laundry Room With Washer/Dryer Connections
Cooling
- Ceiling Fan
- Central Air Conditioning: Central Heating & Air Conditioning
Policies
Parking
- Other
Lease terms
- 3, 4, 5, 6, 7, 8, 9, 10, 11, 12, 13, 14
Pet essentials
- DogsAllowedNumber allowed2Monthly dog rent$30One-time dog fee$400
- CatsAllowedNumber allowed2Monthly cat rent$30One-time cat fee$400
Pet amenities
Pet Park: Pet Friendly With Bark Park & Grooming Station
Special Features
- Beautifully Upgraded Common Areas
- Custom White Shaker Cabinetry*
- Durable Wood-Style Flooring*
- Expansive Pantry
- First Floor
- Generous Closets
- On-Site Parking
- Resident Rewards Program
- Second Floor
- Third Floor
- Upgraded Homes Available
- Window Coverings
- Yoga Studio With Free Weights
Neighborhood: 30121
Areas of interest
Use our interactive map to explore the neighborhood and see how it matches your interests.
Travel times
Getting around
Walk Score®
/ 100
Car-DependentBike Score®
/ 100
Somewhat BikeableNearby schools in Cartersville
Cloverleaf Elementary School
Grades PK-5 • 0.7 miles7/10
GreatSchools® Rating
Test Score Rating
7/10Student Progress Rating
7/10Red Top Middle School
Grades 6-8 • 5.8 miles5/10
GreatSchools® Rating
Test Score Rating
5/10Student Progress Rating
4/10Cass High School
Grades 9-12 • 5.4 miles6/10
GreatSchools® Rating
Test Score Rating
5/10College Readiness Rating
7/10Living in Cartersville
- Community VibeResidents enjoy a tight-knit community with local events and friendly neighbors fostering a sense of belonging.
- Dining SceneA variety of local restaurants cater to diverse tastes, providing family-friendly dining options and cozy cafes.
- Family VibesThe neighborhood features numerous parks and family-oriented amenities, making it a great place for gatherings and outdoor play.
- Outdoor ActivitiesWith access to stunning Lake Allatoona, the area offers plenty of options for boating, fishing, and hiking trails.
Zip code 30121 offers a charming suburban feel with a welcoming community atmosphere, perfect for those seeking a comfortable lifestyle. With a warm climate, residents enjoy outdoor activities year-round, including local parks like the scenic Lake Allatoona, which provides opportunities for hiking and water sports. The culinary scene includes a mix of family-friendly restaurants, cafes, and local shops, while the nearby shopping center offers convenience for everyday needs. Median rent in this area is approximately $1,750, with prices ranging from $1,200 to $2,300, making it an attractive option for renters looking for a balance of comfort and community.
Powered by Zillow data and AI technology.
Nearby apartments for rent
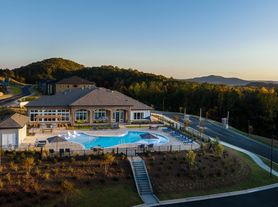
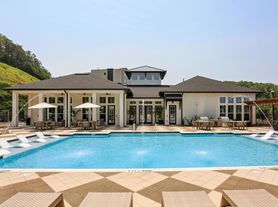
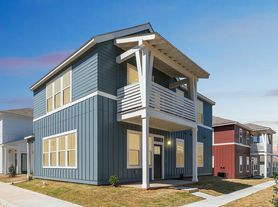

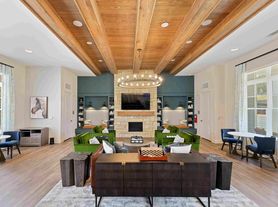
Listing order may reflect relevance, quality, and paid promotion.
Similar apartments for rent


Frequently asked questions
What is the walk score of The Dawson Cartersville?
The Dawson Cartersville has a walk score of 16, it's car-dependent.
What schools are assigned to The Dawson Cartersville?
The schools assigned to The Dawson Cartersville include Cloverleaf Elementary School, Red Top Middle School, and Cass High School.
Does The Dawson Cartersville have in-unit laundry?
The Dawson Cartersville has washer/dryer hookups available.
What neighborhood is The Dawson Cartersville in?
The Dawson Cartersville is in the 30121 neighborhood in Cartersville, GA.
What are The Dawson Cartersville's policies on pets?
A maximum of 2 cats are allowed per unit. This building has a one time fee of $400 and monthly fee of $30 for cats. A maximum of 2 dogs are allowed per unit. This building has a one time fee of $400 and monthly fee of $30 for dogs.
Does The Dawson Cartersville have virtual tours available?
Yes, 3D and virtual tours are available for The Dawson Cartersville.
Your dream apartment is waitingThree new units were recently added to this listing.
