Ara Townhomes & Flats is 85 townhomes and apartments at 2290 Mercantile Street in The Meadows neighborhood of Castle Rock, Colorado.
Ara takes its name from the Ara constellation, and its six floor plans carry names from the night sky. The four apartment layouts, the Nova, Stella, Astra and Comet, have one or two bedrooms and run 617 to 1,048 sq ft on one level. Every apartment has a private patio or balcony, and their buildings include elevators. The two townhomes, the Orion and Sirius, have two or three bedrooms and run 1,244 to 1,484 sq ft over two stories. Each townhome has an attached two-car garage that opens into the home and a laundry room.
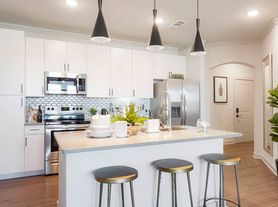
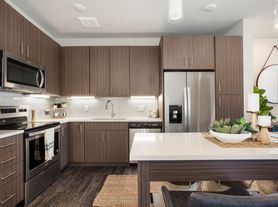
Every home at Ara includes a full-size washer and dryer, quartz countertops, wood-style plank flooring, a tile backsplash and stainless steel appliances with a dishwasher and microwave. Homes also have ceiling fans, central air conditioning, a smart thermostat and LED bathroom mirrors.
Trash is collected at the door five nights a week, and packages go to on-site package lockers. Ara has an on-site maintenance team and 24-hour emergency maintenance.
Residents share a pool with a hot tub and an in-water tanning shelf, an outdoor kitchen with gas grills, an outdoor lounge and a community fire pit. The clubhouse has a fitness center with weight-lifting equipment, a coffee bar, free Wi-Fi and a printer. Surface and street parking are free, and the community offers recycling.
AdventHealth Castle Rock is a 7-minute walk, 2-minute bike ride or 3-minute drive from Ara. The Shops at The Meadows are 1.5 miles away, about a 5-minute drive, and there are restaurants on Mercantile Street.
Cats and dogs are welcome, with up to two pets per home. Breed restrictions apply.
Ara has ADA homes, and its clubhouse and buildings are wheelchair accessible. ADA homes have widened doorframes and hallways, lowered countertops, lever-style handles, handrails and a separate laundry room.
Tours are in person at the leasing office, Suite 107, 2290 Mercantile Street. See current availability for pricing and move-in dates.
Ara Townhomes and Flats
2290 Mercantile St, Castle Rock, CO 80109
Expires December 2, 2026
Applies to select units
Apartment building
1-2 beds
Pet-friendly
In-unit laundry (W/D)
Available units
Price may not include required fees and charges.
 Unit 8-402Special offer 1 bd, 1 ba | 725 | Nov 21 | $1,686 |
 Unit 8-301Special offer 1 bd, 1 ba | 617 | Now | $1,690 |
Unit 7-301Special offer 1 bd, 1 ba | 617 | Dec 12 | $1,695 |
Unit 8-405Special offer 1 bd, 1 ba | 725 | Feb 3 | $1,696 |
Unit 7-202Special offer 1 bd, 1 ba | 725 | Now | $1,701 |
Unit 7-406Special offer 1 bd, 1 ba | 725 | Now | $1,711 |
Unit 7-305Special offer 1 bd, 1 ba | 725 | Now | $1,741 |
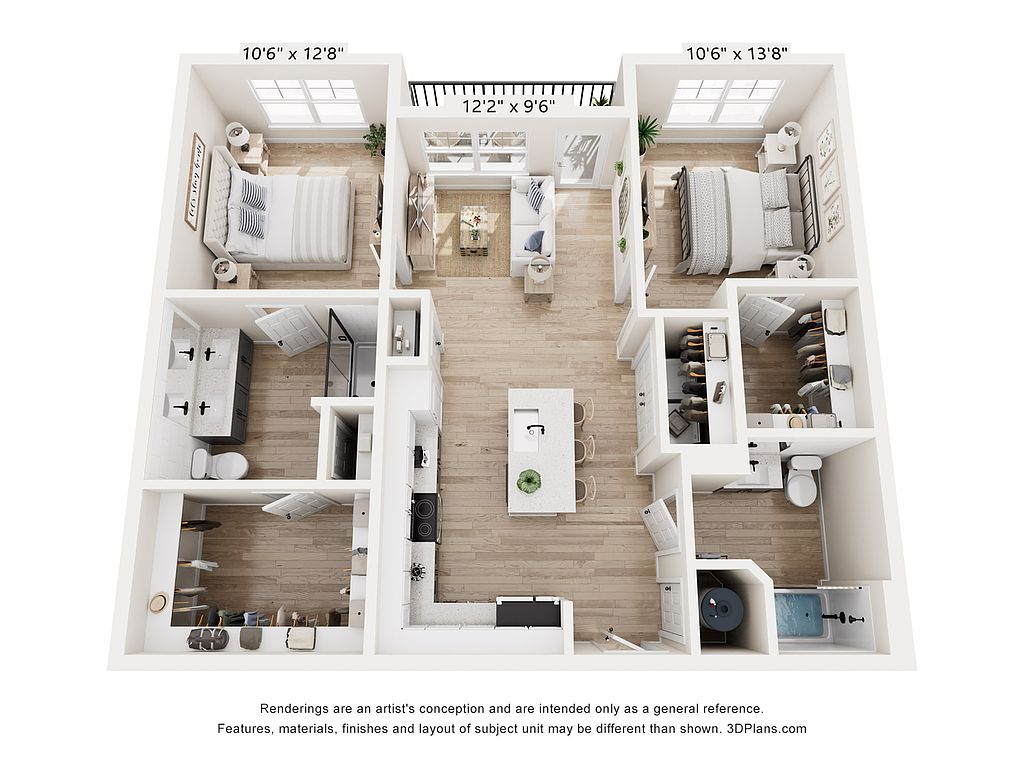 Unit 8-303 2 bd, 2 ba | 1,048 | Jan 26 | $2,400 |
Unit 7-403 2 bd, 2 ba | 1,048 | Jan 11 | $2,415 |
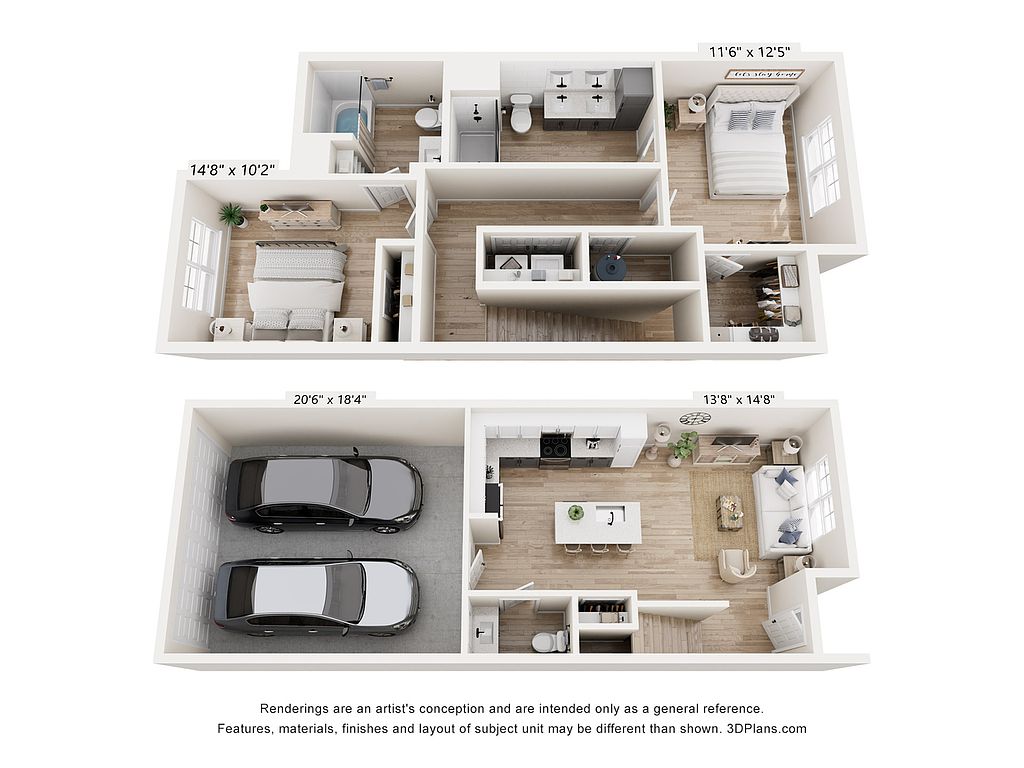 Unit 1-3Special offer 2 bd, 2.5 ba | 1,244 | Now | $2,595 |
Unit 3-4Special offer 2 bd, 2.5 ba | 1,244 | Now | $2,775 |
Unit 4-2Special offer 2 bd, 2.5 ba | 1,244 | Now | $2,775 |
Unit 5-4Special offer 2 bd, 2.5 ba | 1,244 | Now | $2,775 |
Unit 6-3Special offer 2 bd, 2.5 ba | 1,244 | Now | $2,775 |
What's special
Private patio or balconyWood-style plank flooringStainless steel appliancesTile backsplashQuartz countertopsCentral air conditioning
Office hours
| Day | Open hours |
|---|---|
| Mon - Fri: | 10 am - 6 pm |
| Sat: | 10 am - 5 pm |
| Sun: | Closed |
Property map
Tap on any highlighted unit to view details on availability and pricing
Use ctrl + scroll to zoom the map
Facts, features & policies
Building Amenities
Accessibility
- Disabled Access
Community Rooms
- Fitness Center
Other
- Hot Tub
- Laundry: In Unit
- Swimming Pool
Outdoor common areas
- Patio: *may Not Be Available For All Floor Plans
Security
- Controlled Access Buildings
Services & facilities
- Elevator
- On-Site Maintenance
- On-Site Management
- Package Service: Mail
View description
- View: *may Not Be Available In All Homes
Unit Features
Appliances
- Dishwasher
- Dryer
- Electric Range
- Garbage Disposal
- Microwave Oven
- Refrigerator
- Washer
Cooling
- Ceiling Fan
- Central Air Conditioning
Other
- Deep Kitchen Sink
- Designer Kitchens
- Dual Sink Vanity: *not Available In All Floor Plans Or Bathrooms
- Electric Heat
- Granite Countertops: Quartz Countertops
- High-End Appliances: Stainless Steel Appliances
- Kitchen Island
- LED Bathroom Mirrors
- Open-Concept Layouts
- Peninsula Seating: *may Not Be Available In All Floor Plans
- Plank Wood-Style Flooring
- Smart Home: Smart Thermostats
- Unique Design Style: High-End Cabinetry
Policies
Parking
- Free Street Parking
- Garage
Lease terms
- 12 months, 13 months, 14 months, 15 months, 16 months, 17 months, 18 months
Pet essentials
Restrictions
Call to ask about breed restrictions.
Additional details
$25 pet rent per month per pet and $300 pet fee per pet.
Special Features
- 24-Hour Emergency Maintenance
- Coffee Bar
- Fire Pits For Gathering
- Free Surface Parking
- Large Closets: *not Available In All Floor Plans
- Monthly Resident Events Such As Bingo And Celebrations Like Donut Day.
- Outdoor Kitchens & Grills
- Pets Allowed: *restrictions Apply
- Water Sewer And Trash: Community Recycling Bin
- Window Coverings
- Smoke-free building
Neighborhood: The Meadows
Areas of interest
Use our interactive map to explore the neighborhood and see how it matches your interests.
Travel times
Nearby places
Grocery & Shopping
Five grocery and shopping spots within a 4 min drive, including Rocket Fizz 0.9 mi away.
Rocket Fizz
0.9 mi
28 min
4 min
Laughing Lion Herbs
0.9 mi
28 min
4 min
King Soopers
1 mi
23 min
4 min
King Soopers Grocery Pickup and Delivery
1 mi
29 min
4 min
Hickory Ham & Sausage
1 mi
24 min
3 min
Restaurants & Cafes
Five restaurants and cafes within a 4 min drive, including Einstein Bros. Bagels 0.2 mi away.
Einstein Bros. Bagels
0.2 mi
6 min
2 min
Manna Restaurant
0.3 mi
6 min
2 min
Crave Real Burgers
0.3 mi
9 min
2 min
Black Rock Coffee Bar
0.9 mi
28 min
4 min
MOD Pizza
0.9 mi
27 min
4 min
Fitness & Recreation
Five fitness/gyms within a 4 min drive, including Übergrippen Indoor Climbing Crag Castle Rock 0.1 mi away.
Übergrippen Indoor Climbing Crag Castle Rock
0.1 mi
3 min
1 min
Orangetheory Fitness
0.3 mi
9 min
2 min
Zack S. Parrish Memorial Park
0.5 mi
12 min
3 min
East Plum Creek
0.6 mi
14 min
2 min
Castleview High School
0.8 mi
19 min
4 min
Hospitals & Medical
Five medical facilities within a 3 min drive, including South Denver Gastroenterology 0.1 mi away.
South Denver Gastroenterology
0.1 mi
1 min
1 min
South Denver Ob-Gyn & Midwives
0.2 mi
5 min
2 min
Castle Rock Kids Dentistry
0.2 mi
5 min
2 min
AdventHealth Medical Group Internal Medicine at Castle Rock
0.2 mi
7 min
2 min
LabCorp
0.2 mi
8 min
3 min
Getting around
Walk Score®
/ 100
Car-DependentBike Score®
/ 100
BikeableNearby schools in Castle Rock
Meadow View Elementary School
Grades PK-6 • 1.1 miles7/10
GreatSchools® Rating
Test Score Rating
7/10Castle Rock Middle School
Grades 7, 8 • 0.6 miles5/10
GreatSchools® Rating
Test Score Rating
7/10Student Progress Rating
3/10Castle View High School
Grades 9-12 • 0.9 miles8/10
GreatSchools® Rating
College Readiness Rating
8/10Living in Castle Rock
The Meadows is a planned neighborhood on the western side of Castle Rock, set among rolling Front Range terrain with views toward the foothills. Its semi-arid climate brings sunny days, low humidity, and seasonal snow. Neighborhood trails and greenbelts connect parks and open space, with playgrounds and dog-friendly routes adding options for time outdoors. Shopping and everyday services cluster around The Meadows Parkway, while restaurants and coffee shops are available nearby; Castle Rock’s historic downtown adds independent dining, galleries, and local events a short drive away. Driving is the most practical way to reach regional destinations, though neighborhood paths support walking and biking within The Meadows. For The Meadows neighborhood, the median rent is $2,950 per month, with a typical range of $1,250 to $4,250.
Powered by Zillow data and AI technology.
Cost calculator
Nearby apartments for rent
Listing order may reflect relevance, quality, and paid promotion.
Similar apartments for rent


Frequently asked questions
Where is Ara Townhomes and Flats located, and what is the neighborhood like?
Ara Townhomes and Flats is located at 2290 Mercantile St in The Meadows, Castle Rock, CO. The surrounding area includes multiple restaurants and cafes within 2 miles, such as Einstein Bros. Bagels, Manna Restaurant, and Crave Real Burgers.
What is the average rent in Castle Rock, CO?
Based on the latest Zillow data, the median rent across all unit types in the The Meadows neighborhood of Castle Rock is currently $2,950 per month. Prices vary by neighborhood, floor plan, and building amenities.
What schools are assigned to Ara Townhomes and Flats?
The schools assigned to Ara Townhomes and Flats include Meadow View Elementary School, Castle Rock Middle School, and Castle View High School.
What are the grocery stores and everyday shopping options near Ara Townhomes and Flats?
Ara Townhomes and Flats is located near 3 grocery stores, including King Soopers (1 mile) and King Soopers Grocery Pickup and Delivery (1 mile). Additional shopping options, including Under Armour, are approximately 1 mile away.
What is the minimum and maximum rent for Ara Townhomes and Flats?
The total price for an apartment unit in Ara Townhomes and Flats ranges from $1,686 to $2,775. The total price will vary by floor plan, unit size, and unit amenities.
Can I submit a Portable Tenant Screening Report when I apply?
Applicant has the right to provide Ara Townhomes and Flats with a Portable Tenant Screening Report (PTSR), as defined in §38-12-902(2.5), Colorado Revised Statutes; and 2) if Applicant provides Ara Townhomes and Flats with a PTSR, Ara Townhomes and Flats is prohibited from: a) charging Applicant a rental application fee; or b) charging Applicant a fee for Ara Townhomes and Flats to access or use the PTSR. Ara Townhomes and Flats may limit acceptance of PTSRs to those that are not more than 30 days old. Confirm PTSR requirements directly with Ara Townhomes and Flats.
Your dream apartment is waitingTwo new units were recently added to this listing.
