Cozy 1-Bedroom Living in the Heart of NE Cedar Rapids
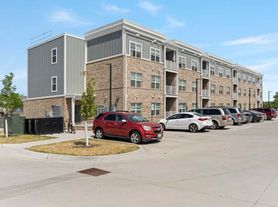
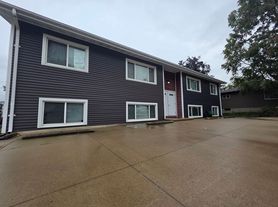
Discover comfort and convenience in these secured one-bedroom apartment buildings. Perfectly situated near major shopping and dining corridors, these units offer an efficient layout with an abundance of storage and essential utilities included in your rent.
Unit & Building Layout
- Exclusively 1-Bedroom Units: 12 units per building, ensuring a quiet, consistent community.
- Building 2047 Navigation: 1st Floor: Units 1-4; 2nd Floor: Units 5-8; 3rd Floor: Units 9-12
- Building 2055 Navigation: 1st Floor: N1, N2, S1, S2; 2nd Floor: N3, N4, S3, S4; 3rd Floor: N5, N6, S5, S6
- Accessibility: Please note there are stairs to every unit, including 15 exterior steps at the rear of the buildings.
Interior Features
- Ample Storage: Units feature two large hallway closets for maximum organization.
- Climate Control: Stay cool with efficient wall AC units.
- Safety & Security: Buildings feature two secured entrances and a resident-only buzzer system.
- Utilities: Breaker boxes are conveniently located in the kitchen or coat closet.
Amenities & Logistics
- Laundry Facilities: On-site laundry rooms are located on the 2nd and 3rd floors.
- Public Transit: Conveniently located on Route 6 (Blairs Ferry Rd & North Towne Place).
- School District: Located within the districts for Washington High, Harding Middle, and Wright Elementary.
Utilities & Policies
- Incredible Utility Value: Your rent includes Heat, Gas, Water, and Trash removal.
- Tenant Responsibility: Tenant pays for electricity only.
- Pet Policy: This is a no-pet property.
- Smoke-Free: Our community maintains a 100% smoke-free living environment.
Application Process
Apply directly through our website. View current listings for up-to-date availability and specific unit requirements.

2047 & 2055 Blairs Ferry Rd NE | Blairs Ferry Apartments
2047 Blairs Ferry Rd NE, Cedar Rapids, IA 52402
Apartment building
1 bed
Available units
Price may not include required fees and charges.
 Unit 6 1 bd, 1 ba | -- | Now | $695 |
Unit 11 1 bd, 1 ba | -- | Now | $695 |
What's special
Efficient layoutTwo secured entrancesResident-only buzzer systemAbundance of storageEfficient wall ac units
Facts, features & policies
Unit Features
Cooling
- Gas Cooling
Policies
Utilities included in rent
- Garbage
- Gas
- Heating
- Water
Special Features
- Garbage
- Sewer
- Water
Neighborhood: 52402
Areas of interest
Use our interactive map to explore the neighborhood and see how it matches your interests.
Travel times
Getting around
Walk Score®
/ 100
Somewhat WalkableTransit Score®
/ 100
Minimal TransitBike Score®
/ 100
BikeableNearby schools in Cedar Rapids
Wright Elementary School
Grades PK-5 • 1.3 miles4/10
GreatSchools® Rating
Test Score Rating
2/10Student Progress Rating
5/10Harding Middle School
Grades 6-8 • 1.2 miles7/10
GreatSchools® Rating
Test Score Rating
6/10Student Progress Rating
8/10George Washington High School
Grades 9-12 • 3.3 miles4/10
GreatSchools® Rating
Test Score Rating
3/10College Readiness Rating
3/10Student Progress Rating
6/10Living in Cedar Rapids
In Cedar Rapids’ northeast, Kenwood Park, Mound View, Noelridge Park and Five Seasons Manufactured Home Community sit amid a mix of residential streets, commercial corridors and open green space. The area has a four-season Midwestern climate, with warm summers and cold, snowy winters. Noelridge Park offers paths, recreation areas and a playground, while the Cedar Rapids Public Library’s Ladd Library provides a neighborhood library stop. Shopping and everyday services cluster along routes such as Council Street and First Avenue; cafés and casual dining are scattered among these corridors. Downtown Cedar Rapids is a short drive away for additional arts, dining and nightlife, and local roads connect the neighborhoods to major routes across the city. For ZIP code 52402, the median rent is $1,300 per month, with a typical range of $625 to $3,300.
Powered by Zillow data and AI technology.
Cost calculator
Nearby apartments for rent

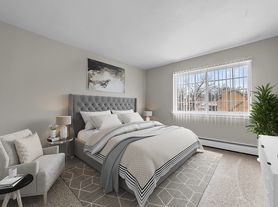
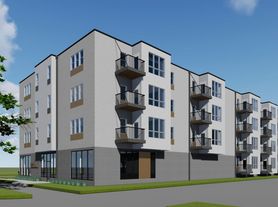
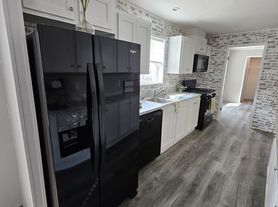


Listing order may reflect relevance, quality, and paid promotion.
Similar apartments for rent


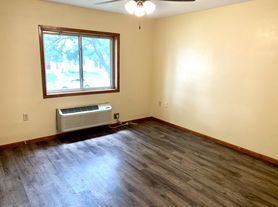



Frequently asked questions
Where is 2047 & 2055 Blairs Ferry Rd NE | Blairs Ferry Apartments located, and what is the neighborhood like?
2047 & 2055 Blairs Ferry Rd NE | Blairs Ferry Apartments is located at 2047 Blairs Ferry Rd NE, Cedar Rapids, IA. The surrounding area includes multiple restaurants and cafes within 2 miles, such as Casa Las Glorias, Dairy Queen, and Aramark - Office Coffee & Water Services.
What is the average rent in Cedar Rapids, IA?
Based on the latest Zillow data, the median rent across all unit types in ZIP code 52402 in Cedar Rapids is currently $1,300 per month. Prices vary by neighborhood, floor plan, and building amenities.
What schools are assigned to 2047 & 2055 Blairs Ferry Rd NE | Blairs Ferry Apartments?
The schools assigned to 2047 & 2055 Blairs Ferry Rd NE | Blairs Ferry Apartments include Wright Elementary School, Harding Middle School, and George Washington High School.
What are the grocery stores and everyday shopping options near 2047 & 2055 Blairs Ferry Rd NE | Blairs Ferry Apartments?
2047 & 2055 Blairs Ferry Rd NE | Blairs Ferry Apartments is located near 8 grocery stores, including Hy-Vee Drugstore (0 miles) and GNC (0.4 miles). Additional shopping options, including Theisen's NE, are approximately 0.4 miles away.
What hospitals and medical facilities are near 2047 & 2055 Blairs Ferry Rd NE | Blairs Ferry Apartments?
The closest hospitals and medical facilities to 2047 & 2055 Blairs Ferry Rd NE | Blairs Ferry Apartments include Mercy Diabetes Center (0.7 miles away), Mercy Care Occupational Health Clinic (0.7 miles away), and St. Luke's Children's Campus (1 mile away).
