At the heart of it all
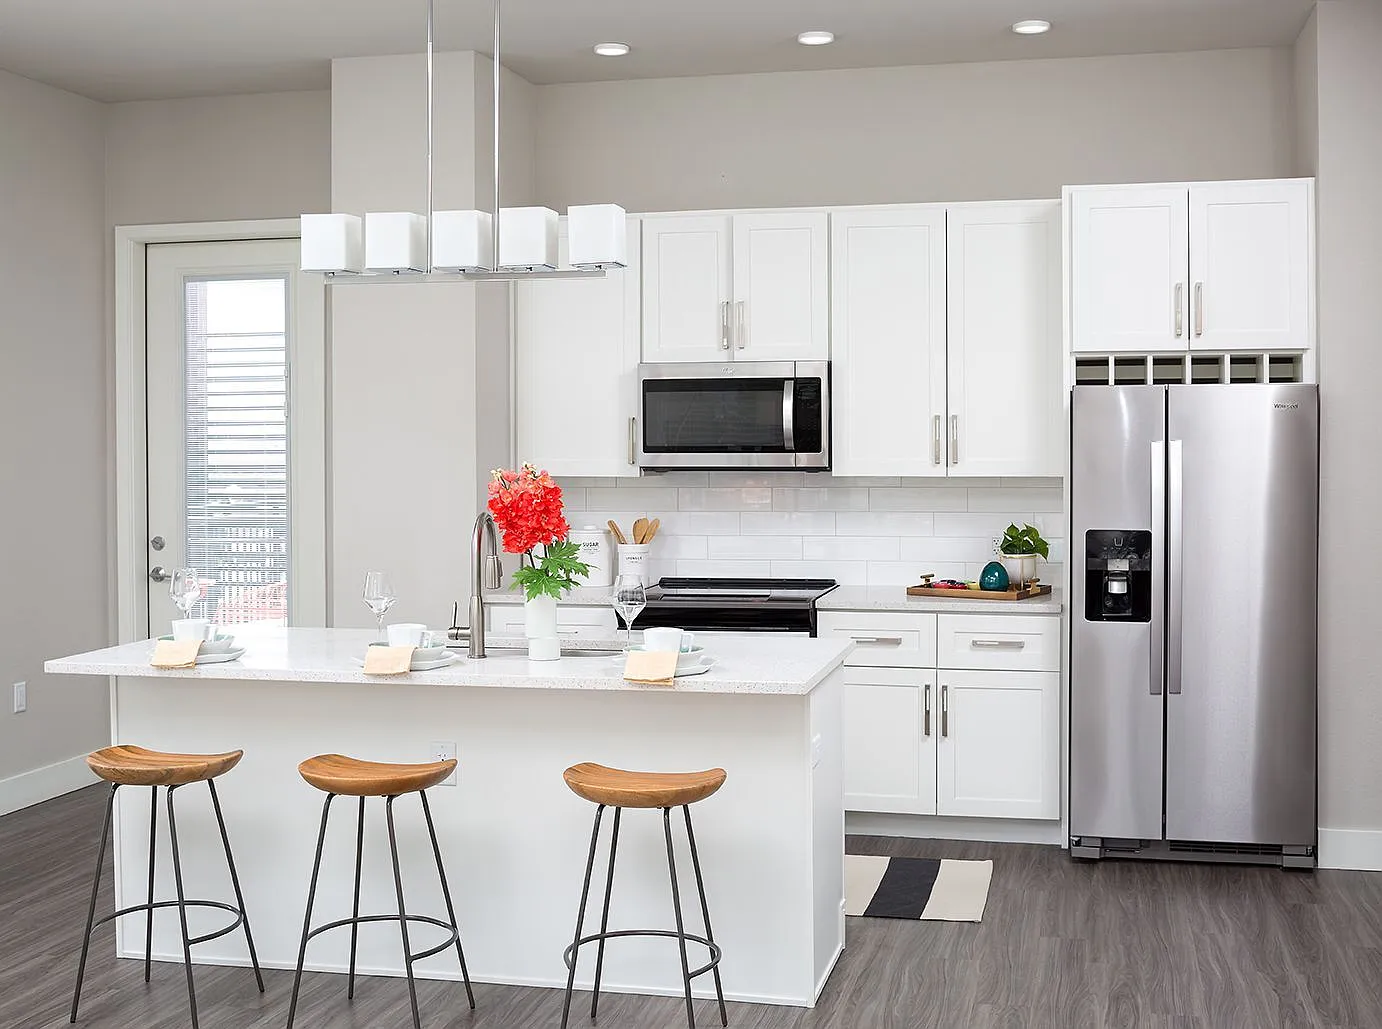
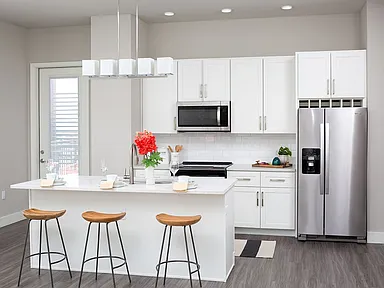
Welcome to The Glenn. An exceptional apartment community in a vibrant and growing neighborhood of Centennial, CO. Located just north of Park Meadows Mall in The District, The Glenn not only offers residents with a highly sought-after place to call home, but it offers an array of onsite amenities and apartment features you're sure to love.
Floor plans are artist's rendering. All dimensions are approximate. Actual product and specifications may vary in dimension or detail. Not all features are available in every rental home. Please see a representative for details.
Special offer
Apartment building
Studio-3 beds
Pet-friendly
Parking lot
In-unit laundry (W/D)
Available units
This listing now includes required monthly fees in the total monthly price.
Unit , sortable column | Sqft, sortable column | Available, sortable column | Total monthly price, sorted ascending |
|---|---|---|---|
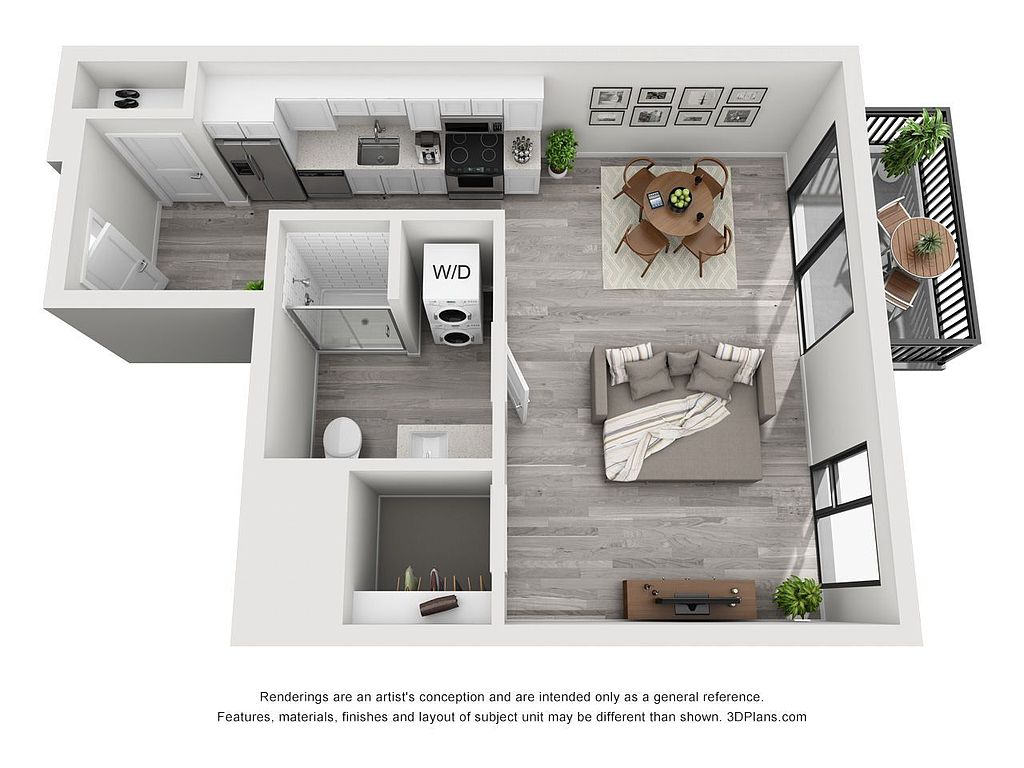 Unit 138 Studio, 1 ba | 467 | Sep 28 | $1,540 |
 Unit 135 Studio, 1 ba | 550 | Oct 1 | $1,660 |
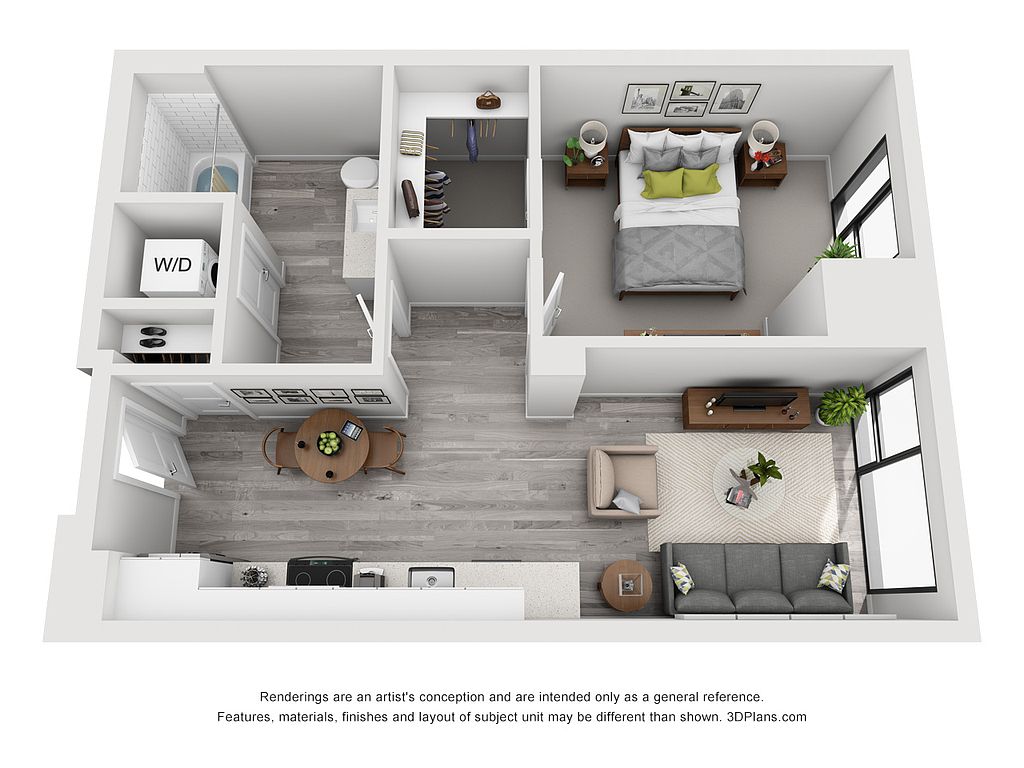 Unit 257 1 bd, 1 ba | 648 | Now | $1,749 |
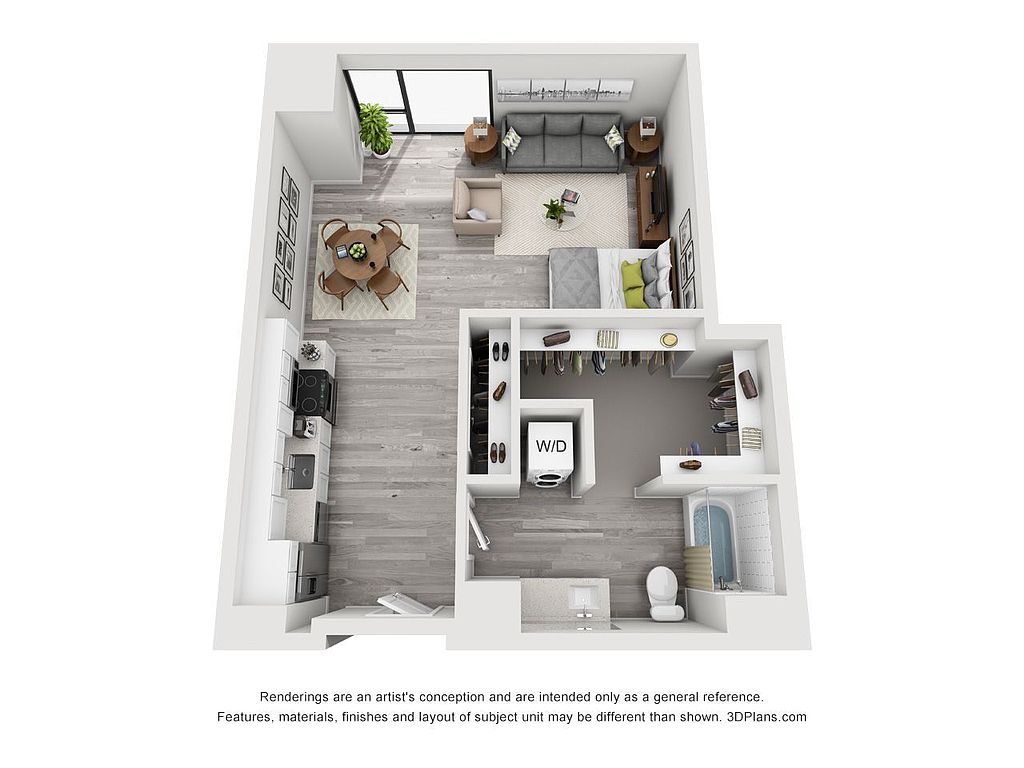 Unit 125 Studio, 1 ba | 690 | Now | $1,809 |
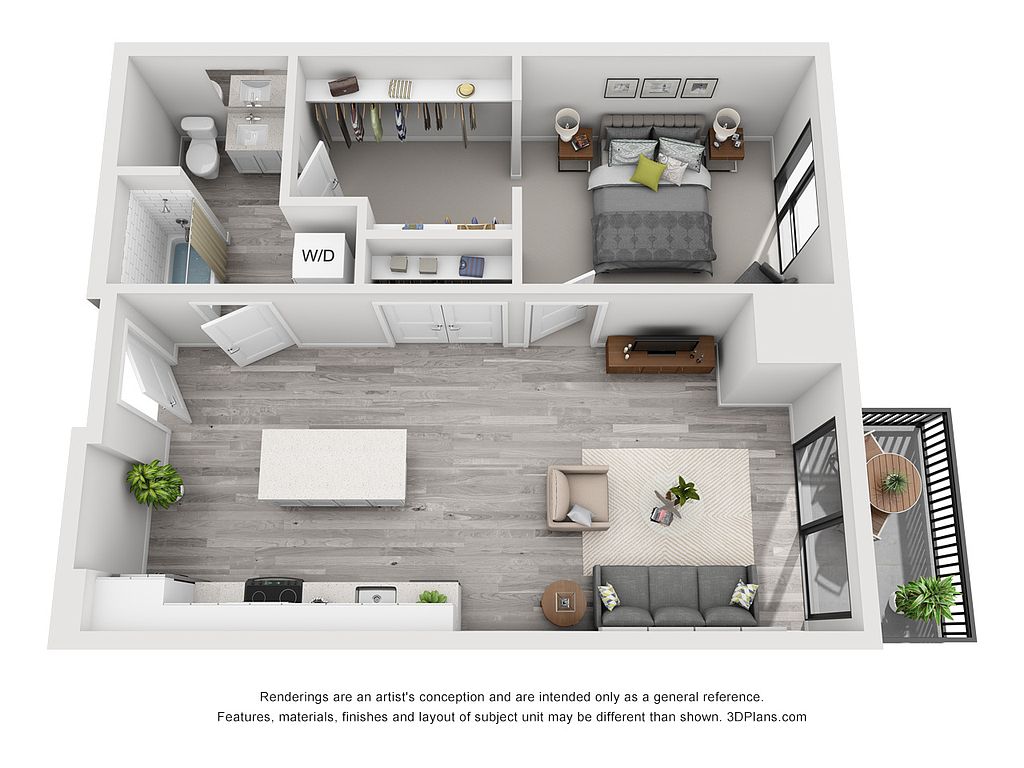 Unit 447 1 bd, 1 ba | 791 | Oct 31 | $1,904 |
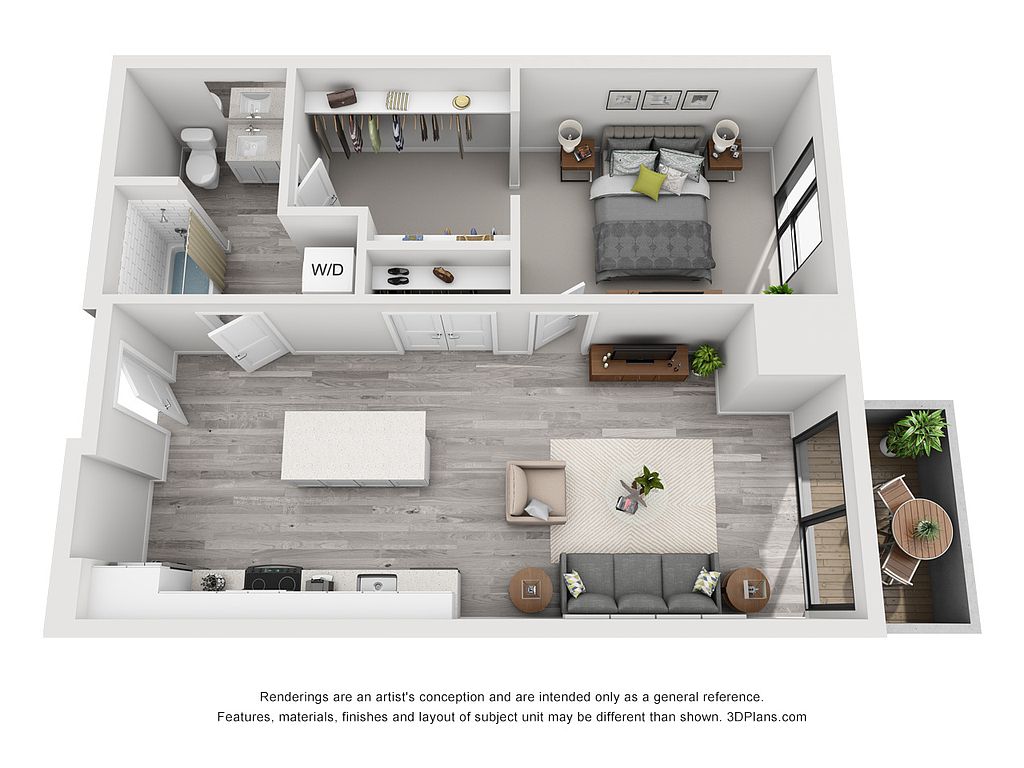 Unit 216 1 bd, 1 ba | 752 | Now | $1,905 |
Unit 244 1 bd, 1 ba | 791 | Oct 3 | $1,909 |
Unit 146 1 bd, 1 ba | 791 | Oct 4 | $1,919 |
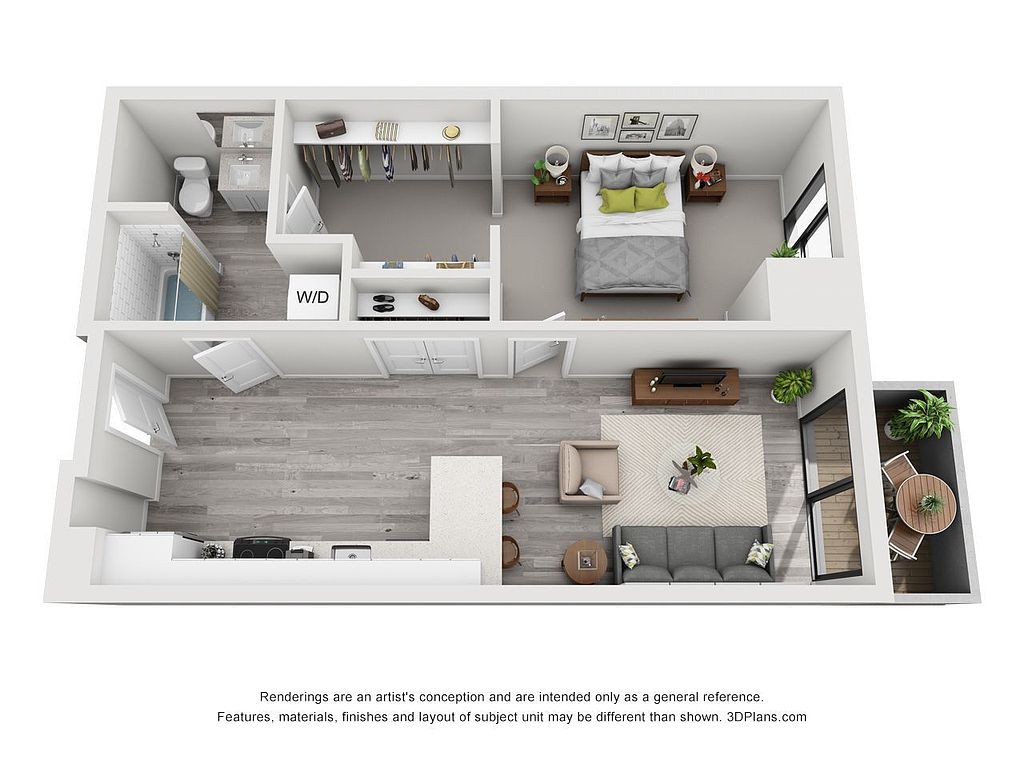 Unit 422 1 bd, 1 ba | 741 | Nov 12 | $1,944 |
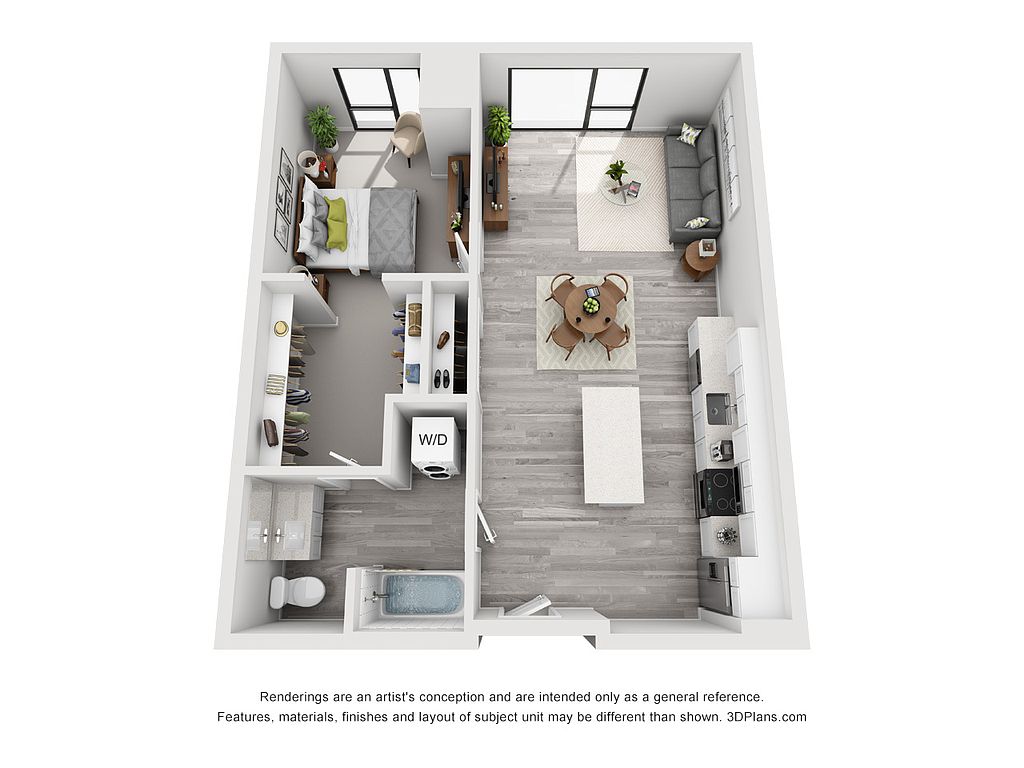 Unit 310 1 bd, 1 ba | 821 | Sep 30 | $1,949 |
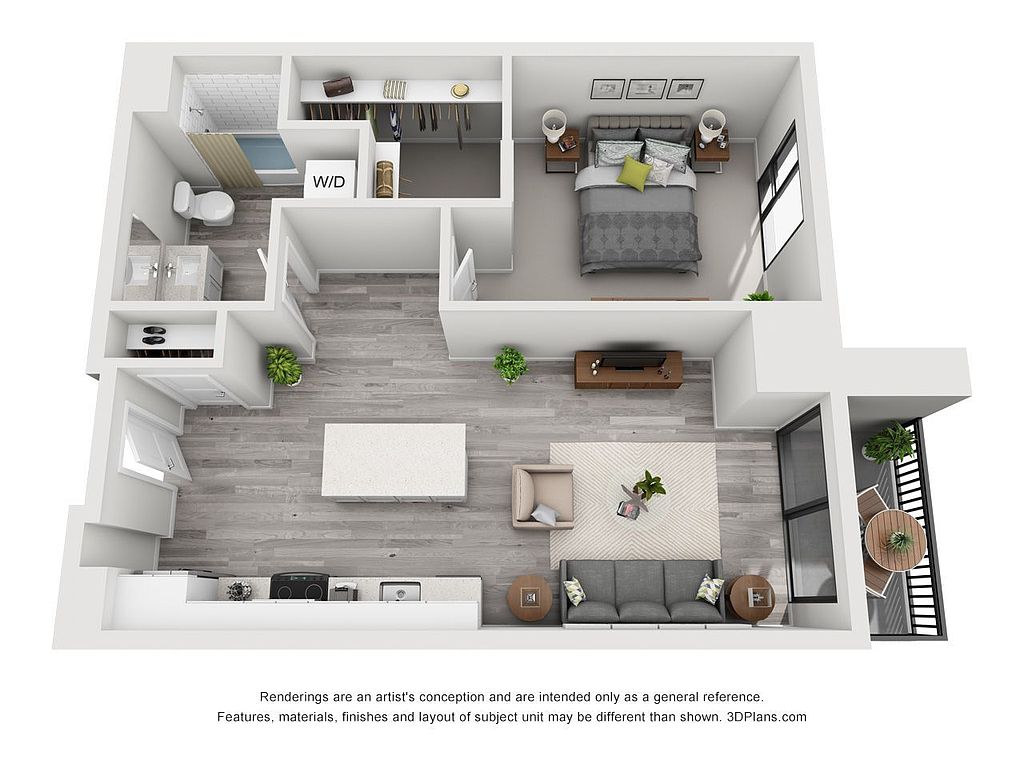 Unit 553 1 bd, 1 ba | 768 | Nov 19 | $1,964 |
 Unit 104 1 bd, 1 ba | 948 | Now | $2,086 |
Unit 615 1 bd, 1 ba | 752 | Nov 11 | $2,204 |
 Unit 433 2 bd, 2 ba | 1,065 | Now | $2,385 |
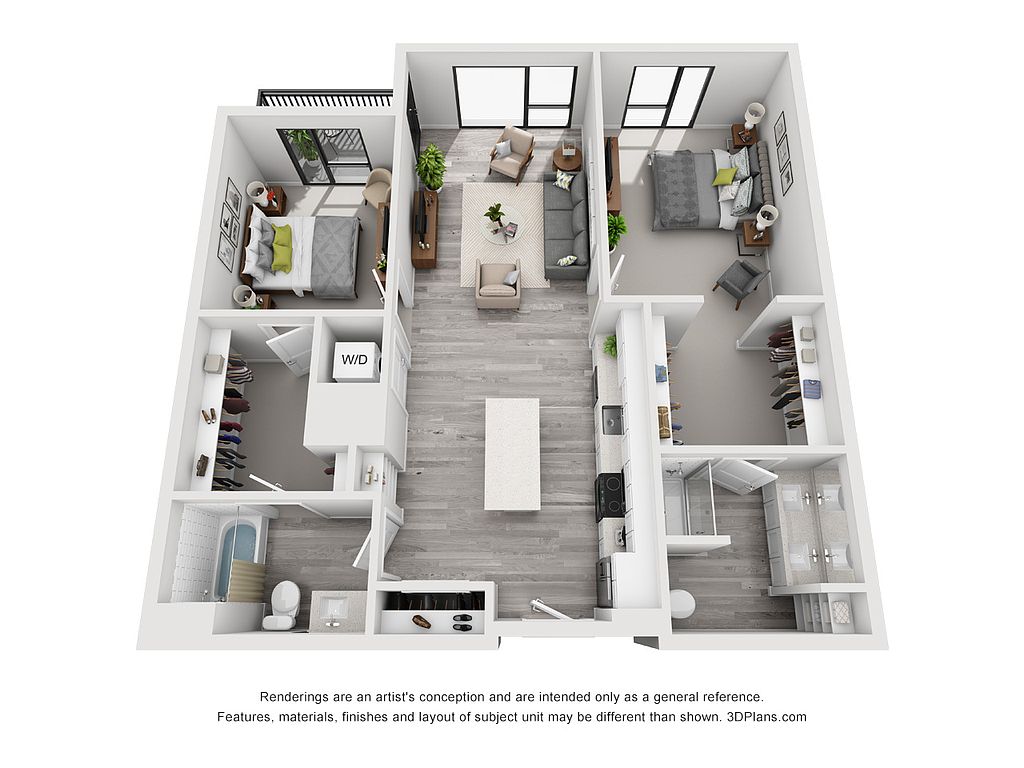 Unit 251 2 bd, 2 ba | 1,187 | Sep 25 | $2,495 |
What's special
3D tour
 Property tour
Office hours
| Day | Open hours |
|---|---|
| Mon - Fri: | 9 am - 6 pm |
| Sat: | 10 am - 5 pm |
| Sun: | 12 pm - 5 pm |
Property map
Tap on any highlighted unit to view details on availability and pricing
Use ctrl + scroll to zoom the map
Facts, features & policies
Building Amenities
Community Rooms
- Business Center
- Conference Room
- Fitness Center: State-Of-The-Art Fitness Center
- Lounge: 6 Th Floor Lounge With Glass Folding Wall, Outdoor
Other
- In Unit: Full-Size Washer & Dryer
- Swimming Pool: Resort-Style Pool & Spa
Outdoor common areas
- Garden: Zen Garden With Fountain
Unit Features
Appliances
- Dryer
- Washer
Internet/Satellite
- High-Speed Internet Ready: High Speed Internet
Other
- Corner Unit
- Designer Cabinetry
- Designer Lighting
- Faux Wood Blinds
- Fireplace: Outdoor TV & Bar Seating, Kitchen, Fireplace & Boc
- Glass Tile Backsplash
- Kitchen Island
- Oversized Primary Bedroom Closets
- Patio Balcony: Large Patio & Balcony
- Quartz Countertops
- Stainless Steel Appliances
- Wood-Style Luxury Vinyl
Policies
Parking
- Parking Lot: Covered Parking Space (1 Per Unit)
Lease terms
- Available months 3, 4, 5, 6, 7, 8, 9, 10, 11, 12, 13, 14, 15
Pet essentials
- DogsAllowedNumber allowed2Monthly dog rent$35Dog deposit$300
- CatsAllowedNumber allowed2Monthly cat rent$35Cat deposit$300
Special Features
- Bike & Ski Storage & Maintenance Area
- Bike Wash Area
- Cctv Security Systems
- Community Bike Rental
- Concierge: Eletronic Butterfly MX Concierge System
- Dog Grooming Salon
- Electric Vehicle Charging Stations
- Electronic Parcel System
- Media Room: Exterior Portable Theater
- Onsite Recycling
- Pet Walking Area
- Proximity To Dry Creek Light Rail & I-25
- Two Outdoor Lounges With Sunken Fire Pit
- Yoga & Fitness On Demand
- Smoke-free building
Neighborhood: 80112
Areas of interest
Use our interactive map to explore the neighborhood and see how it matches your interests.
Travel times
Getting around
Walk Score®
/ 100
Car-DependentTransit Score®
/ 100
Some TransitBike Score®
/ 100
Somewhat BikeableNearby schools in Centennial
Willow Creek Elementary School
Grades PK-5 • 0.6 miles9/10
GreatSchools® Rating
Test Score Rating
9/10Student Progress Rating
9/10Campus Middle School
Grades 6-8 • 3.9 miles8/10
GreatSchools® Rating
Test Score Rating
9/10Student Progress Rating
7/10Cherry Creek High School
Grades 9-12 • 3.9 miles8/10
GreatSchools® Rating
College Readiness Rating
8/10Living in Centennial
- Community VibeThe local community fosters a welcoming atmosphere with neighborhood events and activities that encourage social connections.
- Dining SceneA diverse array of restaurants and cafes cater to a wide range of tastes, from casual dining to fine cuisine.
- Family VibesThe neighborhood offers numerous parks and recreational facilities, making it ideal for families looking for outdoor activities.
- Shopping SceneResidents enjoy a variety of shopping options, including the expansive Park Meadows Mall and local boutiques.
The 80112 zip code encompasses a blend of suburban comfort and urban conveniences, with a median rent of approximately $2,400, ranging from $1,800 to $3,200. The area boasts a variety of family-friendly amenities, including parks like Willow Creek Park and popular grocery stores such as King Soopers and Whole Foods. Residents can enjoy a vibrant culinary scene with diverse dining options, from local eateries to international cuisine, complemented by a thriving shopping scene at the nearby Park Meadows Mall. With easy access to major highways and the tranquility of suburban life, this neighborhood is perfect for those seeking a peaceful yet connected lifestyle.
Powered by Zillow data and AI technology.
Nearby apartments for rent
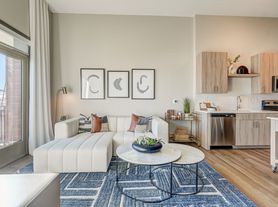
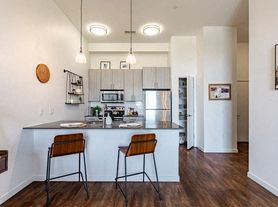
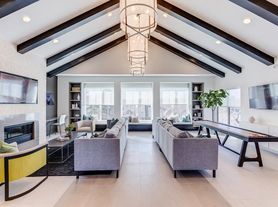

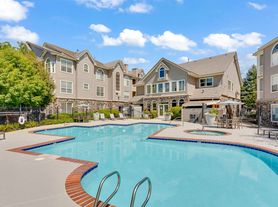
Listing order may reflect relevance, quality, and paid promotion.
Similar apartments for rent



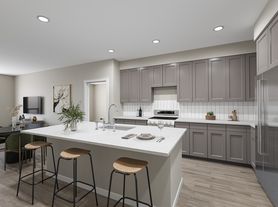

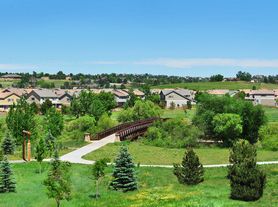
Frequently asked questions
The Glenn is located at 9300 E Mineral Ave in Centennial, CO. The surrounding area includes approximately 20 restaurants and cafes within 1 mile, such as J Alexander's Restaurant, 303 Coffee, and P.F. Chang's China Bistro.
The nearest public transit stop is RTD - Dry Creek Light Rail Station, approximately 0.4 miles away.
The Glenn is located within 0.7 miles of The Inverness Denver, a Hilton Golf & Spa Resort, 0.7 miles of The Club at Inverness, and 0.8 miles of DICK'S Sporting Goods.
The Glenn is located near 3 grocery stores, including 0.4 miles from World Market, 0.5 miles from Total Wine & More, and 0.6 miles from Europa Wine & Liquors. Additional shopping options, including World Market, are approximately 0.4 miles away.
The total price for an apartment unit in The Glenn ranges from $1,540 to $2,990. The total price will vary by floor plan, unit size, and unit amenities.
The closest hospitals and medical facilities to The Glenn include UCHealth Steadman Hawkins Physical Therapy and Rehabilitation Clinic - Denver (0.3 miles away), Christiansen Dental (0.3 miles away), and Pediatrics 5280 (0.3 miles away).
The Glenn is near approximately 20 restaurants within 1 mile, including J Alexander's Restaurant (0.5 miles away), 303 Coffee (0.5 miles away), and P.F. Chang's China Bistro (0.6 miles away).
The schools assigned to The Glenn include Willow Creek Elementary School, Campus Middle School, and Cherry Creek High School.
Your dream apartment is waitingSix new units were recently added to this listing.
