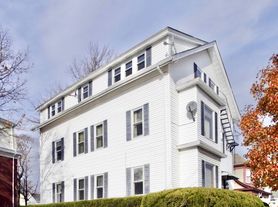
Newly Renovated Apartment For Rent in Central Falls!
-$1150 per month
-One Bedroom (Could fit a queen set)
-One Full Bathroom with shower, tub, and vanity
-Second Floor
-Gas stove
-Granite marble countertops
-Cabinet space
-Big windows for plenty of natural light
-Shared off street parking
-Shared laundry in basement
-Extra storage
-Small pets negotiable
-One year lease
-Resident pays gas, electric, water, and sewer
RENTAL APPLICATION REQUIREMENTS
Please review the following requirements before submitting your rental application.
1. Credit & Background Checks
There is no application fee for an adult applicant who provides BOTH of the following documents:
* National BCI background check dated within the last 90 days.
If an adult applicant does not provide both required documents, a $20.00 non-refundable credit/background check fee per adult applicant is required to submit their application.
Important: If you provide both required documents, you may select the "Skip Payment" button on the payment page.
If you skip the payment without providing the required National BCI and credit reports, WE CANNOT PROCESS YOUR APPLICATION.
2. Required Documents & Income
To process your rental application, you must be prepared to provide:
* A valid form of identification.
* Proof of monthly income.
* Two years of residential history.
* Contact information for your rental references.
All properties require that the applicant's combined gross income is at least three (3) times the monthly rent amount.
Please ensure all required information is available when completing your application to help avoid delays in processing.
3. Application & Showing Process
Every adult age 18 or older who will be living in the unit must submit a separate application, regardless of income.
All adults must apply before a showing can be scheduled. Once your application has been reviewed and approved, a member of our staff will contact you to schedule a showing if you wish to view the property before signing a lease.
4. How to Apply
Follow these simple steps to submit your application:
Step 2: Scroll down to find the property you are interested in.
Step 3: Click the "Apply Now" tab and follow the instructions to complete your application.
Step 4: Before submitting, you can add additional properties to your application and rank them in the order of your interest. This allows you to be considered for multiple properties using one application.
Step 5: Provide all required information and documents, then submit your application.
Important Application Policies
* One application can be used for multiple properties. Your application is valid for 30 days.
* You can add additional properties to your application and rank them in the order of your interest before submitting your application. There is no need to contact our office separately.
* Once an application is submitted, it will not be refunded. Please do not submit more than one application within a 30-day period.
* A representative from our administrative team will contact you by phone or email within 2 business days with the results and, if approved, to schedule a final showing or lease signing.
All Stonelink Property Management residents are enrolled in the Resident Benefits Package (RBP) for $40/month which includes liability insurance, credit building to help boost the resident's credit score with timely rent payments, up to $1M Identity Theft Protection, move-in concierge service making utility connection and home service setup a breeze during your move-in, our best-in-class resident rewards program, and much more! More details upon application.
Information presented is deemed reliable, but is not warranted. Interested parties are responsible for conducting their own inspection to confirm the accuracy, completeness, currency, and status of all information before renting any property.
"As a company, we do business in accordance with the Federal Fair Housing Law and welcome Persons of all Race, Color, Religion, Sex, Handicap, Familial Status, or National Origin."

99 Garfield Street
99 Garfield St, Central Falls, RI 02863
Apartment building
1 bed
Pet-friendly
Shared laundry
Available units
Price may not include required fees and charges.
 Unit 3 1 bd, 1 ba | 600 | Now | $1,150 |
What's special
Gas stoveShared off street parkingCabinet spaceGranite marble countertops
Facts, features & policies
Building Amenities
Other
- Shared: Basement Laundry
Unit Features
Appliances
- Range Oven
- Refrigerator
Policies
Parking
- Off Street Parking
Special Features
- Dumpster
- Tenant Storage Cages
Neighborhood: 02863
Areas of interest
Use our interactive map to explore the neighborhood and see how it matches your interests.
Travel times
Nearby places
Grocery & Shopping
Five grocery and shopping spots within a 2 min drive, including Dollar Tree 0.3 mi away.
Dollar Tree
0.3 mi
7 min
1 min
Colombian Market
0.3 mi
8 min
1 min
Family Dollar
0.3 mi
7 min
1 min
International Meat Market (Carnicaria)
0.3 mi
9 min
2 min
Sunshine Market
0.4 mi
9 min
2 min
Restaurants & Cafes
Five restaurants and cafes within a 2 min drive, including Stanley's Famous Hamburgers 0.1 mi away.
Stanley's Famous Hamburgers
0.1 mi
4 min
1 min
Cumberland Farms
0.4 mi
11 min
2 min
Dunkin'
0.4 mi
10 min
2 min
Dunkin'
0.4 mi
12 min
2 min
Tacos Don Nacho
0.5 mi
10 min
1 min
Fitness & Recreation
Five fitness/gyms within a 4 min drive, including Higginson Park 0.4 mi away.
Higginson Park
0.4 mi
12 min
2 min
Shri Studio
0.7 mi
17 min
2 min
Rock Spot Climbing
0.8 mi
21 min
4 min
Pawtucket YMCA
0.8 mi
18 min
3 min
Blackstone River Valley National Historical Park
0.9 mi
23 min
3 min
Hospitals & Medical
Five medical facilities within a 5 min drive, including Blackstone Valley Community Health Center 0.6 mi away.
Blackstone Valley Community Health Center
0.6 mi
15 min
2 min
Family Eye Care Services
0.7 mi
14 min
2 min
The Center For Sexual Pleasure And Health
0.8 mi
17 min
2 min
University Oral Surgery
1 mi
25 min
4 min
Dr. Ramos Office
1 mi
29 min
5 min
Getting around
Walk Score®
/ 100
Very WalkableTransit Score®
/ 100
Some TransitBike Score®
/ 100
BikeableNearby schools in Central Falls
Ella Risk School
Grades K-5 • 0.4 miles3/10
GreatSchools® Rating
Test Score Rating
2/10Student Progress Rating
4/10Calcutt Middle School
Grades 6-8 • 0.3 miles4/10
GreatSchools® Rating
Test Score Rating
2/10Student Progress Rating
5/10Central Falls Sr High School
Grades 9-12 • 0.3 miles1/10
GreatSchools® Rating
College Readiness Rating
1/10Living in Central Falls
Central Falls, in ZIP code 02863, is a compact city along the Blackstone River, bordered by Pawtucket and close to the Massachusetts line. Its riverfront setting and dense street grid give the area an urban feel, with a four-season New England climate. The historic Central Falls Mill District reflects the city’s industrial past, while nearby Valley Falls Heritage Park offers river views and outdoor paths. Local restaurants, bakeries, cafés, and neighborhood shops provide everyday options; larger retail choices are close by in Pawtucket. The city’s public library and playgrounds add convenient community amenities, and nearby Pawtucket brings more arts and nightlife options. Walking and local bus service can be useful for short trips, with road connections to surrounding communities. For ZIP code 02863, the median rent is $1,700 per month, with a typical range of $1,050 to $2,350.
Powered by Zillow data and AI technology.
Cost calculator
Nearby apartments for rent




Listing order may reflect relevance, quality, and paid promotion.
Similar apartments for rent






Frequently asked questions
Where is 99 Garfield Street located, and what is the neighborhood like?
99 Garfield Street is located at 99 Garfield St, Central Falls, RI. The surrounding area includes multiple restaurants and cafes within 2 miles, such as Stanley's Famous Hamburgers, Cumberland Farms, and Dunkin'.
What is the average rent in Central Falls, RI?
Based on the latest Zillow data, the median rent across all unit types in ZIP code 02863 in Central Falls is currently $1,600 per month. Prices vary by neighborhood, floor plan, and building amenities.
What schools are assigned to 99 Garfield Street?
The schools assigned to 99 Garfield Street include Ella Risk School, Calcutt Middle School, and Central Falls Sr High School.
What are the grocery stores and everyday shopping options near 99 Garfield Street?
99 Garfield Street is located near 4 grocery stores, including Sunshine Market (0.4 miles) and Price Rite of Pawtucket (0.4 miles). Additional shopping options, including Family Dollar, are approximately 0.3 miles away.
What hospitals and medical facilities are near 99 Garfield Street?
The closest hospitals and medical facilities to 99 Garfield Street include Blackstone Valley Community Health Center (0.6 miles away), The Center For Sexual Pleasure And Health (0.8 miles away), and Dr. Ramos Office (1 mile away).
