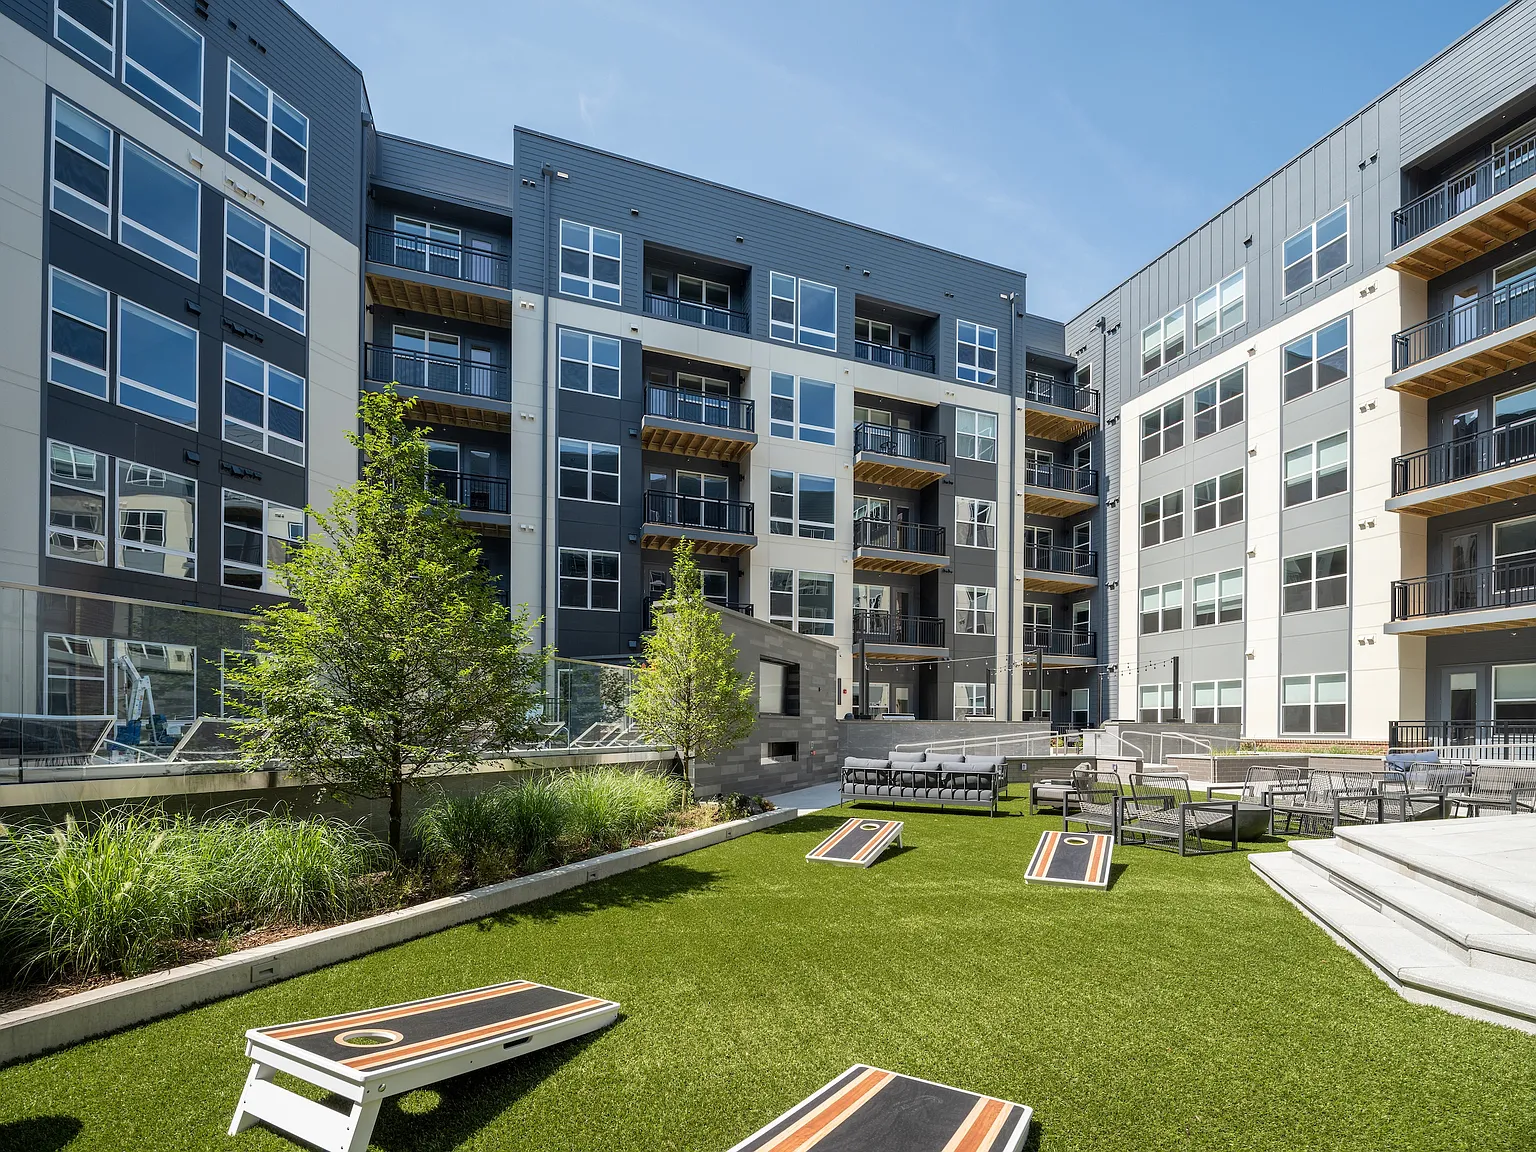
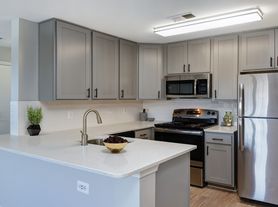
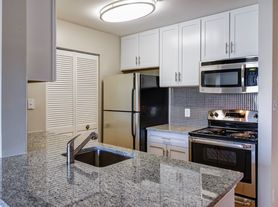
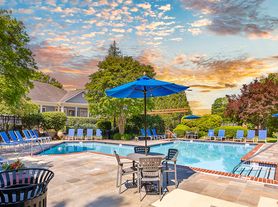
Be among the first to experience life at The Sully, Chantilly's newest apartment community featuring sophisticated interiors, flexible layouts, including den options, and resort-style amenities. From a pool courtyard and two-story fitness center to chef-inspired kitchens and smart home features, every detail is thoughtfully designed to enhance your everyday life.
Special offer
Restrictions apply. Contact us today for more details.
Apartment building
1-2 beds
Pet-friendly
Garage parking
In-unit laundry (W/D)
Available units
Price may not include required fees and charges. Price shown reflects the lease term provided for each unit.
Unit , sortable column | Sqft, sortable column | Available, sortable column | Base rent, sorted ascending | |
|---|---|---|---|---|
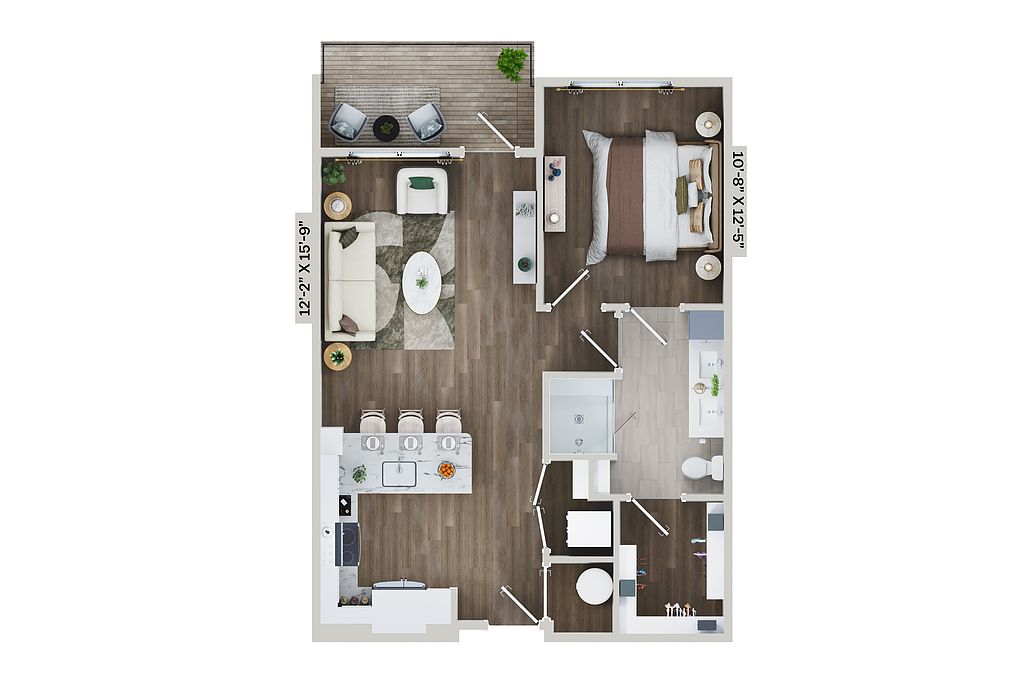 A5AM WDU 80% 1 bd, 1 ba | 730 | Now | $2,032+ | |
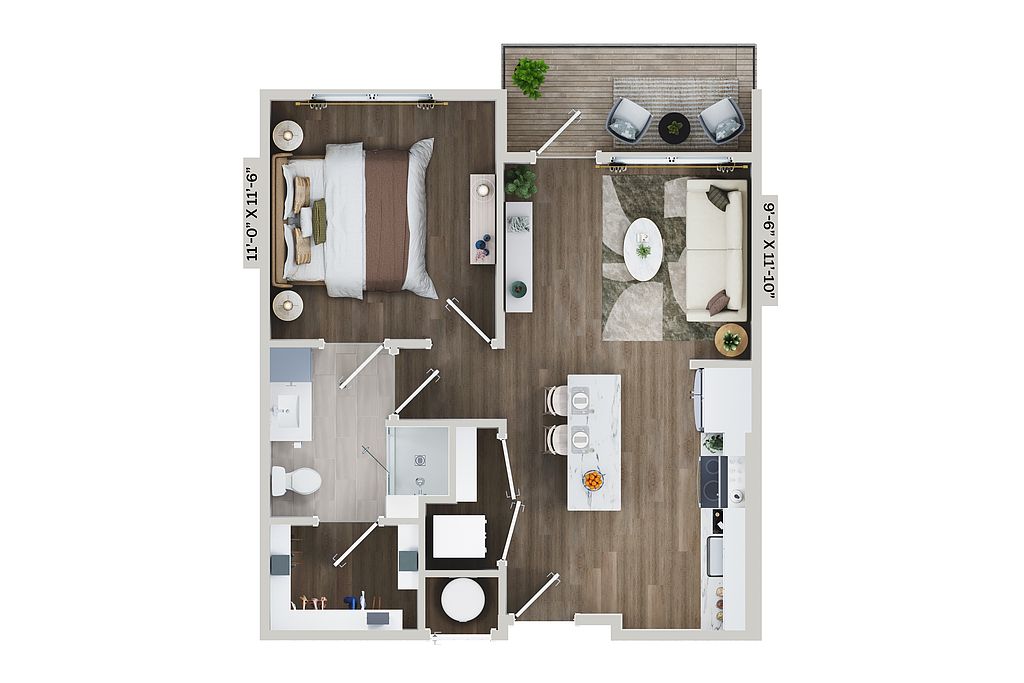 Unit 115 1 bd, 1 ba | 588 | Nov 5 | $2,205 | |
 Unit 483 1 bd, 1 ba | 652 | Sep 23 | $2,254 | |
Unit 206 1 bd, 1 ba | 652 | Now | $2,303 | |
Unit 334 1 bd, 1 ba | 652 | Now | $2,303 | |
Unit 215 1 bd, 1 ba | 588 | Sep 29 | $2,304 | |
Unit 534 1 bd, 1 ba | 652 | Now | $2,328 | |
Unit 192 1 bd, 1 ba | 730 | Now | $2,390 | |
Unit 275 1 bd, 1 ba | 730 | Now | $2,390 | |
Unit 281 1 bd, 1 ba | 730 | Now | $2,390 | |
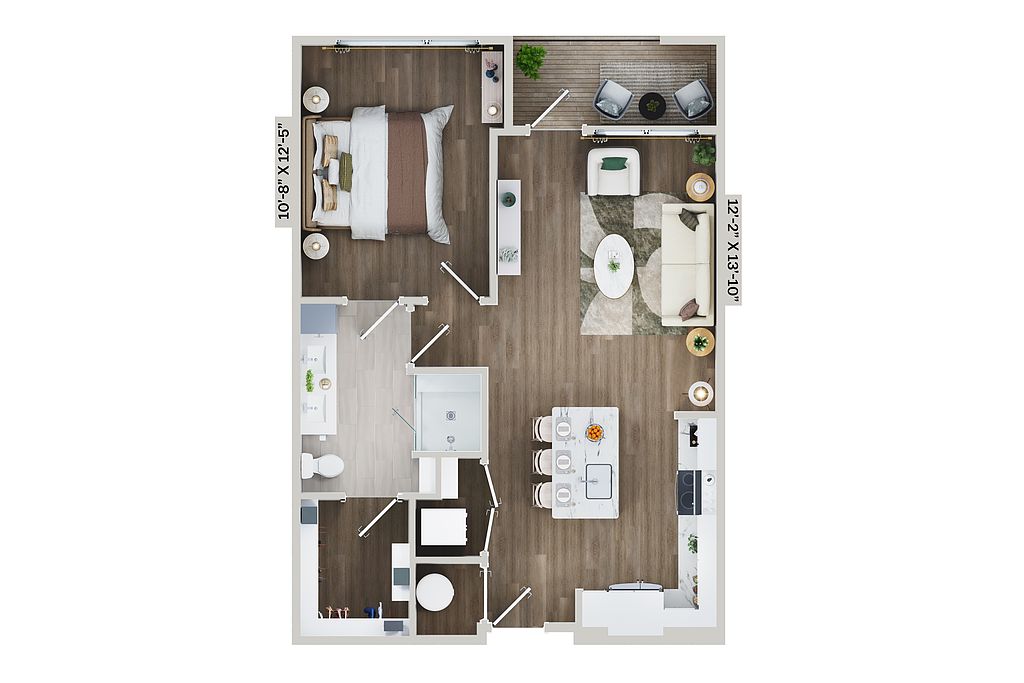 Unit 237 1 bd, 1 ba | 718 | Now | $2,399 | |
Unit 333 1 bd, 1 ba | 718 | Now | $2,399 | |
Unit 337 1 bd, 1 ba | 718 | Now | $2,399 | |
Unit 341 1 bd, 1 ba | 718 | Now | $2,399 | |
Unit 351 1 bd, 1 ba | 718 | Now | $2,399 | |
What's special
Pet washing station
Clean pets, cleaner home
A pet washing station is rare. Less than 10% of buildings in Fairfax County have this feature.
Pool courtyardSophisticated interiorsFlexible layoutsSmart home featuresChef-inspired kitchensDen options
3D tour
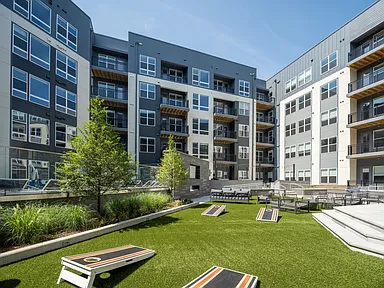 Full Property Tour
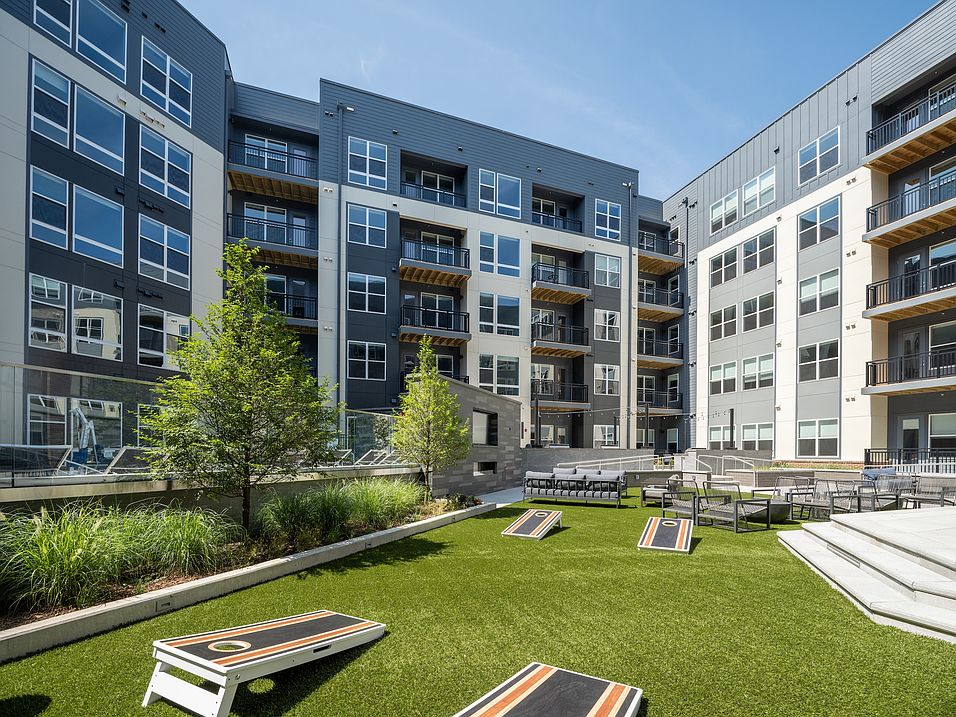
Property map
Tap on any highlighted unit to view details on availability and pricing
Use ctrl + scroll to zoom the map
Facts, features & policies
Building Amenities
Community Rooms
- Business Center: Business Center With Coworking Offices And Private
- Club House: Resident Clubroom With Comfortable Lounge Seating
- Fitness Center: State-Of-The-Art Two-Story Fitness Center Featurin
- Game Room: Game Room For Recreation And Connection
- Pet Washing Station: Luxury Pet Spa With Two Wash Stations And Dryers
Other
- In Unit: Full-Size Washer And Dryer In Every Home
- Swimming Pool: Resort-Style Pool Courtyard With Fire Pits, Grilli
Security
- Gated Entry: Controlled-Access Community
Services & facilities
- Bicycle Storage: Secure Bike Storage With Easy-Access Racks
- Package Service: Mail And Package Room With 24/7 Access
Unit Features
Appliances
- Dryer: Full-Size Washer And Dryer In Every Home
- Washer: Full-Size Washer And Dryer In Every Home
Internet/Satellite
- High-Speed Internet Ready: Wi-Fi Available Throughout All Common Areas
Other
- Den Residences Featuring Sliding Barn Doors For A
- Dual Vanities*
- Gourmet Preparation Island For Extra Space And Sty
- Large Closets: Spacious Walk-In Closets With Custom Shelving Syst
- Oversized Soaking Tubs*
- Patio Balcony: Private Patios And Balconies*
Policies
Parking
- Garage Lot
- Garage: Garage Parking With EV Charging Stations
- Other
Lease terms
- 12, 13, 14, 15, 16, 17, 18
Pet essentials
- DogsAllowedNumber allowed2Monthly dog rent$50One-time dog fee$500
- CatsAllowedNumber allowed2Monthly cat rent$50One-time cat fee$500
Pet amenities
Pet Washing Station: Luxury Pet Spa With Two Wash Stations And Dryers
Special Features
- Chef-Inspired Kitchens With Sleek Finishes
- Dual Vanities*
- Easy Access To Nearby Golf Courses And Parks
- Oversized Soaking Tubs*
- Quartz Countertops And Elegant Tile Backsplashes
- Resident Storage Rooms And Lockers Available
- Stainless Steel, Energy-Efficient Appliances
Neighborhood: 20151
Areas of interest
Use our interactive map to explore the neighborhood and see how it matches your interests.
Travel times
Getting around
Walk Score®
/ 100
Car-DependentTransit Score®
/ 100
Some TransitBike Score®
/ 100
Somewhat BikeableNearby schools in Chantilly
Cub Run Elementary School
Grades PK-6 • 1 miles7/10
GreatSchools® Rating
Test Score Rating
6/10Student Progress Rating
7/10Franklin Middle School
Grades 7, 8 • 2.6 miles8/10
GreatSchools® Rating
Test Score Rating
8/10Student Progress Rating
8/10Westfield High School
Grades 9-12 • 1.3 miles5/10
GreatSchools® Rating
Test Score Rating
4/10College Readiness Rating
5/10Living in Chantilly
- Commuter FriendlyEasy access to major highways makes commuting to nearby cities both convenient and efficient.
- Dining SceneA diverse array of restaurants and cafes offers residents delicious culinary options to explore.
- Family VibesThe neighborhood features numerous parks and family-oriented events that foster a strong sense of community.
- Green SpacesAbundant parks and recreational areas provide plenty of opportunities for outdoor activities and relaxation.
The neighborhoods in zip code 20151 offer a delightful blend of suburban charm and modern conveniences, with a median rent of approximately $2,500. Residents can enjoy a variety of local parks, including the expansive Ox Hill Battlefield Park, which provides ample green spaces and hiking trails. The culinary scene is vibrant, with popular spots like the Farm to Table restaurant, and numerous coffee shops such as Starbucks for casual meet-ups. Family-friendly amenities are abundant, including playgrounds and community events throughout the year, while pet owners will appreciate the welcoming parks and trails. Additionally, the area is well-connected with convenient access to major highways and shopping centers, making it easy to explore the broader region.
Powered by Zillow data and AI technology.
Nearby apartments for rent


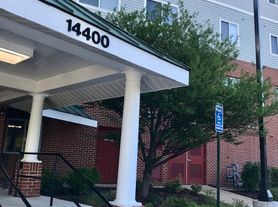
Listing order may reflect relevance, quality, and paid promotion.
Similar apartments for rent
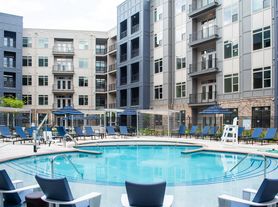





Frequently asked questions
The Sully is located at 14400 Glen Manor Dr in Chantilly, VA. The surrounding area includes approximately 16 restaurants and cafes within 1 mile, such as Peet's Coffee, Cava, and Lazy Dog Restaurant & Bar.
The nearest public transit stop is Fairfax County Schools Transportation, approximately 1 mile away. The nearest major airport is U.S. Customs - Washington Dulles International Airport, approximately 0.9 miles away.
The Sully is located within 0.6 miles of National Reconnaissance Office, 0.7 miles of Sully Station Pool, and 0.8 miles of Woodmere Dr.
The Sully is located near 3 grocery stores, including 0.2 miles from Wegmans, 0.2 miles from The Field at Commonwealth, and 0.5 miles from Good Fortune Supermarket. Additional shopping options, including Dollar Tree, are approximately 0.5 miles away.
The total price for an apartment unit in The Sully ranges from $2,032 to $3,799. The total price will vary by floor plan, unit size, and unit amenities.
The closest hospitals and medical facilities to The Sully include Quest Diagnostics (0.3 miles away), Virginia Endodontic Group (0.5 miles away), and Sully Animal Hospital (0.5 miles away).
The Sully is near approximately 16 restaurants within 1 mile, including Peet's Coffee (0.1 miles away), Cava (0.2 miles away), and Lazy Dog Restaurant & Bar (0.2 miles away).
The schools assigned to The Sully include Cub Run Elementary School, Franklin Middle School, and Westfield High School.
Your dream apartment is waitingTen new units were recently added to this listing.