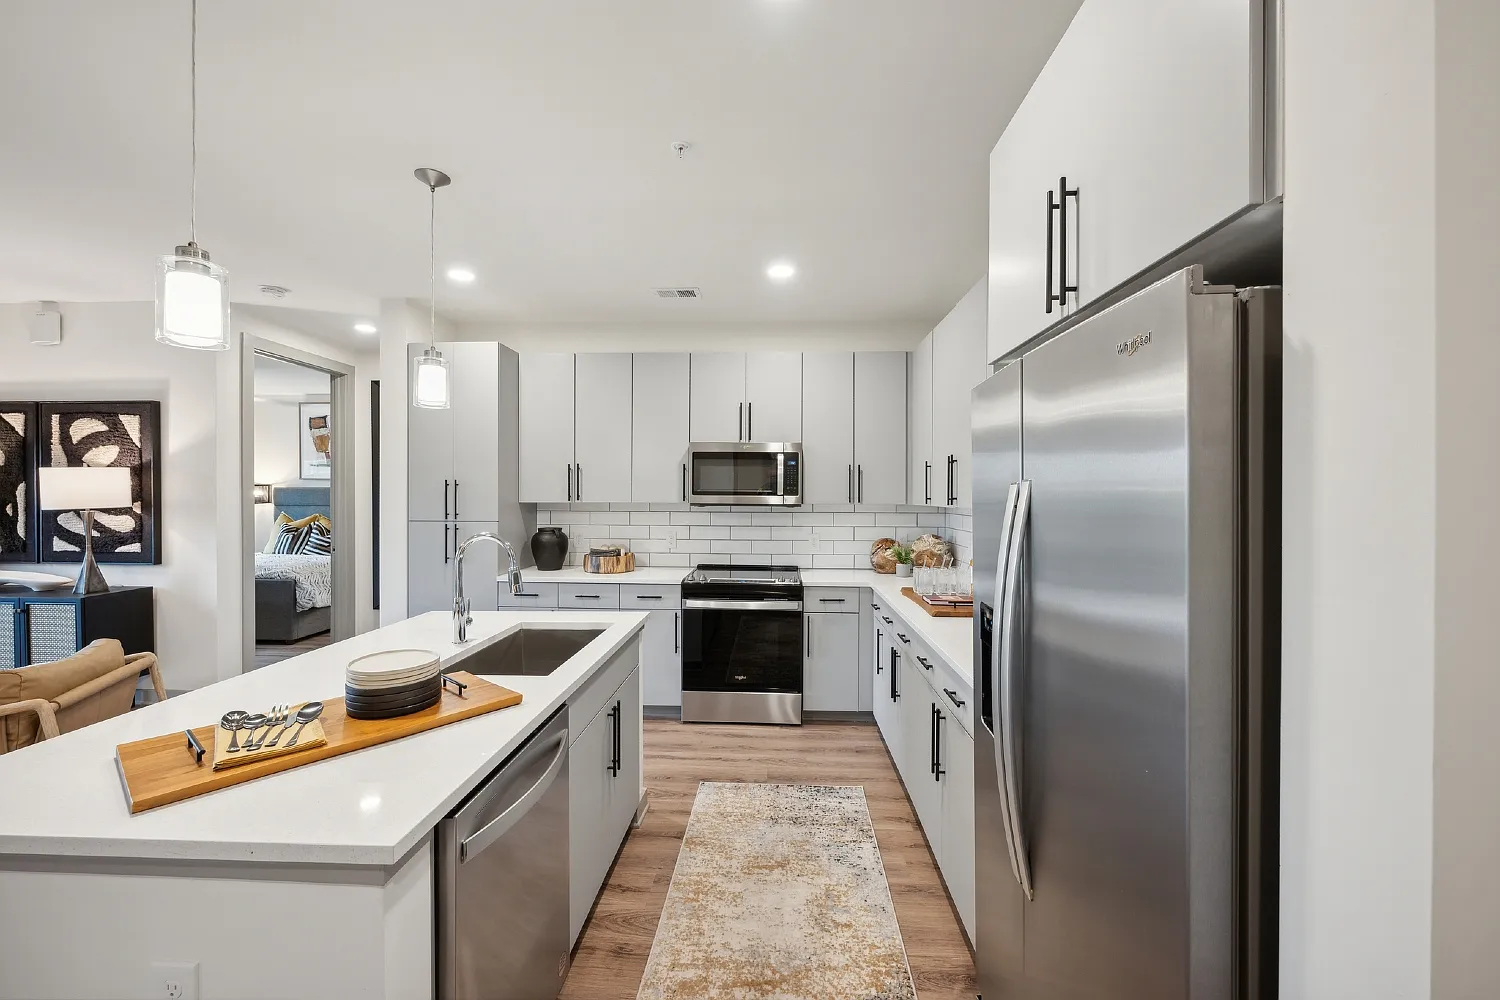
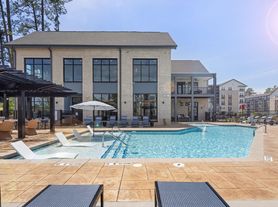
Ideally located in between Durham and Chapel Hill, Aura Fifty4 is well positioned to provide residents the opportunity to enjoy a high quality of life with spacious one and two bedroom apartment homes that boast modern luxury finishes. Five minutes away from the community you will find lively Franklin Street, home to numerous coffee shops, restaurants, museums, live music, and bars. Not looking to stray too far from home? Aura Fifty4 features generous amenity spaces including a resort-style pool, clubhouse, fitness center, business center, and more.
This information is a general overview of potential costs. For a complete list of fees, visit our property website. Prices are subject to change and may vary based on move-in date and lease term. Some apartment homes may require prequalification if required by any applicable affordability program. Standard security deposit subject to change based on screening results; total security deposit(s) will not exceed any maximum prescribed by applicable law. Resident may be responsible for maintaining insurance or covering related costs. Some fees may not apply to apartment homes receiving subsidies or subject to an affordability program. Resident is responsible for damages that exceed ordinary wear and tear. Some items may be taxed under applicable law. This form does not modify the lease, and all fees are subject to the lease. Additional fees may apply as detailed in the lease. A sample lease may be requested prior to application. Residents may be responsible for utilities and related fees, per the lease. Lease terms and available options are subject to change and may vary based on apartment home availability and any applicable program requirements. In the event of any informational conflict, the lease governs.
Special offer
Apartment building
1-2 beds
Pet-friendly
Other parking
In-unit laundry (W/D)
Available units
This listing now includes required monthly fees in the total monthly price. Price shown reflects the lease term provided for each unit.
Unit , sortable column | Sqft, sortable column | Available, sortable column | Total monthly price, sorted ascending |
|---|---|---|---|
 Unit A-208 1 bd, 1 ba | 673 | Nov 6 | $1,529 |
 Unit A-105 1 bd, 1 ba | 694 | Nov 22 | $1,559 |
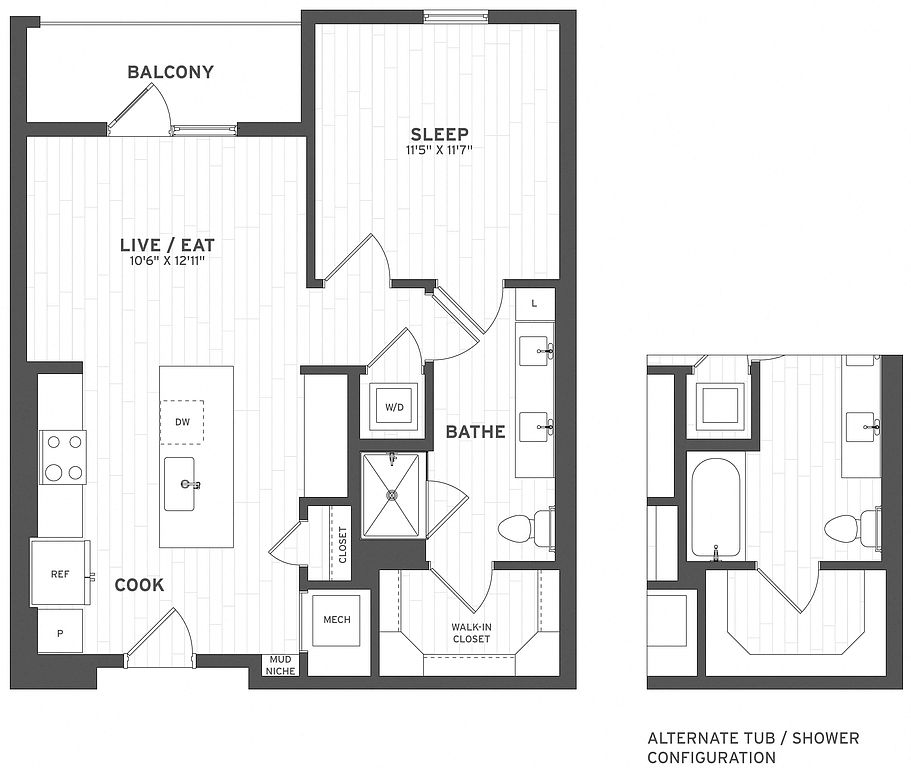 Unit B-303 1 bd, 1 ba | 709 | Oct 22 | $1,594 |
 Unit C-215 1 bd, 1 ba | 734 | Dec 7 | $1,659 |
 Unit C-110 1 bd, 1 ba | 764 | Dec 26 | $1,700 |
Unit A-408 1 bd, 1 ba | 673 | Now | $1,704 |
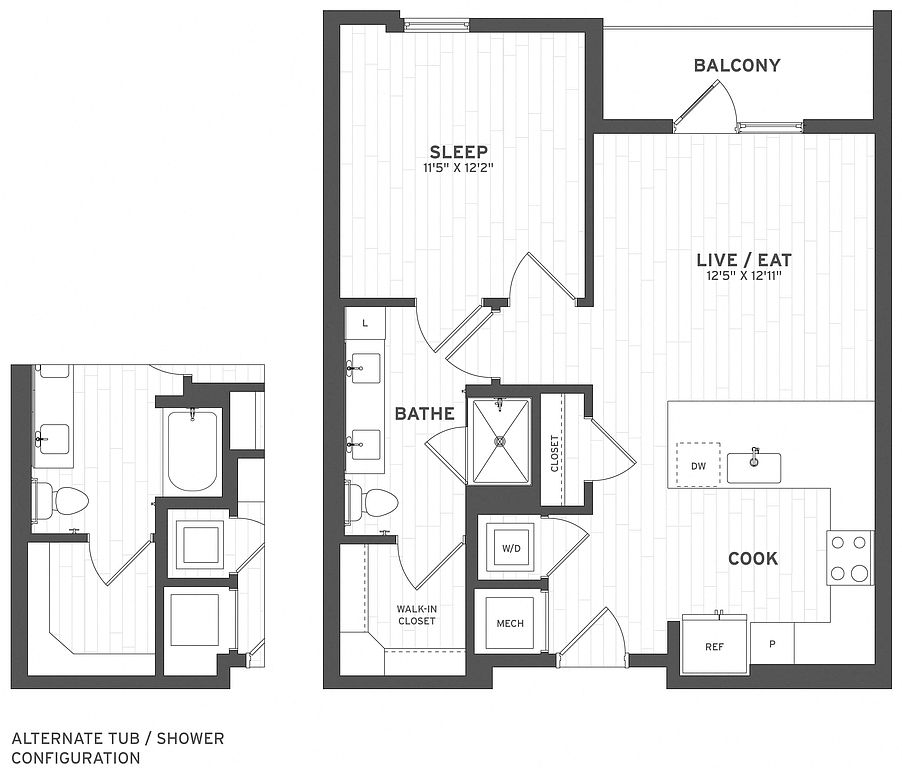 Unit B-117 1 bd, 1 ba | 692 | Now | $1,742 |
Unit C-210 1 bd, 1 ba | 764 | Dec 7 | $1,754 |
Unit A-410 1 bd, 1 ba | 709 | Now | $1,762 |
Unit A-415 1 bd, 1 ba | 705 | Oct 15 | $1,769 |
 Unit B-419 1 bd, 1 ba | 702 | Now | $1,829 |
Unit C-323 1 bd, 1 ba | 709 | Now | $1,834 |
Unit B-409 1 bd, 1 ba | 705 | Now | $1,844 |
Unit A-414 1 bd, 1 ba | 702 | Now | $1,863 |
 Unit C-221 1 bd, 1 ba | 771 | Now | $1,879 |
What's special
Business center
Work from home mode: activated
This building features access to a business center. Less than 13% of buildings in Chapel Hill have this amenity.
Modern luxury finishesBusiness centerResort-style poolFitness center
3D tour
 Aura Fifty4
Office hours
| Day | Open hours |
|---|---|
| Mon: | 9 am - 6 pm |
| Tue: | 9 am - 6 pm |
| Wed: | 9 am - 6 pm |
| Thu: | 9 am - 6 pm |
| Fri: | 9 am - 5 pm |
| Sat: | 10 am - 5 pm |
| Sun: | 12 pm - 5 pm |
Property map
Tap on any highlighted unit to view details on availability and pricing
Use ctrl + scroll to zoom the map
Facts, features & policies
Building Amenities
Community Rooms
- Business Center
- Club House
- Conference Room
- Fitness Center
- Lounge
Other
- Laundry: In Unit
- Swimming Pool
Security
- Controlled Access
- Night Patrol
Services & facilities
- Elevator
- On-Site Maintenance
- On-Site Management
- Pet Park: Fenced Dog Park
- Storage Space
View description
- Nature View
- Pool View
- View
Unit Features
Appliances
- Dishwasher
- Dryer
- Garbage Disposal
- Microwave Oven
- Range
- Refrigerator
- Washer
Cooling
- Ceiling Fan
Internet/Satellite
- High-Speed Internet Ready
Other
- 4 Th Floor / Top Floor
- Corner Unit
- Double Sink Vanity
- Individual Climate Control
- Island Kitchen
- Large Closets
- Loft
- Maisonette / Dual Entry
- Northeast Exposure
- Northwest Exposure
- Pantry
- Patio Balcony
- South Exposure
- Southwest Exposure
- Standing Shower
- Two Baths Standing Shower
- West Exposure
- Window Coverings
Policies
Pet essentials
- DogsAllowedNumber allowed2Monthly dog rent$25One-time dog fee$350
- CatsAllowedNumber allowed2Monthly cat rent$25One-time cat fee$350
- OtherAllowedNumber allowed2Monthly pet rent$25One-time pet fee$350
Restrictions
Dogs: Certain breed restrictions apply, please contact the leasing team for complete details.
Cats: No exotic breeds or mixed exotic breeds.
Other: Birds must be domesticated and caged, vaccination reccords required.
Pet amenities
Pet Park: Fenced Dog Park
Special Features
- 2 Elevators Per Building
- 24-Hour Luxer Package Room
- 9 Foot Ceilings & 8 Foot Interior Doors
- All-Interior Corridor Hallways
- Closet: Linen Closet
- Co-Working Suites
- Complimentary Surface Parking
- Custom Curated Events & Activities
- Free Weights
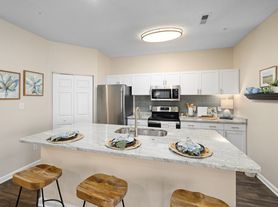
- Gourmet Kitchens With Stainless Steel Appliances
- High Speed WiFi Pre-Installed
- Large Windows
- Maisonette/Dual Entry (select Apartments)
- Pet Wash/Spa
- Quartz Countertops
- Recycling
- Smart Entry Front Door Locks
- Wireless Internet
- Wood-Style Flooring Throughout
- Smoke-free building
Neighborhood: 27517
Areas of interest
Use our interactive map to explore the neighborhood and see how it matches your interests.
Travel times
Getting around
Walk Score®
/ 100
Car-DependentTransit Score®
/ 100
Some TransitBike Score®
/ 100
Somewhat BikeableNearby schools in Chapel Hill
Creekside Elementary
Grades PK-5 • 0.9 miles3/10
GreatSchools® Rating
Test Score Rating
2/10Student Progress Rating
3/10Sherwood Githens Middle
Grades 6-8 • 4.1 miles8/10
GreatSchools® Rating
Test Score Rating
5/10Student Progress Rating
10/10Charles E Jordan Sr High School
Grades 9-12 • 1.4 miles4/10
GreatSchools® Rating
Test Score Rating
5/10College Readiness Rating
5/10Student Progress Rating
2/10Living in Chapel Hill
- Community VibeA strong sense of community is present, with local events and gatherings fostering connections among residents.
- Dining SceneThe diverse array of restaurants and cafes offers something for every palate, enhancing the local culinary landscape.
- Family VibesWith parks and family-friendly amenities, the area is ideal for those seeking a nurturing environment.
- Green SpacesAbundant parks and nature trails promote outdoor activities and provide a serene atmosphere for relaxation.
The 27517 area, located in Chapel Hill, North Carolina, boasts a charming blend of suburban calm and vibrant community life. With a median rent of around $1,800, residents enjoy access to beautiful green spaces like the nearby Carolina North Forest and an array of local parks that are perfect for family outings or leisurely strolls. The neighborhood is rich in culture, featuring a diverse dining scene with popular eateries and cafes, as well as shops that offer a unique shopping experience. The area is also pet-friendly, with plenty of dog parks and walking trails, making it a great place for pet owners. Residents can enjoy a relaxed lifestyle while being close to the energy of downtown Chapel Hill and its nightlife options.
Powered by Zillow data and AI technology.
Nearby apartments for rent
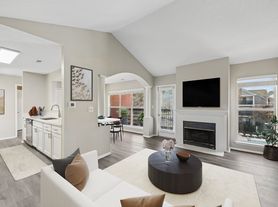
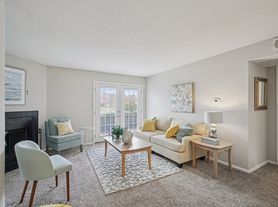
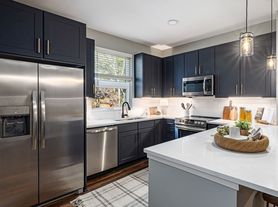

Listing order may reflect relevance, quality, and paid promotion.
Similar apartments for rent
Frequently asked questions
What is the walk score of Aura Fifty4?
Aura Fifty4 has a walk score of 21, it's car-dependent.
What is the transit score of Aura Fifty4?
Aura Fifty4 has a transit score of 26, it has some transit.
What schools are assigned to Aura Fifty4?
The schools assigned to Aura Fifty4 include Creekside Elementary, Sherwood Githens Middle, and Charles E Jordan Sr High School.
Does Aura Fifty4 have in-unit laundry?
Yes, Aura Fifty4 has in-unit laundry for some or all of the units.
What neighborhood is Aura Fifty4 in?
Aura Fifty4 is in the 27517 neighborhood in Chapel Hill, NC.
What are Aura Fifty4's policies on pets?
A maximum of 2 cats are allowed per unit. This building has a pet fee ranging from $350 to $350 for cats. This building has a one time fee of $350 and monthly fee of $25 for cats. This building has pet care available for cats. A maximum of 2 dogs are allowed per unit. This building has a pet fee ranging from $350 to $350 for dogs. This building has a one time fee of $350 and monthly fee of $25 for dogs. This building has pet care available for dogs. A maximum of 2 other pets are allowed per unit. This building has a pet fee ranging from $350 to $350 for other pets. This building has a one time fee of $350 and monthly fee of $25 for other pets.
Does Aura Fifty4 have virtual tours available?
Yes, 3D and virtual tours are available for Aura Fifty4.
There are 13+ floor plans availableWith 85% more variety than properties in the area, you're sure to find a place that fits your lifestyle.
