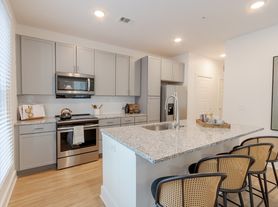
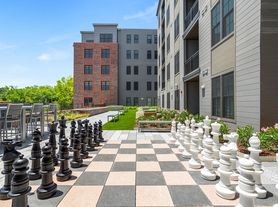

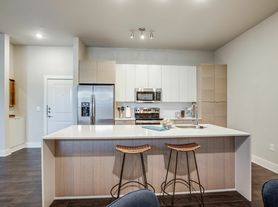
Modern designs, elegant finishes, and upscale amenities are waiting for you at 511 Meeting. Our Charleston apartments come in studio, one, or two-bedroom layouts that are spacious and adaptable. A variety of interior luxuries adorn them including quartz countertops, wood-style flooring, stainless steel, all electric appliances, and more. As a resident of our pet-friendly community, you will also have exclusive access to the resident club lounge with billiards, communal workspace, and yoga studio and torch fitness class trainers among other life-enhancing amenities.
Special offer
511 Meeting
511 Meeting St, Charleston, SC 29403
Apartment building
Studio-2 beds
Pet-friendly
Garage parking
Available units
Price may not include required fees and charges. Price shown reflects the lease term provided for each unit.
Unit , sortable column | Sqft, sortable column | Available, sortable column | Base rent, sorted ascending |
|---|---|---|---|
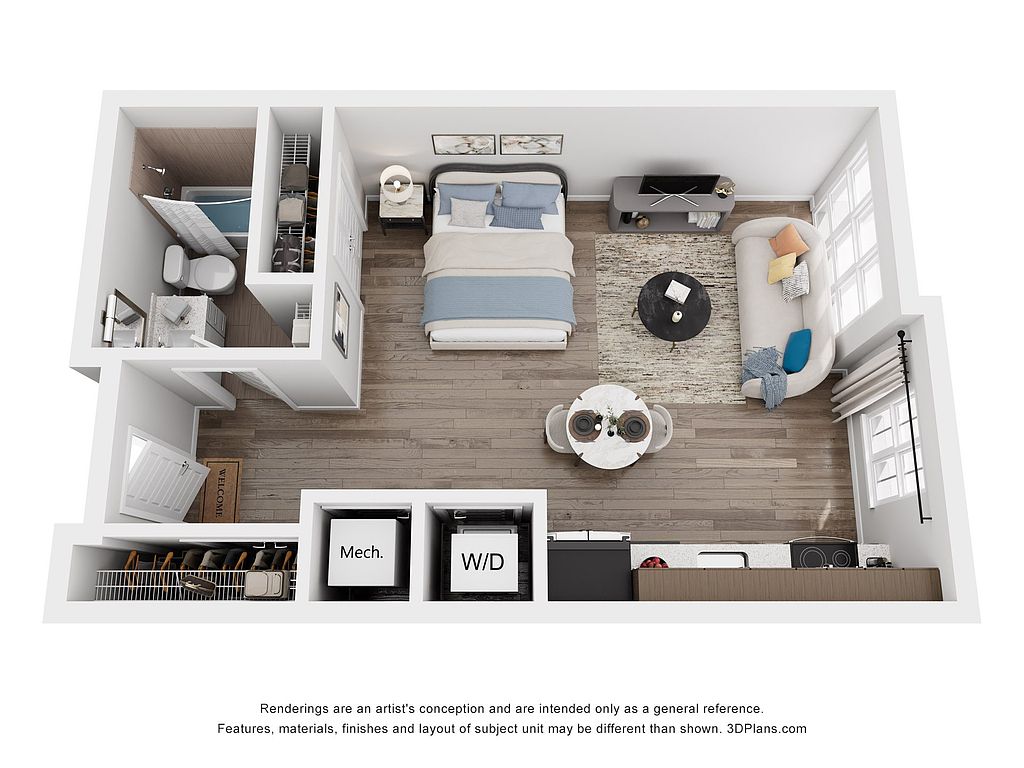 Unit 409 Studio, 1 ba | 560 | Now | $1,910 |
Unit 405 Studio, 1 ba | 560 | Nov 12 | $1,910 |
 Unit 419 1 bd, 1 ba | 668 | Now | $2,210 |
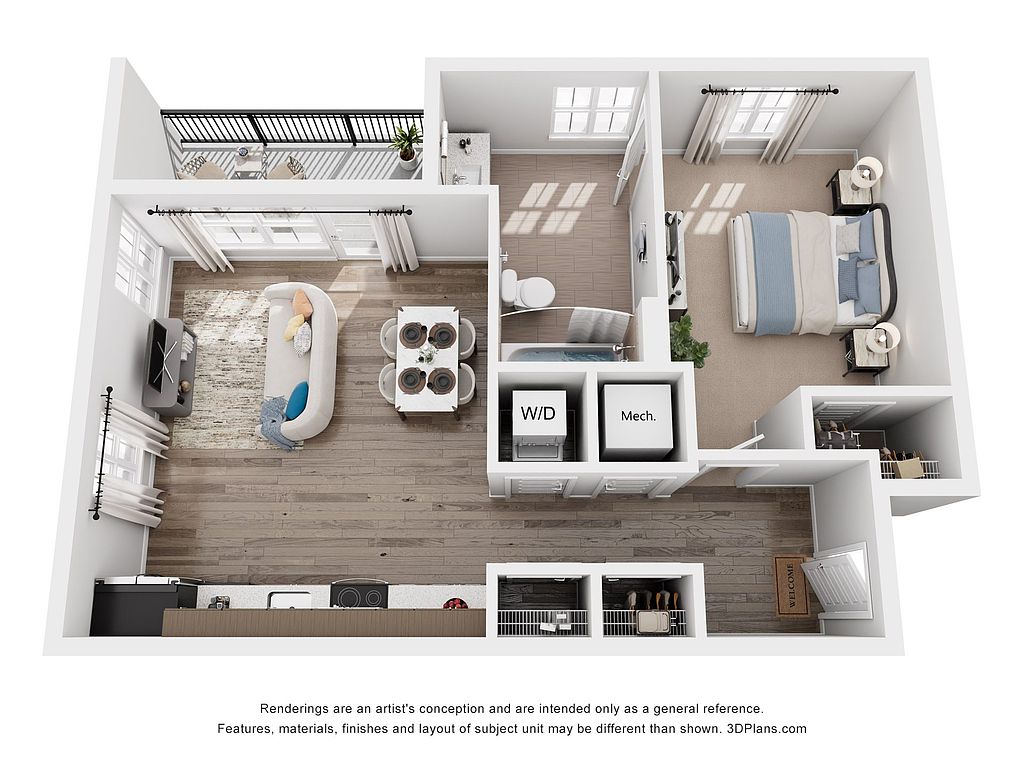 Unit 324 1 bd, 1 ba | 708 | Now | $2,220 |
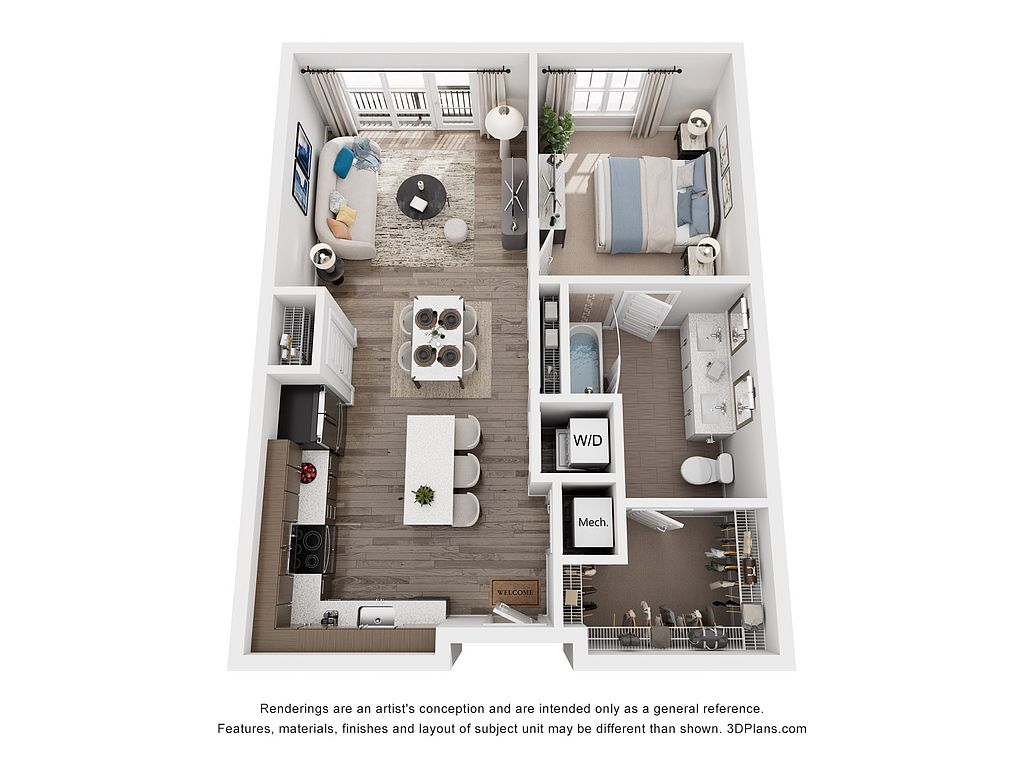 Unit 506 1 bd, 1 ba | 723 | Nov 21 | $2,340 |
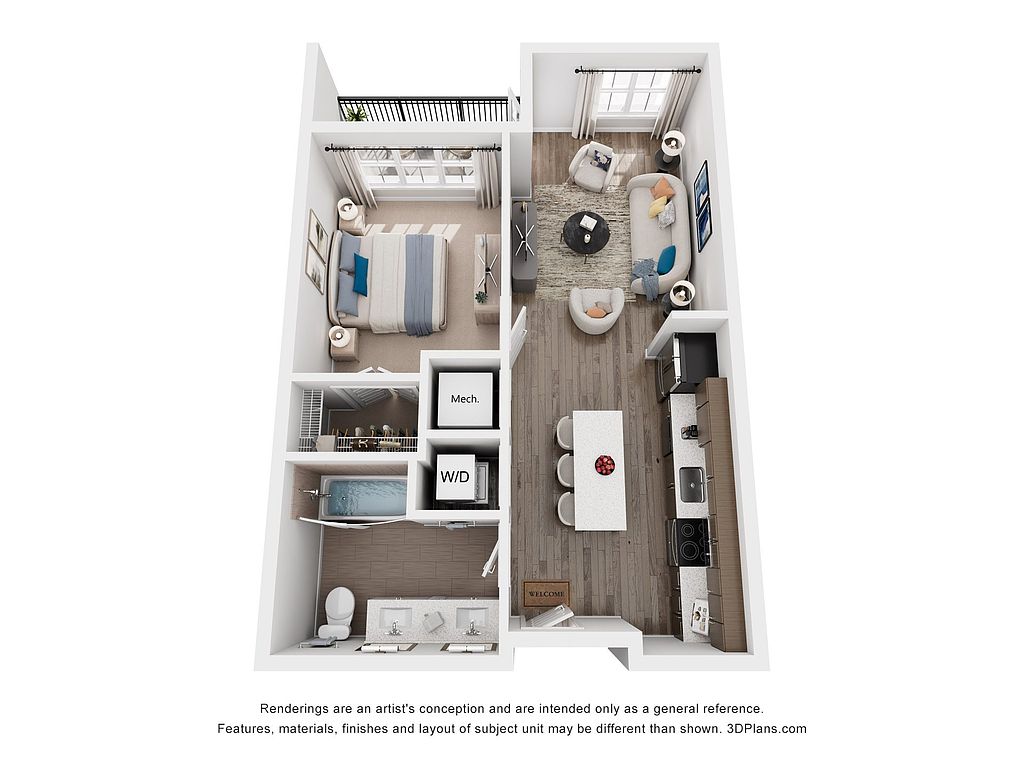 Unit 407 1 bd, 1 ba | 582 | Oct 2 | $2,350 |
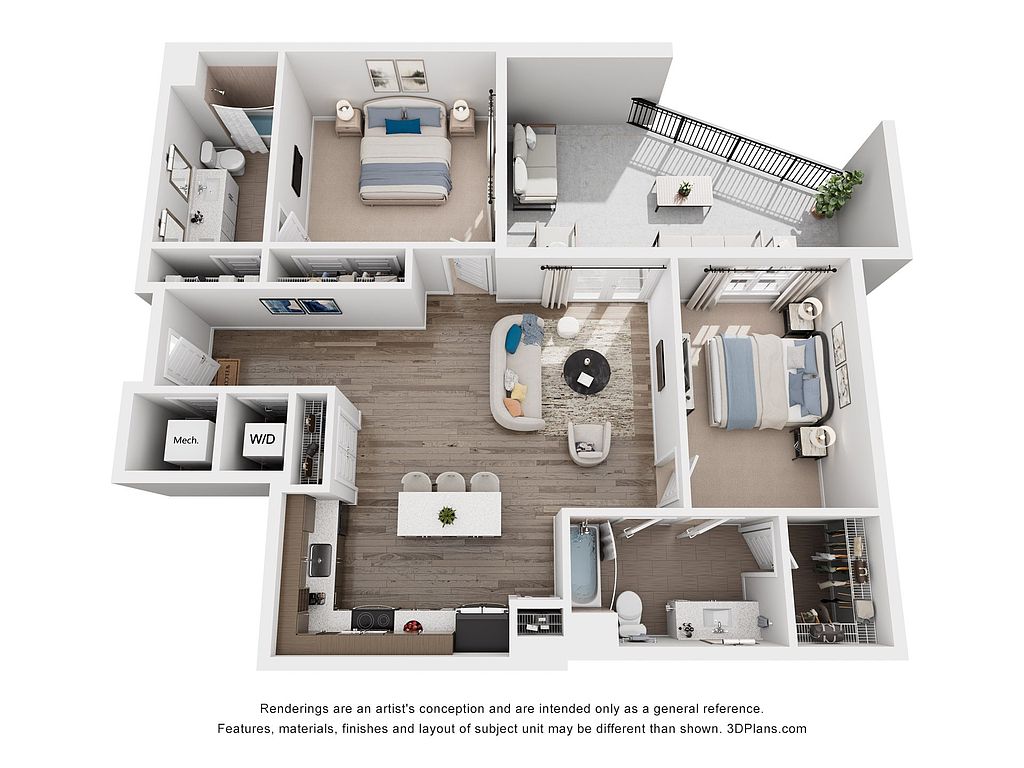 Unit 422 2 bd, 2 ba | 1,087 | Now | $3,030 |
Unit 636 2 bd, 2 ba | 1,087 | Now | $3,085 |
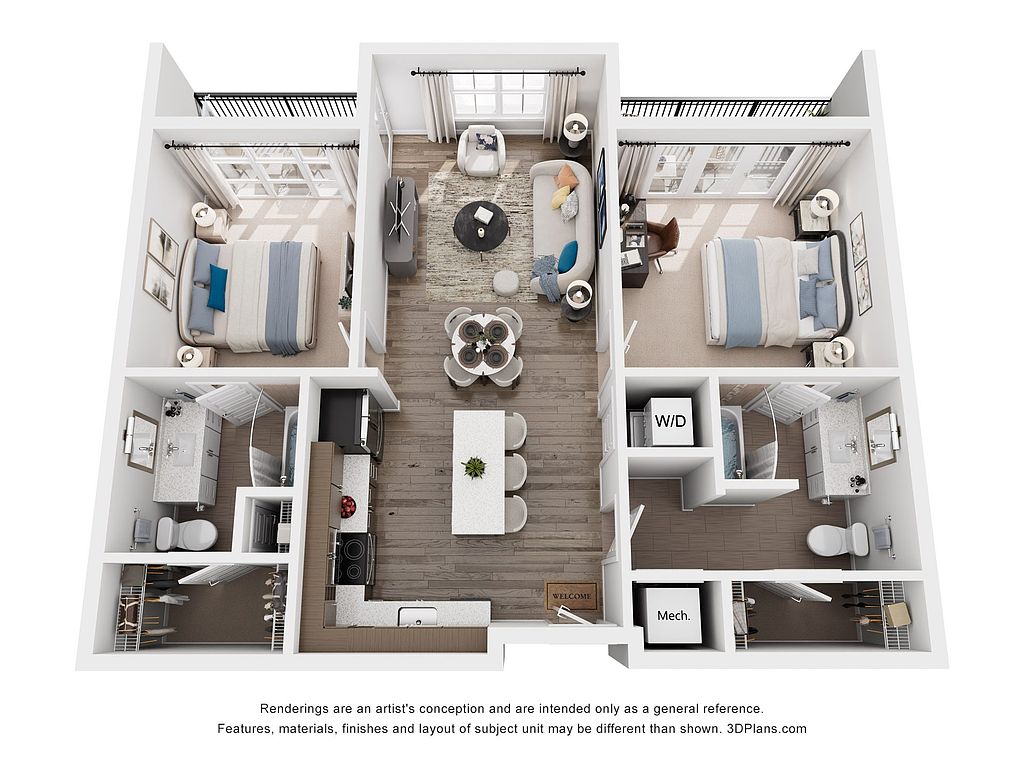 Unit 213 2 bd, 2 ba | 1,028 | Dec 18 | $3,115 |
What's special
Elegant finishesModern designsWood-style flooringQuartz countertops
Office hours
| Day | Open hours |
|---|---|
| Mon: | 9 am - 6 pm |
| Tue: | 9 am - 6 pm |
| Wed: | 9 am - 6 pm |
| Thu: | 9 am - 6 pm |
| Fri: | 9 am - 5 pm |
| Sat: | 10 am - 5 pm |
| Sun: | Closed |
Property map
Tap on any highlighted unit to view details on availability and pricing
Use ctrl + scroll to zoom the map
Facts, features & policies
Building Amenities
Community Rooms
- Game Room: Resident Club Lounge W/ Billiards
- Lounge: Resident Club Lounge W/ Billiards
- Pet Washing Station
Outdoor common areas

- Deck: Courtyard Pool W/ Expansive Deck Space
- Garden: Garden Tubs
Security
- Controlled Access: Controlled-Access Electronic Gate
Services & facilities
- Online Rent Payment
Unit Features
Other
- Garden Tubs
- Patio Balcony
Policies
Parking
- Garage Lot
- Garage: Multi-Level Parking Garage
- Other
- Valet Parking: Valet Trash Pick Up & Recycling
Lease terms
- 2, 3, 4, 5, 6, 7, 8, 9, 10, 11, 12
Pet essentials
- DogsAllowedNumber allowed3Monthly dog rent$20One-time dog fee$400
- CatsAllowedNumber allowed3Monthly cat rent$20One-time cat fee$400
Additional details
| Restrictions: None
Special Features
- 24-Hour Luxer One Package Lockers
- 9,000 Square Feet Of Amenity Space
- 9-Foot Ceilings
- Abundant Windows
- Alfresco Dining & Gathering Area
- Bike-Share & Shop
- Breakfast Bar
- Communal Work Space
- EV Charging Stations
- Gooseneck Faucet
- Industrial Lighting
- Kitchen Island
- Onsite Management
- Oversized Under-Mounted Sinks
- Quartz Countertops
- Retail Space On Ground Floor
- Rideshare Pick Up Location
- Stainless-Steel, All-Electric Appliances
- Stand-Up Showers
- Tile Backsplash
- Wood-Style Flooring
- Yoga Studio & Torch Fitness Class Trainers
Neighborhood: 29403
Areas of interest
Use our interactive map to explore the neighborhood and see how it matches your interests.
Travel times
Getting around
Walk Score®
/ 100
Very WalkableTransit Score®
/ 100
Some TransitBike Score®
/ 100
Very BikeableNearby schools in Charleston
Mitchell Elementary School
Grades PK-5 • 0.4 miles2/10
GreatSchools® Rating
Test Score Rating
1/10Student Progress Rating
3/10James Simons Montessori School
Grades PK-8 • 0.6 miles7/10
GreatSchools® Rating
Test Score Rating
8/10Student Progress Rating
6/10Burke High School
Grades 9-12 • 0.8 miles1/10
GreatSchools® Rating
Test Score Rating
2/10College Readiness Rating
1/10Living in Charleston
- Dining SceneA diverse array of eateries, from casual cafes to upscale restaurants, showcases Charleston's culinary heritage.
- Family VibesThe neighborhood features several parks and family-friendly amenities that cater to residents of all ages.
- Historic AreaThe area is rich in history, with beautifully preserved architecture and landmarks that tell the story of Charleston's past.
- Nightlife HubWith numerous bars, live music venues, and late-night hotspots, the neighborhood buzzes with nightlife energy.
Located in the heart of Charleston, the 29403 zip code offers a vibrant mix of historic charm and modern living. With a warm coastal climate, residents can enjoy outdoor activities year-round, with beautiful parks like the popular Hampton Park and the scenic waterfront at the Charleston Harbor. The area is known for its rich cultural heritage, diverse culinary scene featuring local favorites like Husk and FIG, as well as lively coffee shops and boutique stores. The neighborhood has a lively nightlife with plenty of bars and music venues, making it a hub for entertainment. Family-oriented amenities abound, with playgrounds and pet-friendly spaces, and the median rent here is approximately $2,200, with prices ranging from $1,500 to $3,000.
Powered by Zillow data and AI technology.
Nearby apartments for rent




Listing order may reflect relevance, quality, and paid promotion.
Similar apartments for rent
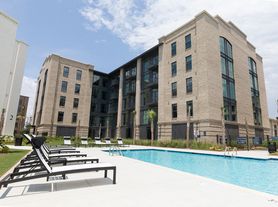


Frequently asked questions
What is the walk score of 511 Meeting?
511 Meeting has a walk score of 87, it's very walkable.
What is the transit score of 511 Meeting?
511 Meeting has a transit score of 48, it has some transit.
What schools are assigned to 511 Meeting?
The schools assigned to 511 Meeting include Mitchell Elementary School, James Simons Montessori School, and Burke High School.
What neighborhood is 511 Meeting in?
511 Meeting is in the 29403 neighborhood in Charleston, SC.
What are 511 Meeting's policies on pets?
A maximum of 3 cats are allowed per unit. This building has a one time fee of $400 and monthly fee of $20 for cats. A maximum of 3 dogs are allowed per unit. This building has a one time fee of $400 and monthly fee of $20 for dogs.
