Sophisticated living meets laid-back fun at Bellerose at Bees Ferry, a brand-new Storia Neighborhood in Charleston, South Carolina. Like all Storia Neighborhoods, Bellerose at Bees Ferry provides more than just a rental community. You get a complete lifestyle with modern, upscale, three bedroom townhomes laid out in a spacious development with a full range of luxury amenities, including a gorgeous swimming pool and on-site dog park.
Bellerose at Bees Ferry
Special offer
Bellerose at Bees Ferry
3029 Stonecrest Dr, Charleston, SC 29414
Townhomes
3 beds
Pet-friendly
In-unit laundry (W/D)
Available units
Price may not include required fees and charges.
Unit , sortable column | Sqft, sortable column | Available, sortable column | Base rent, sorted ascending | |
|---|---|---|---|---|
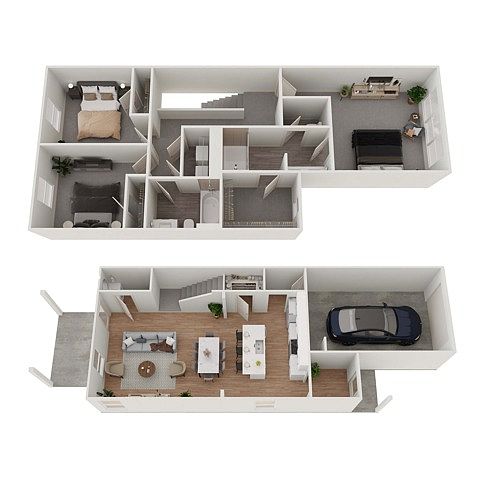 Unit 80 3 bd, 2.5 ba | 1,414 | Oct 8 | $2,734 | |
Unit 78 3 bd, 2.5 ba | 1,414 | Dec 1 | $2,734 | |
Unit 31 3 bd, 2.5 ba | 1,414 | Jan 22 | $2,764 | |
Unit 43 3 bd, 2.5 ba | 1,414 | Dec 15 | $2,800 | |
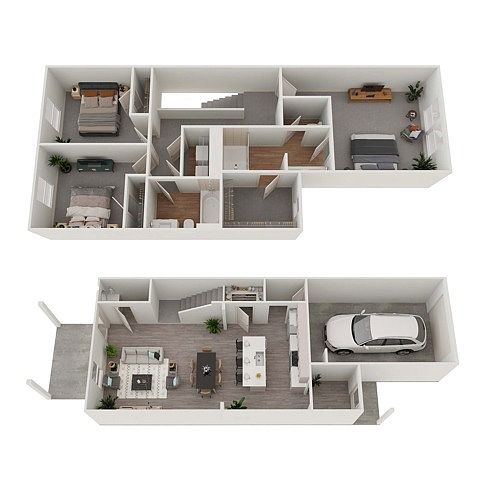 Unit 42 3 bd, 2.5 ba | 1,414 | Nov 7 | $2,844 | |
Unit 52 3 bd, 2.5 ba | 1,414 | Nov 7 | $2,844 | |
Unit 86 3 bd, 2.5 ba | 1,414 | Nov 18 | $2,844 | |
Unit 30 3 bd, 2.5 ba | 1,414 | Now | $2,874 | |
Unit 17 3 bd, 2.5 ba | 1,414 | Now | $2,894 | |
Unit 111 3 bd, 2.5 ba | 1,414 | Now | $2,920 | |
Unit 147 3 bd, 2.5 ba | 1,414 | Oct 8 | $3,010 | |
Unit 39 3 bd, 2.5 ba | 1,414 | Now | $3,020 | |
Unit 129 3 bd, 2.5 ba | 1,414 | Now | $3,040 | |
Unit 37 3 bd, 2.5 ba | 1,414 | Oct 8 | $3,080 | |
Unit 6 3 bd, 2.5 ba | 1,414 | Oct 16 | $3,080 | |
What's special
Patio
In the mood for fresh air?
A patio is a rare feature. Less than 11% of buildings in Charleston have this amenity.
Gorgeous swimming poolOn-site dog parkSpacious development
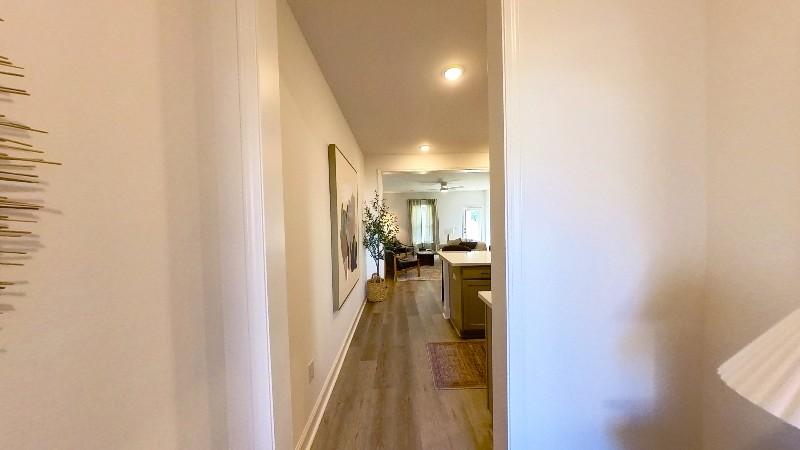
Property map
Tap on any highlighted unit to view details on availability and pricing
Use ctrl + scroll to zoom the map
Facts, features & policies
Community Amenities
Other
- Laundry: In Unit
- Swimming Pool: Resort-Style Pool
Outdoor common areas
- Patio: Covered Concrete Patio
- Trail: Walking Trail
Services & facilities
- Online Rent Payment: Accepts Credit Card Payments
Unit Features
Appliances
- Dryer
- Washer
Cooling
- Air Conditioning
- Ceiling Fan
Internet/Satellite
- Cable TV Ready: Cable And Internet Ready
- High-Speed Internet Ready: Comcast Cable & Internet Available
Other
- Accepts Electronic Payments
- Carpeted Second Floor For Noise Reduction
- Fenced Backyard On Select Homes
- High-End Appliances: Energy-Efficient Stainless Steel Appliances
- Island Kitchens
- Large Closets: Walk-In Closet
- Lvp Flooring
- Mudroom
- Open Floor Plans
- Parking: Driveways For Each Home
- Powder Room
- Professional Landscaping
- Quartz Countertops
- Screened-In Porch*
- Smart Home: Smart Home-Enabled Technology
- Subway Tile Backsplash
Policies
Parking
- Garage: Attached Garage
Lease terms
- 7 months, 8 months, 9 months, 10 months, 11 months, 12 months, 13 months, 14 months
Pet essentials
- DogsAllowedNumber allowed3Monthly dog rent$25One-time dog fee$350
- CatsAllowedNumber allowed3Monthly cat rent$25One-time cat fee$350
Restrictions
Breed Restrictions are as follows: Tosa Inu/Ken, American Bandogge, Cane Corso, Rottweiler, Doberman, Pit Bull, Bull Terrier, Staffordshire Terrier, Dogo Argentino, Boer Boel, Gull Dong, Basenji, Mastiff, Perro de Presa Canario, Fila Brasiliero, Wolf Hybrid, Caucasian Oucharka, Alaskan Malamutes, Kangal, German Shepard, Shepard, Chow, Spitz, Akita, Reptiles, Rabbits and Pot Bellied Pigs. Mixed breeds containing these bloodlines are also prohibited.
Pet amenities
Pet Park
Special Features
- 24 Hour Maintenance
- Attached Garage
- Carpet
- Central
- Controlled Access
- Dishwasher
- Garbage Disposal
- Gate: Controlled Access
- Guest Parking
- High Speed Internet
- Lawn
- Microwave
- On-Site Management: Onsite Management & 24-Hour Emergency Maintenance
- Online Maintenance Portal
- Oven
- Paw Park
- Pet Park
- Pets Allowed
- Range
- Refrigerator
- Vinyl
Neighborhood: 29414
Areas of interest
Use our interactive map to explore the neighborhood and see how it matches your interests.
Travel times
Getting around
Walk Score®
/ 100
Car-DependentTransit Score®
/ 100
Minimal TransitBike Score®
/ 100
Somewhat BikeableNearby schools in Charleston
Oakland Elementary School
Grades PK-5 • 3.9 miles8/10
GreatSchools® Rating
Test Score Rating
7/10Student Progress Rating
9/10C. E. Williams Middle School For Creative & Scient
Grades 6-8 • 1.1 miles4/10
GreatSchools® Rating
Test Score Rating
6/10Student Progress Rating
2/10West Ashley High School
Grades 9-12 • 1.3 miles7/10
GreatSchools® Rating
Test Score Rating
6/10College Readiness Rating
7/10Living in Charleston
- Community VibeRegular local events and gatherings foster a strong sense of togetherness among residents.
- Family VibesCommunity parks and playgrounds provide a welcoming environment for families to thrive.
- Outdoor ActivitiesNumerous parks and recreational areas invite residents to enjoy outdoor sports and leisure activities.
- Shopping SceneA variety of shopping options, from big-box stores to local boutiques, cater to all your retail needs.
The 29414 area offers a blend of suburban charm and urban conveniences, with a median rent around $1,800, typically ranging from $1,300 to $2,500. Residents enjoy easy access to vibrant shopping centers, including the nearby Citadel Mall, as well as a selection of local coffee shops and restaurants that cater to diverse tastes. The climate is warm and inviting, perfect for outdoor activities in nearby parks such as the popular Palmetto Islands County Park, which features trails and picnic spots. Family-oriented amenities abound, with playgrounds and community events fostering a welcoming atmosphere for all. Additionally, this neighborhood embraces a pet-friendly attitude, making it easy for furry companions to enjoy the various green spaces available.
Powered by Zillow data and AI technology.
Nearby apartments for rent


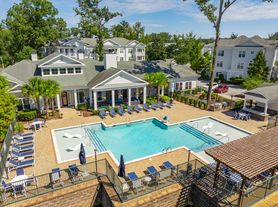
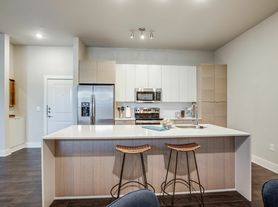
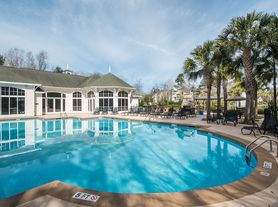
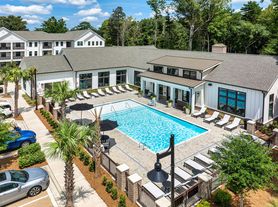
Listing order may reflect relevance, quality, and paid promotion.
Similar apartments for rent



Frequently asked questions
What is the walk score of Bellerose at Bees Ferry?
Bellerose at Bees Ferry has a walk score of 2, it's car-dependent.
What is the transit score of Bellerose at Bees Ferry?
Bellerose at Bees Ferry has a transit score of 11, it has minimal transit.
What schools are assigned to Bellerose at Bees Ferry?
The schools assigned to Bellerose at Bees Ferry include Oakland Elementary School, C. E. Williams Middle School For Creative & Scient, and West Ashley High School.
Does Bellerose at Bees Ferry have in-unit laundry?
Yes, Bellerose at Bees Ferry has in-unit laundry for some or all of the units.
What neighborhood is Bellerose at Bees Ferry in?
Bellerose at Bees Ferry is in the 29414 neighborhood in Charleston, SC.
What are Bellerose at Bees Ferry's policies on pets?
A maximum of 3 cats are allowed per unit. This community has a one time fee of $350 and monthly fee of $25 for cats. A maximum of 3 dogs are allowed per unit. This community has a one time fee of $350 and monthly fee of $25 for dogs.
Does Bellerose at Bees Ferry have virtual tours available?
Yes, 3D and virtual tours are available for Bellerose at Bees Ferry.
Your dream home is waitingFive new units were recently added to this community.
