Skip main navigation
Zillow logo
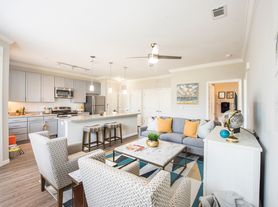
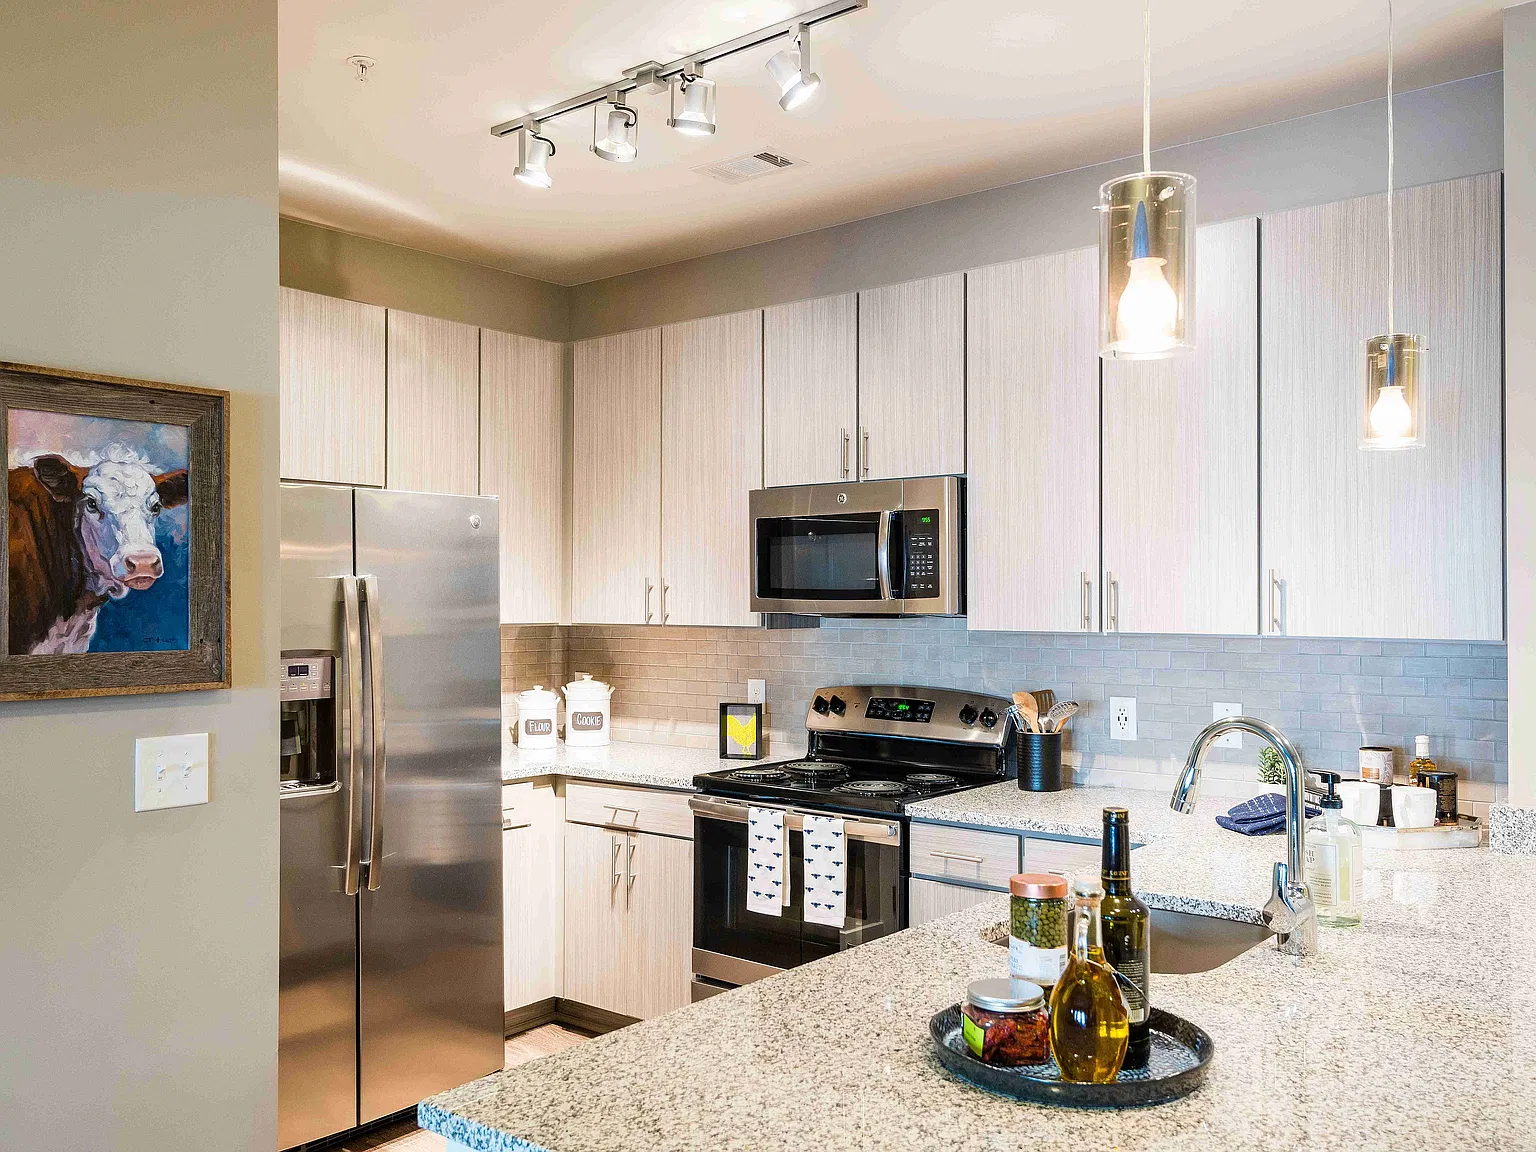
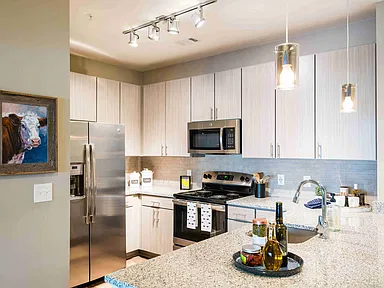
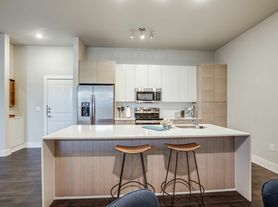
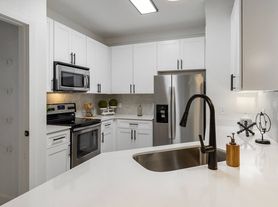
  • Kitchen and Dining Area at The HeywardExplore 3D tour
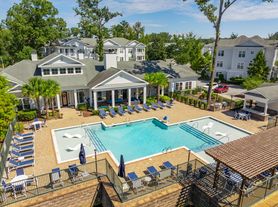
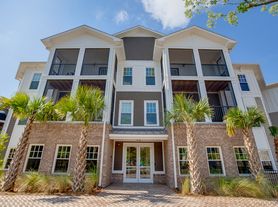
  • Building PhotoExplore video
  • The Heyward

    3220 Hatchet Bay Dr, Charleston, SC 29414

    Apartment building
    1-2 beds
    Pet-friendly
    In-unit laundry (W/D)

    Available units

    Price may not include required fees and charges.
    Unit
    , sortable column
    Sqft, sortable columnAvailable, sortable columnBase rent, sorted ascending
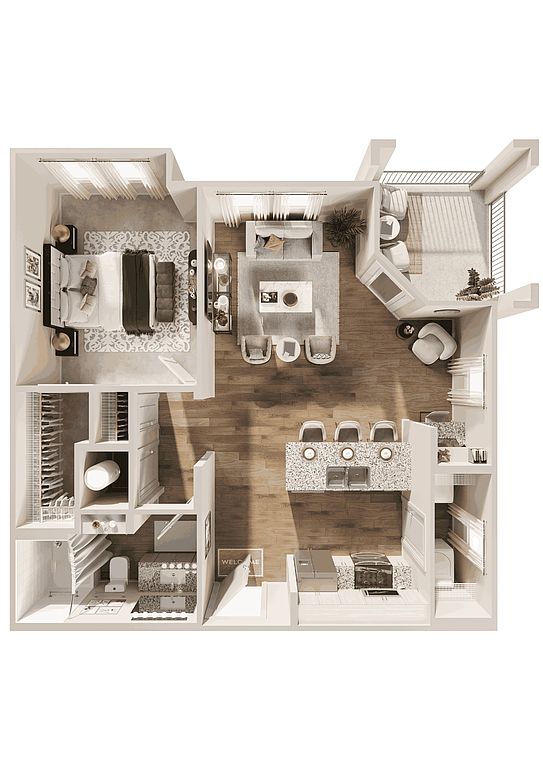
    Unit 6107
    1 bd, 1 ba
    769
    Now
    $1,695
    Unit 7108
    1 bd, 1 ba
    769
    Now
    $1,695
    Unit 6101
    1 bd, 1 ba
    769
    Nov 19
    $1,695
    Unit 8205
    1 bd, 1 ba
    865
    Now
    $1,875
    Unit 4203
    1 bd, 1 ba
    865
    Dec 14
    $1,875
    Unit 5103
    1 bd, 1 ba
    865
    Now
    $1,895
    Unit 3206
    1 bd, 1 ba
    865
    Nov 27
    $1,990
    Unit 3421
    1 bd, 1 ba
    865
    Nov 12
    $2,015
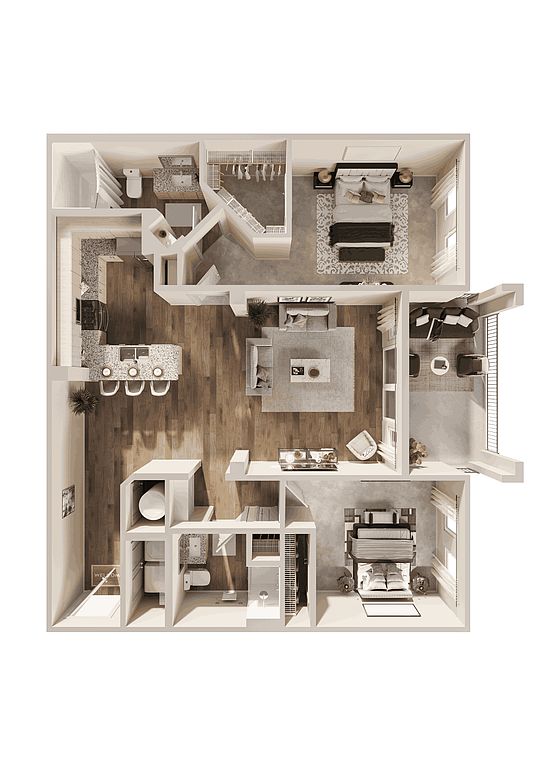
    Unit 9205
    2 bd, 2 ba
    1,103
    Nov 19
    $2,049
    Unit 9306
    2 bd, 2 ba
    1,103
    Dec 15
    $2,069
    Unit 4208
    2 bd, 2 ba
    1,128
    Dec 9
    $2,109
    Unit 3109
    2 bd, 2 ba
    1,103
    Now
    $2,359
    Unit 3409
    2 bd, 2 ba
    1,103
    Now
    $2,359
    Unit 3117
    2 bd, 2 ba
    1,103
    Nov 7
    $2,359

    What's special

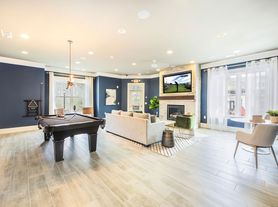
    Lounge
    Round up your crew
    This building features a lounge. Less than 12% of buildings in Charleston have this amenity.
    Office hours
    DayOpen hours
    Mon - Fri:9 am - 6 pm
    Sat:10 am - 5 pm
    Sun:Closed

    Property map

    Tap on any highlighted unit to view details on availability and pricing

    Use ctrl + scroll to zoom the map

    Facts, features & policies

    Building Amenities

    Community Rooms
    • Fitness Center
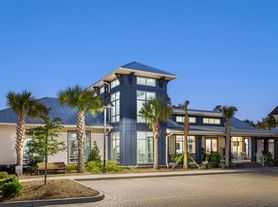
    • I Mac Computers, Workstations, Media TV Wall & Social Lounge
    Other
    • Laundry: In Unit
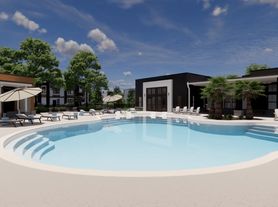
    • Swimming Pool: Pool
    Outdoor common areas
    • Balcony
    • Barbecue: 6 Grilling Stations
    • Nature Trail
    Security
    • Controlled Access Building
    Services & facilities
    • Elevator
    • Online Rent Payment: Online Resident Portal
    • Pet Park
    • Storage Space

    Unit Features

    Appliances
    • Dryer
    • Microwave Oven
    • Washer
    Other
    • 6-Panel Doors
    • 9- To 12-Foot Lofty Ceilings
    • Built-In Shelving*
    • Framed Mirrors
    • Glass-Tile Backsplash
    • Granite Countertops
    • High-End Appliances
    • Large Closets
    • Plush Carpeting
    • Pull-Down Kitchen Faucet
    • Upgraded Lighting & Fixtures
    • Wide-Plank Hardwood-Style Flooring

    Policies

    Parking
    • Garage: Detached Garages
    Lease terms
    • 2 months, 3 months, 4 months, 5 months, 6 months, 7 months, 8 months, 9 months, 10 months, 11 months, 12 months, 13 months
    Pet amenities
    Pet Park
    Pet Grooming Station

    Special Features

    • Car Wash
    • Climate Controlled Hallways (in Select Buildings)
    • Climate-Controlled Storage Units
    • Fire Pit Lounge
    • Onsite Management & Maintenance
    • Pet Grooming Station
    • Smoke-Free Community
    • Social Events

    Neighborhood: 29414

    Areas of interest

    Use our interactive map to explore the neighborhood and see how it matches your interests.

    Travel times

    Getting around

    Walk Score®
     / 100
    Car-Dependent
    Transit Score®
     / 100
    No Nearby Transit
    Bike Score®
     / 100
    Somewhat Bikeable

    Nearby schools in Charleston

    Oakland Elementary School
    Grades PK-5 • 3.5 miles
    8/10
    GreatSchools® Rating
    Test Score Rating
    7/10
    Student Progress Rating
    9/10
    C. E. Williams Middle School For Creative & Scient
    Grades 6-8 • 1.3 miles
    4/10
    GreatSchools® Rating
    Test Score Rating
    6/10
    Student Progress Rating
    2/10
    West Ashley High School
    Grades 9-12 • 1.6 miles
    7/10
    GreatSchools® Rating
    Test Score Rating
    6/10
    College Readiness Rating
    7/10

    West of downtown Charleston, 29414 covers Autumn Chase, Shadowmoss, Sylvan Shores, Forest Lakes and Stonecreek in a largely residential setting shaped by creeks, wooded stretches and Lowcountry marshland. The humid subtropical climate brings hot, humid summers and mild winters. Shadowmoss Golf Club is a notable local landmark, while nearby West Ashley Park offers trails, sports facilities and outdoor space; neighborhood pools and green spaces add more options for time outside. Shopping and everyday dining cluster along Savannah Highway and Ashley River Road, with coffee shops and restaurants mixed among retail centers. The area has a quieter feel than the historic peninsula, though Charleston’s arts, dining and nightlife are reachable by car. Driving is the main way to get around, with access toward downtown and Interstate 526. ZIP code 29414 has a median rent of $2,413 per month and a typical range of $850 to $6,100.

    Powered by Zillow data and AI technology.

    Cost calculator

    Loading

    Frequently asked questions

    Where is The Heyward located, and what is the neighborhood like?

    The Heyward is located at 3220 Hatchet Bay Dr, Charleston, SC. The surrounding area includes multiple restaurants and cafes within 2 miles, such as Waffle House, Bojangles' Famous Chicken 'n Biscuits, and Gilligan's.

    What is the average rent in Charleston, SC?

    Based on the latest Zillow data, the median rent across all unit types in ZIP code 29414 in Charleston is currently $2,413 per month. Prices vary by neighborhood, floor plan, and building amenities.

    What schools are assigned to The Heyward?

    The schools assigned to The Heyward include Oakland Elementary School, C. E. Williams Middle School For Creative & Scient, and West Ashley High School.

    What are the grocery stores and everyday shopping options near The Heyward?

    The Heyward is located near 6 grocery stores, including Olde Time Farmer's Market (0.9 miles) and Main Road Farmers Market (0.9 miles). Additional shopping options, including Publix, are approximately 1 mile away.

    What is the minimum and maximum rent for The Heyward?

    The total price for an apartment unit in The Heyward ranges from $1,695 to $2,359. The total price will vary by floor plan, unit size, and unit amenities.

    Your dream apartment is waitingFourteen new units were recently added to this listing.
    Kitchen and Dining Area at The Heyward3D TourThe Heyward ApartmentsExplore 3D tour
    Building PhotoVideo
    ]