The Art of Flourishing Starts at Benson Ballantyne. Unrivaled Luxury. Unmatched Convenience
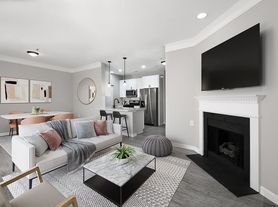
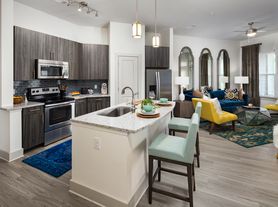
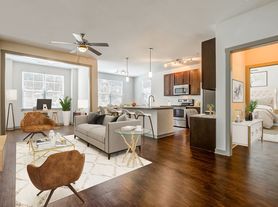
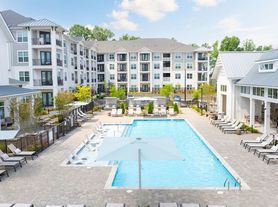
Our Ballantyne apartments combine the elegance of European architecture with suburban tranquility and one-of-a-kind spaces. Thoughtfully designed with stylish and modern features, the apartments at Benson Ballantyne bring the space, storage and sophistication you need to unwind and decompress or host and entertain with confidence. Benson Ballantyne offers spaces where you can explore your passions, including co-working spaces, state of the art fitness and motion studio, salt water pool, and a dog park.
Status: Special offer
Apartment building
Studio-2 beds
Pet-friendly
Surface parking lot
Air conditioning (central)
Available units
Price may not include required fees and charges.
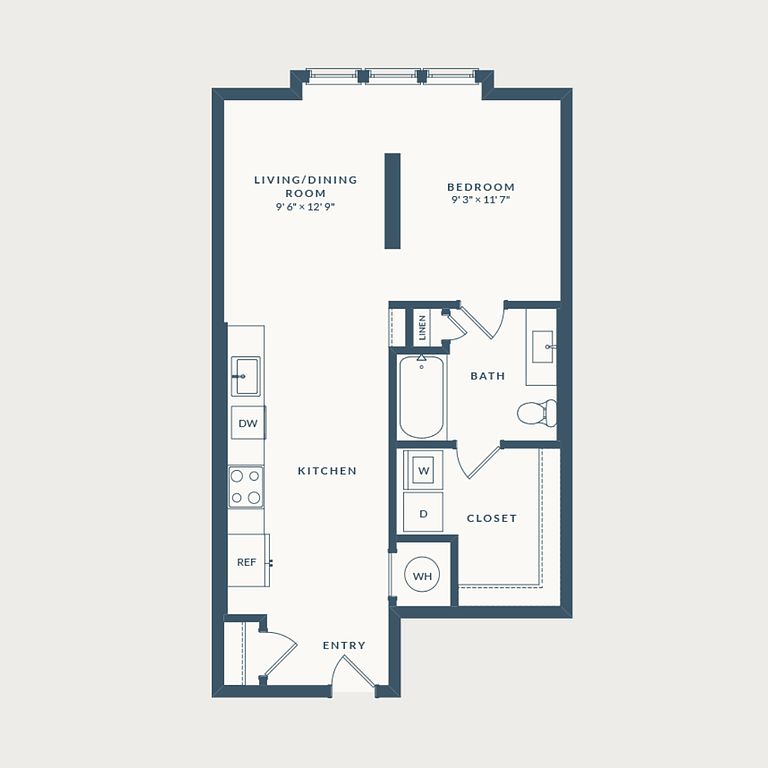 Unit 2301 Studio, 1 ba | 661 | Now | $1,399 |
Unit 2401 Studio, 1 ba | 661 | Dec 26 | $1,399 |
 Unit 2403 1 bd, 1 ba | 672 | Nov 28 | $1,563 |
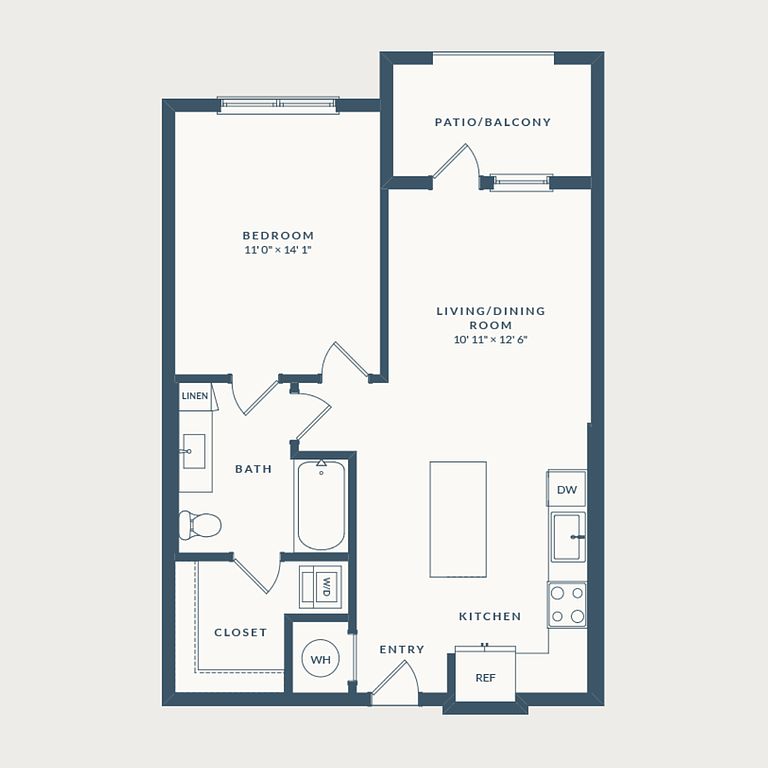 Unit 3419 1 bd, 1 ba | 692 | Nov 21 | $1,578 |
Unit 3507 1 bd, 1 ba | 672 | Dec 18 | $1,618 |
Unit 2521 1 bd, 1 ba | 692 | Dec 24 | $1,638 |
Unit 2504 1 bd, 1 ba | 672 | Jan 30 | $1,650 |
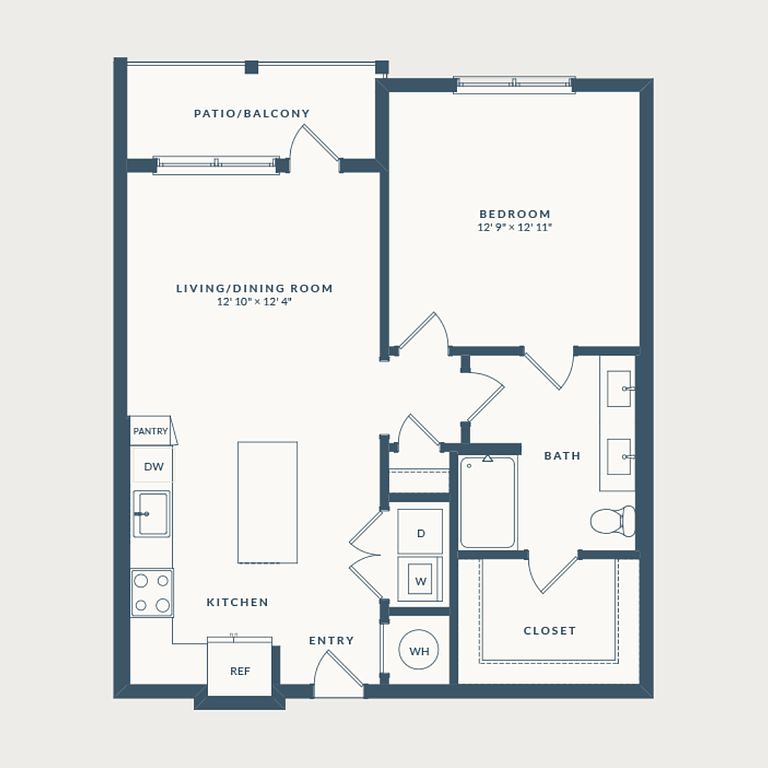 Unit 2105 1 bd, 1 ba | 779 | Jan 2 | $1,709 |
Unit 3516 1 bd, 1 ba | 779 | Dec 8 | $1,714 |
Unit 1513 1 bd, 1 ba | 779 | Dec 31 | $1,754 |
 Unit 2209 2 bd, 2 ba | 1,113 | Dec 12 | $1,899 |
 Unit 3310 1 bd, 1 ba | 883 | Now | $1,925 |
Unit 3210 1 bd, 1 ba | 883 | Nov 21 | $1,949 |
Unit 2312 1 bd, 1 ba | 883 | Now | $1,969 |
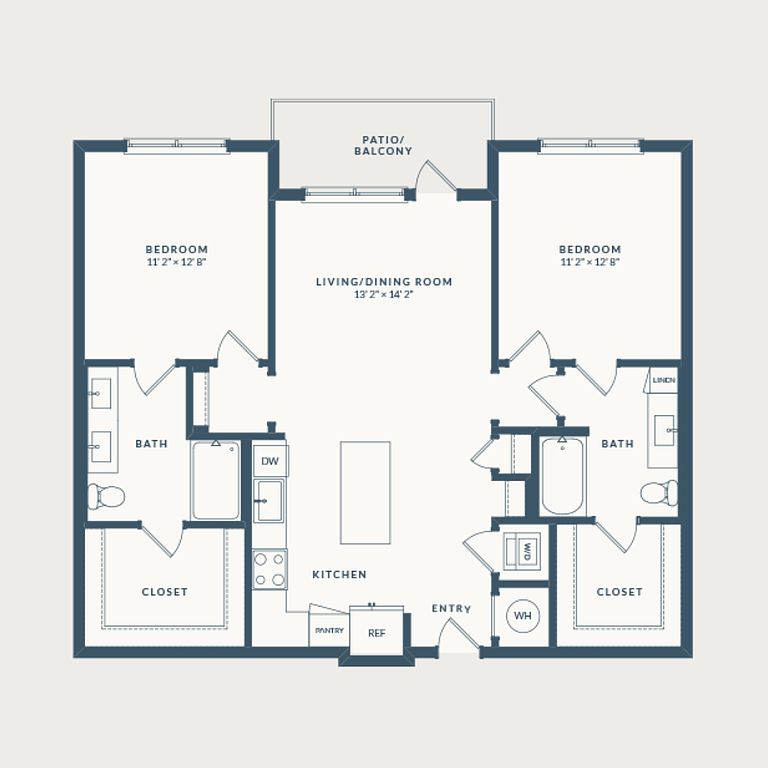 Unit 2219 2 bd, 2 ba | 1,113 | Now | $2,076 |
What's special
Stylish and modern featuresElegance of european architectureSalt water poolSpace storage and sophisticationDog park
Office hours
| Day | Open hours |
|---|---|
| Mon - Fri: | 9 am - 6 pm |
| Sat: | 10 am - 5 pm |
| Sun: | 1 pm - 5 pm |
Property map
Tap on any highlighted unit to view details on availability and pricing
Use ctrl + scroll to zoom the map
Facts, features & policies
Building Amenities
Community Rooms
- Co-Working Library With Private Work Stations
- Open-Air Fireside Social Lounge
Other
- Swimming Pool: Saltwater Pool With Sun Shelf
Outdoor common areas
- Balcony: Oversized Balconies*
- Barbecue: Outdoor Grilling Station With Green Egg
- Fresh-Air Reading Garden
- Relaxing Promenade Courtyard
- Trail: Interactive Mirror, Trx, And Virtual Training
- Yoga And Stretch Lawn
Services & facilities
- Package Service: Front Door Package Delivery And Trash Pick-Up
- Pet Park
View description
- Sweeping Wooded Views*
Unit Features
Appliances
- Microwave Oven: Hidden Microwave*
Cooling
- Central Air Conditioning: Air Conditioning - Central Air
Internet/Satellite
- High-Speed Internet Ready: High-Speed Internet And Community WiFi
Other
- Exposed Floating Shelving*
- Full-Size Pantries*
- Keyless Entry, Smart Thermostats, And USB Outlets
- Kitchen Islands With Signature Pendant Lighting*
- Plush, Textured Carpeting In Select Areas
- Quartz Counters And Natural Stone Design Elements
- Semi-Frameless Glass Showers*
- Shaker-Style Cabinetry With Pull-Out Trash
- Soft-Close Drawers In Kitchen And Bath
- Stainless Steel, Energy Star Appliance Package
- Timeless White Subway Tile Backsplash
- Your Choice Of Three Distinct Finishes
Policies
Parking
- Surface Lot Available. Please Call Us Regarding Our Parking Policy.
Lease terms
- Available months 6, 7, 8, 9, 10, 11, 12, 13, 14, 15, 16, 17, 18,
Pet essentials
Restrictions
We are a pet-friendly community allowing 2 pets per unit with a combined weight limit of 85 pounds. Qualified service animals are always welcome without additional fees or rent. Veterinary documentation must be provided to include breed, weight once fully grown, and current vaccination records at the time of occupancy. Pet policies are subject to management's discretion. Please call for more information.
Pet amenities
Pet Park
Special Features
- ADA Accessible Floorplans
- Built-In Shelving*
- Cabana With Poolside Lounging
- Climate Controlled Corridors
- EV Charging Stations
- Expansive Closets
- Fitness Club With Hydration Station
- Gallery Featuring Local Artists
- Lake Front: Front-Load Washer And Dryer
- Land Of A Thousand Hills Coffee Bar
- Large Soaking Tubs*
- Mail Pavilion
- Matrix Cardio And Weight Machines
- Outdoor Co-Working Terrace
- Putting Green
- Rainfall Shower Heads
- Resident Parlor And Bar
- Self Serve Wine Bar
- Tray Ceilings*
- Veranda And Sculpture Park
Neighborhood: Ballantyne West
Areas of interest
Use our interactive map to explore the neighborhood and see how it matches your interests.
Travel times
Getting around
Walk Score®
/ 100
Car-DependentTransit Score®
/ 100
No Nearby TransitBike Score®
/ 100
Somewhat BikeableNearby schools in Charlotte
Ballantyne Elementary
Grades K-5 • 0.5 miles8/10
GreatSchools® Rating
Test Score Rating
9/10Student Progress Rating
7/10Community House Middle
Grades 6-8 • 1.4 miles10/10
GreatSchools® Rating
Test Score Rating
10/10Student Progress Rating
10/10Ardrey Kell High
Grades 9-12 • 1.4 miles9/10
GreatSchools® Rating
Test Score Rating
9/10College Readiness Rating
9/10Student Progress Rating
10/10Living in Charlotte
Ballantyne West sits in south Charlotte, with a suburban layout of residential streets, shopping areas and landscaped green spaces. The area has a humid subtropical climate, with hot summers and mild winters. Nearby Ballantyne amenities include the Ballantyne Bowl shopping and dining district, cafés, restaurants and the Ballantyne Hotel’s golf course; the neighborhood is also close to the greenways and parks of southern Mecklenburg County. Shopping and everyday errands are largely centered on retail plazas, while entertainment and nightlife options are more dispersed than in central Charlotte. Driving is a common way to get around, with access to major roads including I-485; transit options are more limited. Ballantyne West’s median rent is $2,043 per month, with a typical range of $650 to $3,750, based on 85 active listings.
Powered by Zillow data and AI technology.
Cost calculator
Nearby apartments for rent
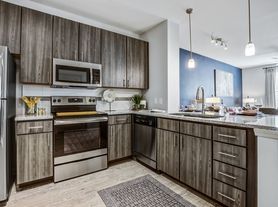
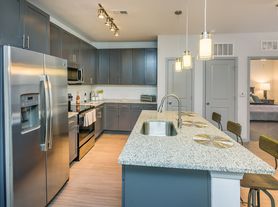
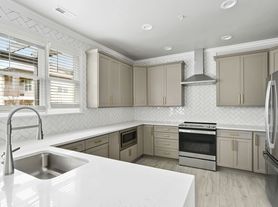
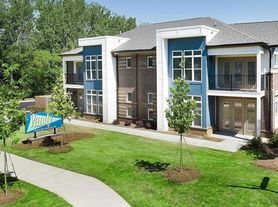

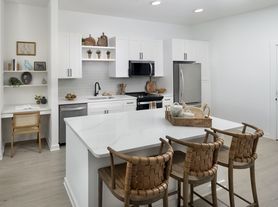

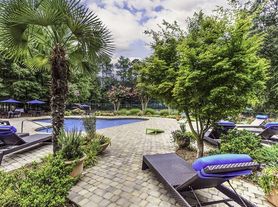
Listing order may reflect relevance, quality, and paid promotion.
Similar apartments for rent

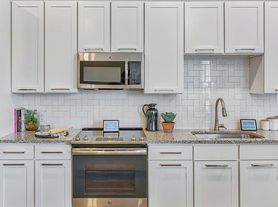
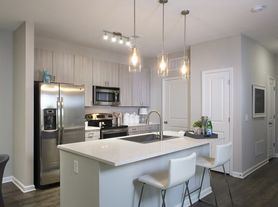
Frequently asked questions
Where is Benson Ballantyne located, and what is the neighborhood like?
Benson Ballantyne is located at 14011 Bespoke Rd in Ballantyne West, Charlotte, NC. The surrounding area includes multiple restaurants and cafes within 2 miles, such as Starbucks, City Barbeque - Ballantyne, and Dunkin'.
What is the average rent in Charlotte, NC?
Based on the latest Zillow data, the median rent across all unit types in the Ballantyne West neighborhood of Charlotte is currently $2,043 per month. Prices vary by neighborhood, floor plan, and building amenities.
What schools are assigned to Benson Ballantyne?
The schools assigned to Benson Ballantyne include Ballantyne Elementary, Community House Middle, and Ardrey Kell High.
What are the grocery stores and everyday shopping options near Benson Ballantyne?
Benson Ballantyne is located near 5 grocery stores, including Sprouts Farmers Market (0.1 miles) and Publix (0.3 miles). Additional shopping options, including CVS Pharmacy, are approximately 0.6 miles away.
What is the minimum and maximum rent for Benson Ballantyne?
The total price for an apartment unit in Benson Ballantyne ranges from $1,399 to $2,384. The total price will vary by floor plan, unit size, and unit amenities.
There are 10+ floor plans availableWith 40% more variety than properties in the area, you're sure to find a place that fits your lifestyle.
