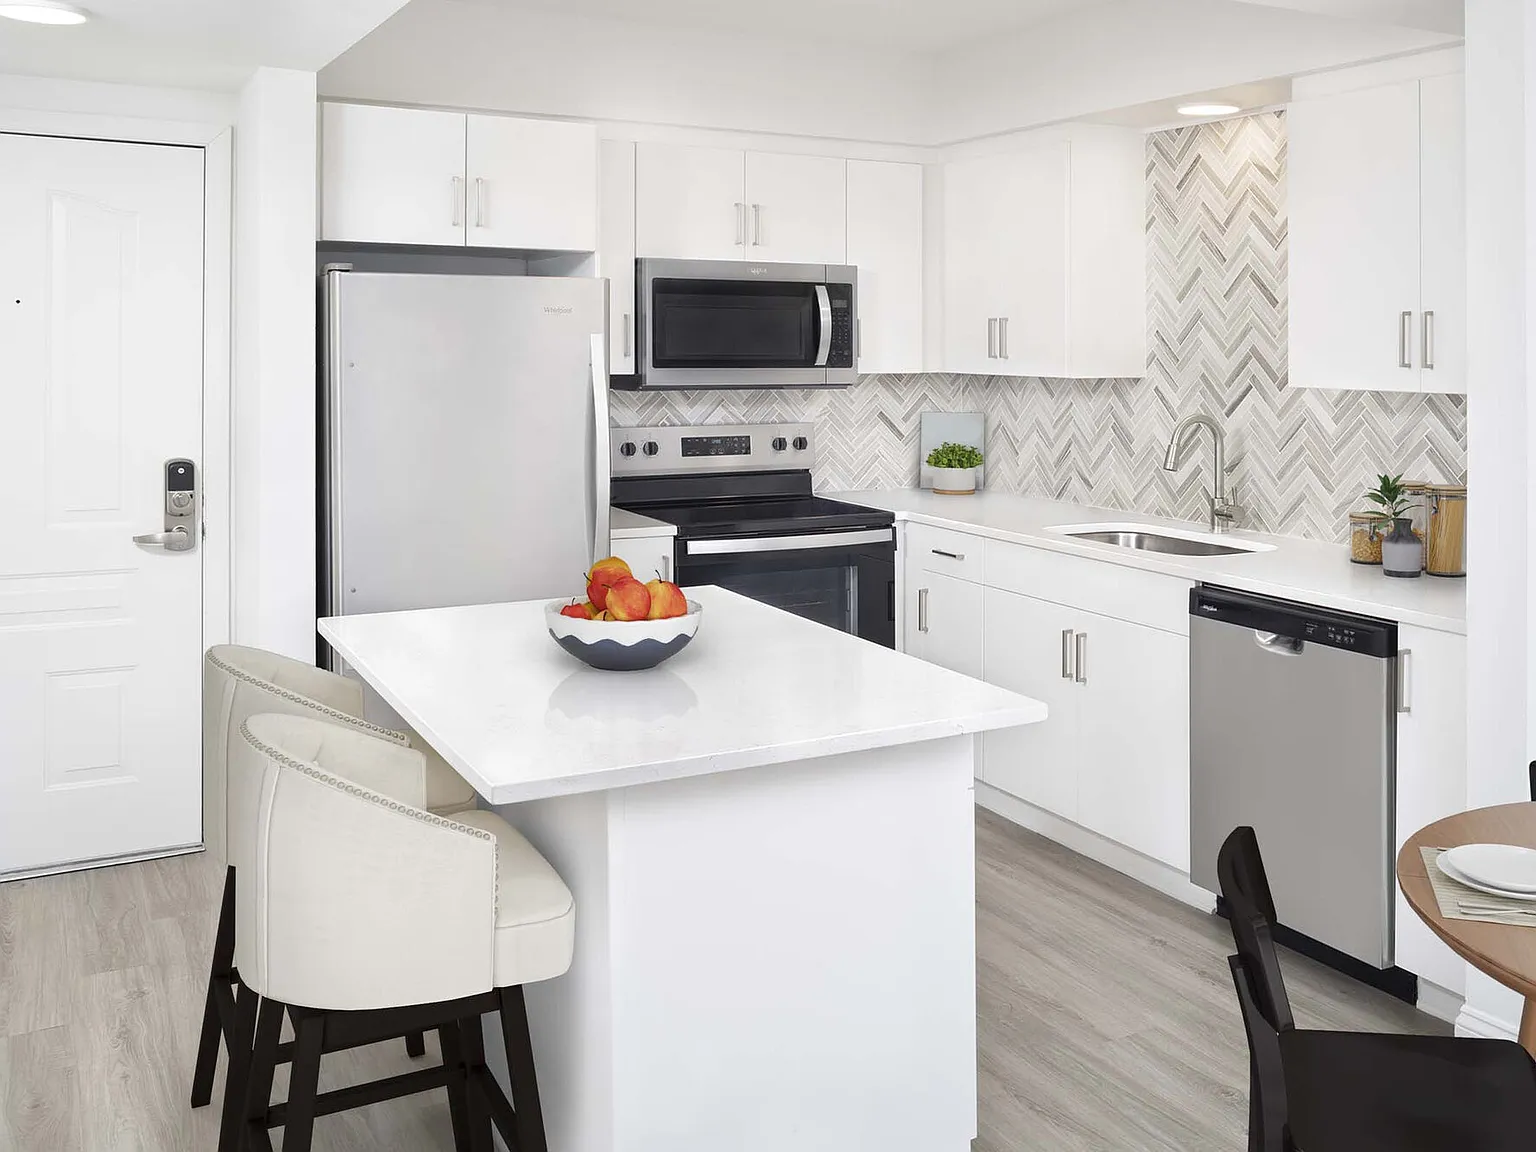
Uptown apartments and townhomes available in three unique finishes
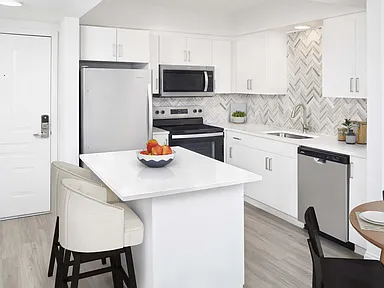
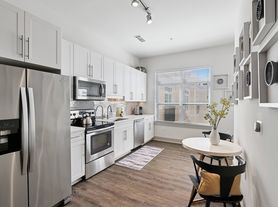
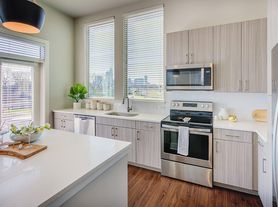
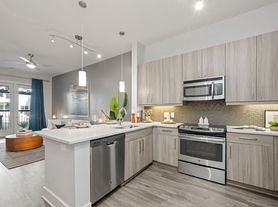
Move in by September 30 to receive $415 or more OFF Townhomes! Application and administrative fee credited at move-in. Contact us for details. Newly renovated uptown apartments and townhomes available. We offer a variety of tour options. Self-guided tours are available on Mondays. Self-guided, live video and team member tours are available Tuesday through Saturday. Please call 24 x 7 to schedule. Camden Grandview has studio, one, two, and three-bedroom apartments in white contemporary finishes, as well as luxurious two and three-bedroom townhomes! White contemporary apartments feature white quartz countertops, herringbone backsplashes, and modern flat-front cabinetry. Our two and three-bedroom townhomes include four levels of luxury living that offer chef-worthy kitchens, custom walk-in closets, flex space perfect for a home office, rooftop terrace and private garage. Residents love having luxury amenities at their fingertips with our 24x7 concierge service, saltwater pool with views of Uptown, 24x7 fitness center and private yoga studio. Additional amenities include game lounge with billiards, 24-hour community workspace with WiFi printer and movie theater. Our community sits at the intersection of Charlotte's most vibrant neighborhoods, Uptown Charlotte, South End and Dilworth. With our central location on East Morehead Street and direct access to the Carson Street Light Rail Stop, you can easily get anywhere you need to go in the city. As an Airbnb-friendly community, residents can host their apartment home on Airbnb part-time, up to 90 days per year. (Hosting is subject to local laws and regulations.) Camden residents can take advantage of an exclusive discount with CORT to rent furniture and accessories for your apartment home. We partner with Vero, a third-party screening company, to verify the identity and income of all applicants. Pricing and availability are subject to change until a quote is saved.
Apartment building
Studio-3 beds
Pet-friendly
Garage parking
In-unit laundry (W/D)
Available units
Price may not include required fees and charges.
Unit , sortable column | Sqft, sortable column | Available, sortable column | Base rent, sorted ascending | |
|---|---|---|---|---|
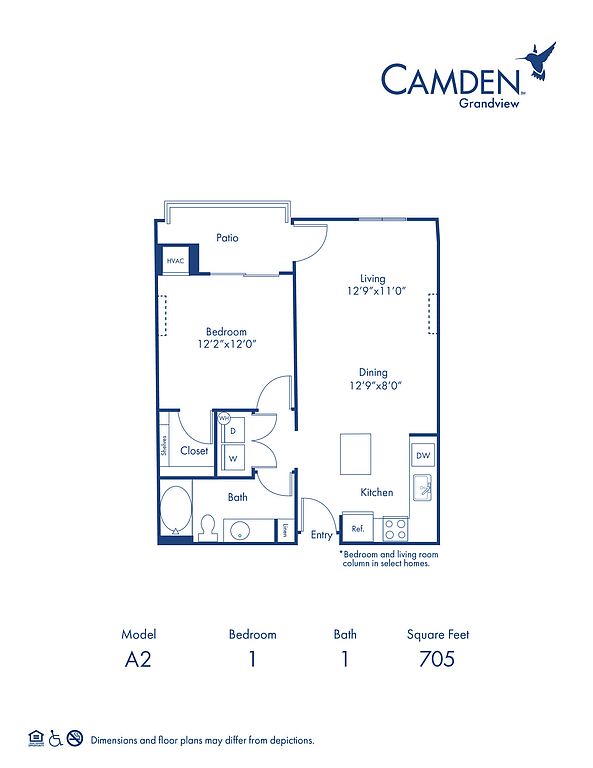 Unit 603 1 bd, 1 ba | 705 | Now | $1,649 | |
Unit 425 1 bd, 1 ba | 705 | Now | $1,659 | |
 Unit 537 Studio, 1 ba | 1,056 | Dec 15 | $1,759 | |
Unit 924 1 bd, 1 ba | 705 | Now | $1,769 | |
 Unit 510 1 bd, 1 ba | 862 | Now | $1,779 | |
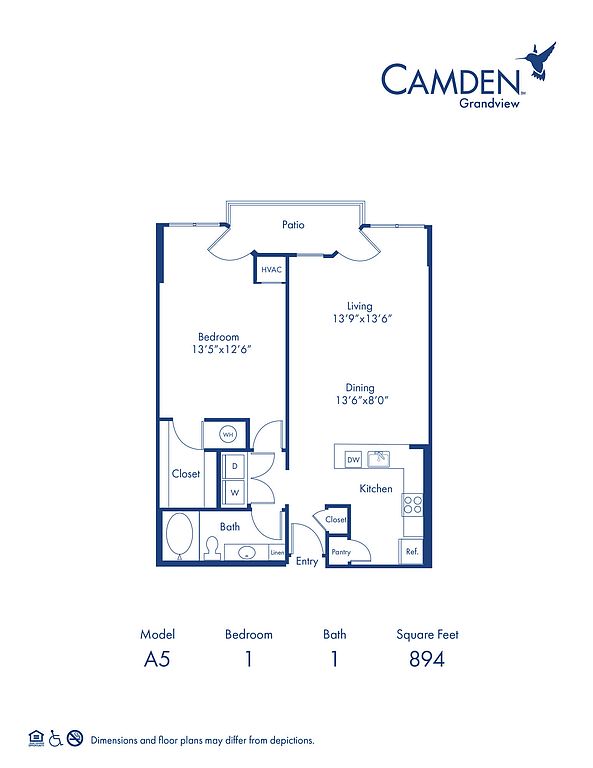 Unit 416 1 bd, 1 ba | 894 | Nov 13 | $1,819 | |
Unit 910 1 bd, 1 ba | 862 | Now | $1,869 | |
 Unit 136 1 bd, 1 ba | 909 | Now | $1,909 | |
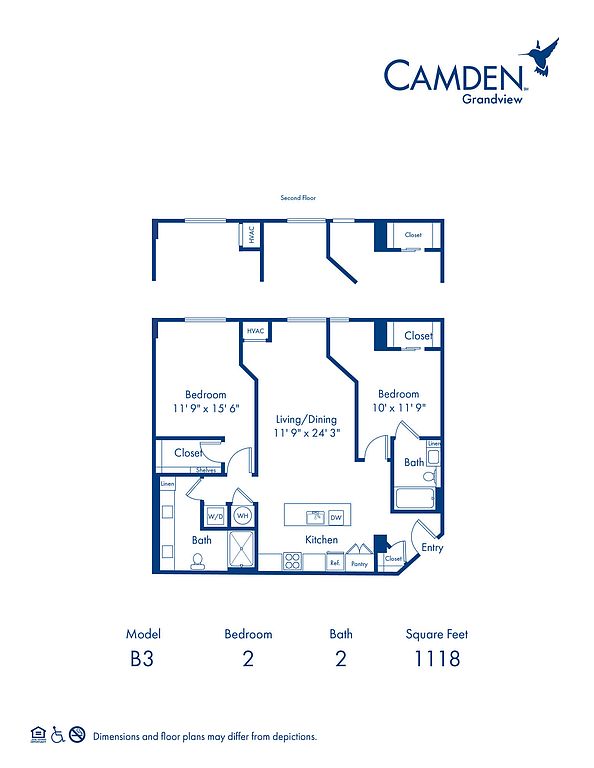 Unit 130 2 bd, 2 ba | 1,118 | Now | $2,269 | |
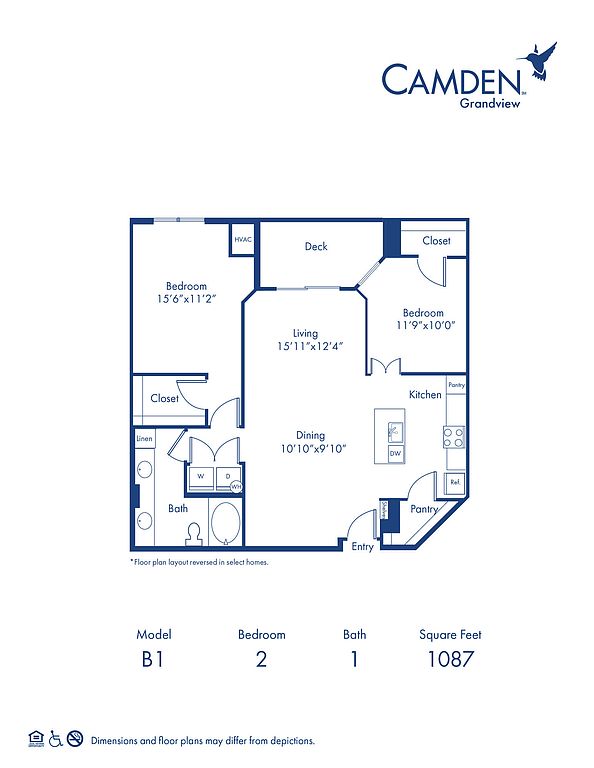 Unit 930 2 bd, 1 ba | 1,087 | Oct 23 | $2,379 | |
 Unit 632 2 bd, 2 ba | 1,242 | Oct 16 | $2,409 | |
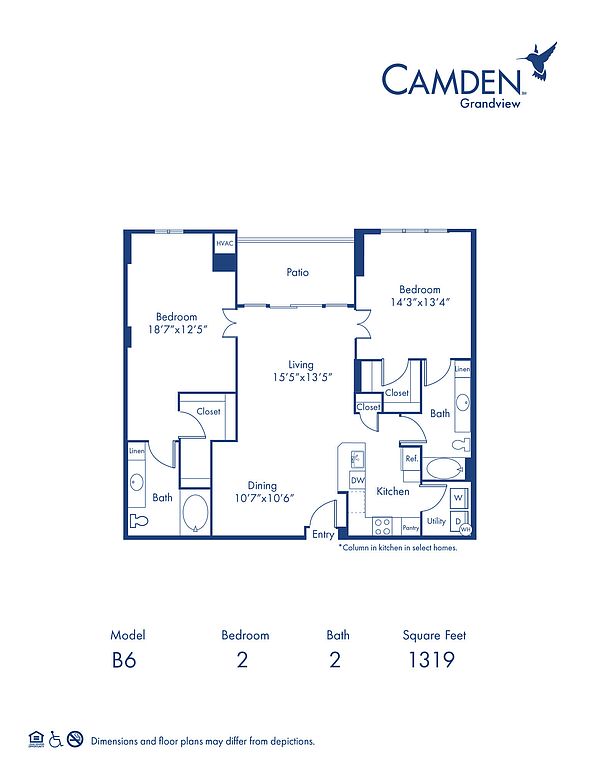 Unit 817 2 bd, 2 ba | 1,319 | Now | $2,429 | |
Unit 618 2 bd, 2 ba | 1,319 | Now | $2,429 | |
Unit 832 2 bd, 2 ba | 1,242 | Now | $2,439 | |
Unit 813 2 bd, 2 ba | 1,319 | Now | $2,449 | |
What's special
3D tours
 B1 2BR/1BA 2-1
- D1 3-3.5DenTH 3-3.5
- B1.3 2-3.5FlexTH 2-3.5
- Amenity tour 2
- C3 3BR/2BA 3-2
- B4 2BR/2BA 2-2
- A3 1BR/1BA 1-1
- B10 2BR/2BA 2-2
- C1.2 3-3.5DenTH 3-3.5
- B3 2BR/2BA 2-2
- B8 2BR/2BA 2-2
- A1 1BR/1BA 1-1
- C1 3-3.5DenTH 3-3.5
- A1.2 2-2.5DenTH 2-2.5
- A2 1BR/1BA 1-1
- B7.A 2BR/2BA 2-2
- A4 1BR/1BA
- B6 2BR/2BA 2-2
- B2 2BR/2BA 2-2
- Amenity tour 1
- S2 0BR/1BA-Studio 0-1
- B5 2BR/2BA 2-2
- A7 1BR/1BA 1-1
- C2 3BR/2BA 3-2
- C1.1 3-3.5DenTH 3-3.5
- S1 0BR/1BA-Studio 0-1
- B9 2BR/2BA 2-2
- A5 1BR/1BA 1-1
- A6 1BR/1BA 1-1
- A1 2-2.5DenTH 2-2.5
- B1 2-3.5FlexTH 2-3.5
Facts, features & policies
Building Amenities
Community Rooms
- Fitness Center
Other
- In Unit: Full Size Washer And Dryer
- Swimming Pool: Saltwater Pool
Services & facilities
- Bicycle Storage: Bike Storage
- Package Service: Package Receiving
- Storage Space
View description
- City Skyline View
- Courtyard View
- Park View
- Pool View
- Stadium View
- Uptown View
Unit Features
Appliances
- Dryer
- Oven: Wall Oven
- Range: Glass Cooktop
- Stove: Glass Cooktop
- Washer
Cooling
- Ceiling Fan
- Refrigeration Cooling: French Door Refrigerator
Flooring
- Ceramic: Ceramic Tile
- Hardwood: Gray Hardwood-Style Floors
Internet/Satellite
- Cable TV Ready
Other
- 10 Ft. Ceiling
- 2-Inch Wood Blinds
- Accessible
- Bathtub, Shower Combo
- Brushed Nickel Hardware
- Carpet In Bedrooms
- Ceramic Tile Bathtub/Shower Surrounds
- Corner Apartment Home
- Crown Molding
- Detachable Shower Head
- Double-Sink Vanity
- Farmhouse-Style Pull-Down Faucet
- Flex Space
- Framed Bathroom Mirrors
- Front Stoop
- Grab Bars In The Shower
- Half Bathroom
- Hardwood-Style Flooring Throughout
- Herringbone Backsplash And USB-C Outlet
- Icemaker
- Italkraft Italian Cabinets
- Kitchen Island
- LED Light Fixtures
- Marble Backsplash
- Matte Black Fixtures And Hardware
- Modern White Cabinetry, White Quartz Counters
- Moen Water Fixtures
- Oversized Roof Terrace
- Patio Balcony: No Balcony
- Penthouse
- Penthouse (top Floor)
- Recessed LED Lights
- Renovated Apartment Home
- Stainless Steel Appliances
- Stainless Steel Sink
- Townhome
- Two Car Direct Entry Garage
- Under Cabinet Lighting
- Undermount Sinks With Pull-Down Sprayer Faucets
- Upgraded Flooring
- Upgraded Stainless Steel Appliances
- Walk-In Shower
Policies
Parking
- Garage Lot
- Garage: Two Car Direct Entry Garage
Lease terms
- Available months 5, 6, 7, 8, 9, 10, 11, 12, 13, 14, 15, 16, 17
Utilities included in rent
- Broadbandinternet
- Cable
Pet essentials
- DogsAllowedNumber allowed2Monthly dog rent$20One-time dog fee$450
- CatsAllowedNumber allowed2Monthly cat rent$20One-time cat fee$450
Restrictions
Apartments allow up to two pets per apartment with a 35 lb weight limit. Townhomes allow up to three pets with no weight limit. Pet Fee: $450, Monthly Pet Rent: $20. Breed Restrictions: American Pit Bull Terrier, American Staffordshire Terrier, Staffordshire Bull Terrier, any mix of the previous breeds, or any other dog or breed deemed aggressive.
Special Features
- 24-Hour Concierge Service
- Closet: Walk-In Closets
- Finished Attic Storage
- Key-Less Entry
- Parking
- Recycling Program
- Rooftop Terraces
Neighborhood: Downtown Charlotte
Areas of interest
Use our interactive map to explore the neighborhood and see how it matches your interests.
Travel times
Getting around
Walk Score®
/ 100
Very WalkableTransit Score®
/ 100
Excellent TransitBike Score®
/ 100
Somewhat BikeableNearby schools in Charlotte
Sedgefield Elementary
Grades PK-2 • 0.6 milesN/A
GreatSchools® Rating
Sedgefield Middle
Grades 6-8 • 1.7 miles4/10
GreatSchools® Rating
Test Score Rating
7/10Student Progress Rating
1/10Myers Park High
Grades 9-12 • 3.5 miles7/10
GreatSchools® Rating
Test Score Rating
7/10College Readiness Rating
7/10Student Progress Rating
8/10Living in Charlotte
- Dining SceneA diverse array of restaurants caters to every palate, from local favorites to eclectic international cuisines.
- Green SpacesParks and gardens provide residents with beautiful spots for relaxation and outdoor fun.
- Nightlife HubThe area boasts a lively nightlife with bars, music venues, and events that keep the evenings exciting.
- Urban EnergyThis neighborhood pulses with life, offering a dynamic blend of cultural experiences and activities.
The 28202 zip code is a vibrant urban area in Charlotte, North Carolina, known for its rich history and modern amenities. With a mix of high-rise apartments and historic buildings, residents enjoy a lively atmosphere filled with art galleries, trendy restaurants, and bustling coffee shops. The climate is characterized by warm summers and mild winters, perfect for outdoor activities at nearby parks like First Ward Park. The culinary scene is diverse, featuring everything from Southern comfort food to international cuisine. Families will appreciate the numerous green spaces and pet-friendly amenities, while nightlife options abound with chic bars and live music venues. The approximate median rent in this area is around $2,200, with rental prices ranging from $1,500 to $3,500.
Powered by Zillow data and AI technology.
Nearby apartments for rent




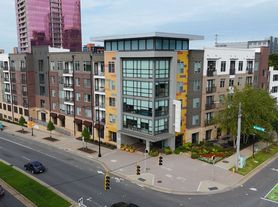

Listing order may reflect relevance, quality, and paid promotion.
Similar apartments for rent
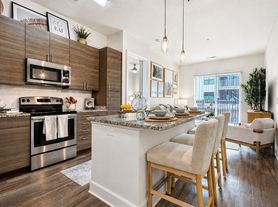


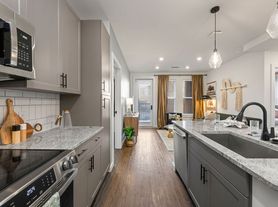
Frequently asked questions
What is the walk score of Camden Grandview?
Camden Grandview has a walk score of 76, it's very walkable.
What is the transit score of Camden Grandview?
Camden Grandview has a transit score of 73, it has excellent transit.
What schools are assigned to Camden Grandview?
The schools assigned to Camden Grandview include Sedgefield Elementary, Sedgefield Middle, and Myers Park High.
Does Camden Grandview have in-unit laundry?
Yes, Camden Grandview has in-unit laundry for some or all of the units.
What neighborhood is Camden Grandview in?
Camden Grandview is in the Downtown Charlotte neighborhood in Charlotte, NC.
What are Camden Grandview's policies on pets?
A maximum of 2 cats are allowed per unit. This building has a pet fee ranging from $450 to $450 for cats. This building has a one time fee of $450 and monthly fee of $20 for cats. A maximum of 2 dogs are allowed per unit. This building has a pet fee ranging from $450 to $450 for dogs. This building has a one time fee of $450 and monthly fee of $20 for dogs.
Does Camden Grandview have virtual tours available?
Yes, 3D and virtual tours are available for Camden Grandview.
There are 13+ floor plans availableWith 82% more variety than properties in the area, you're sure to find a place that fits your lifestyle.