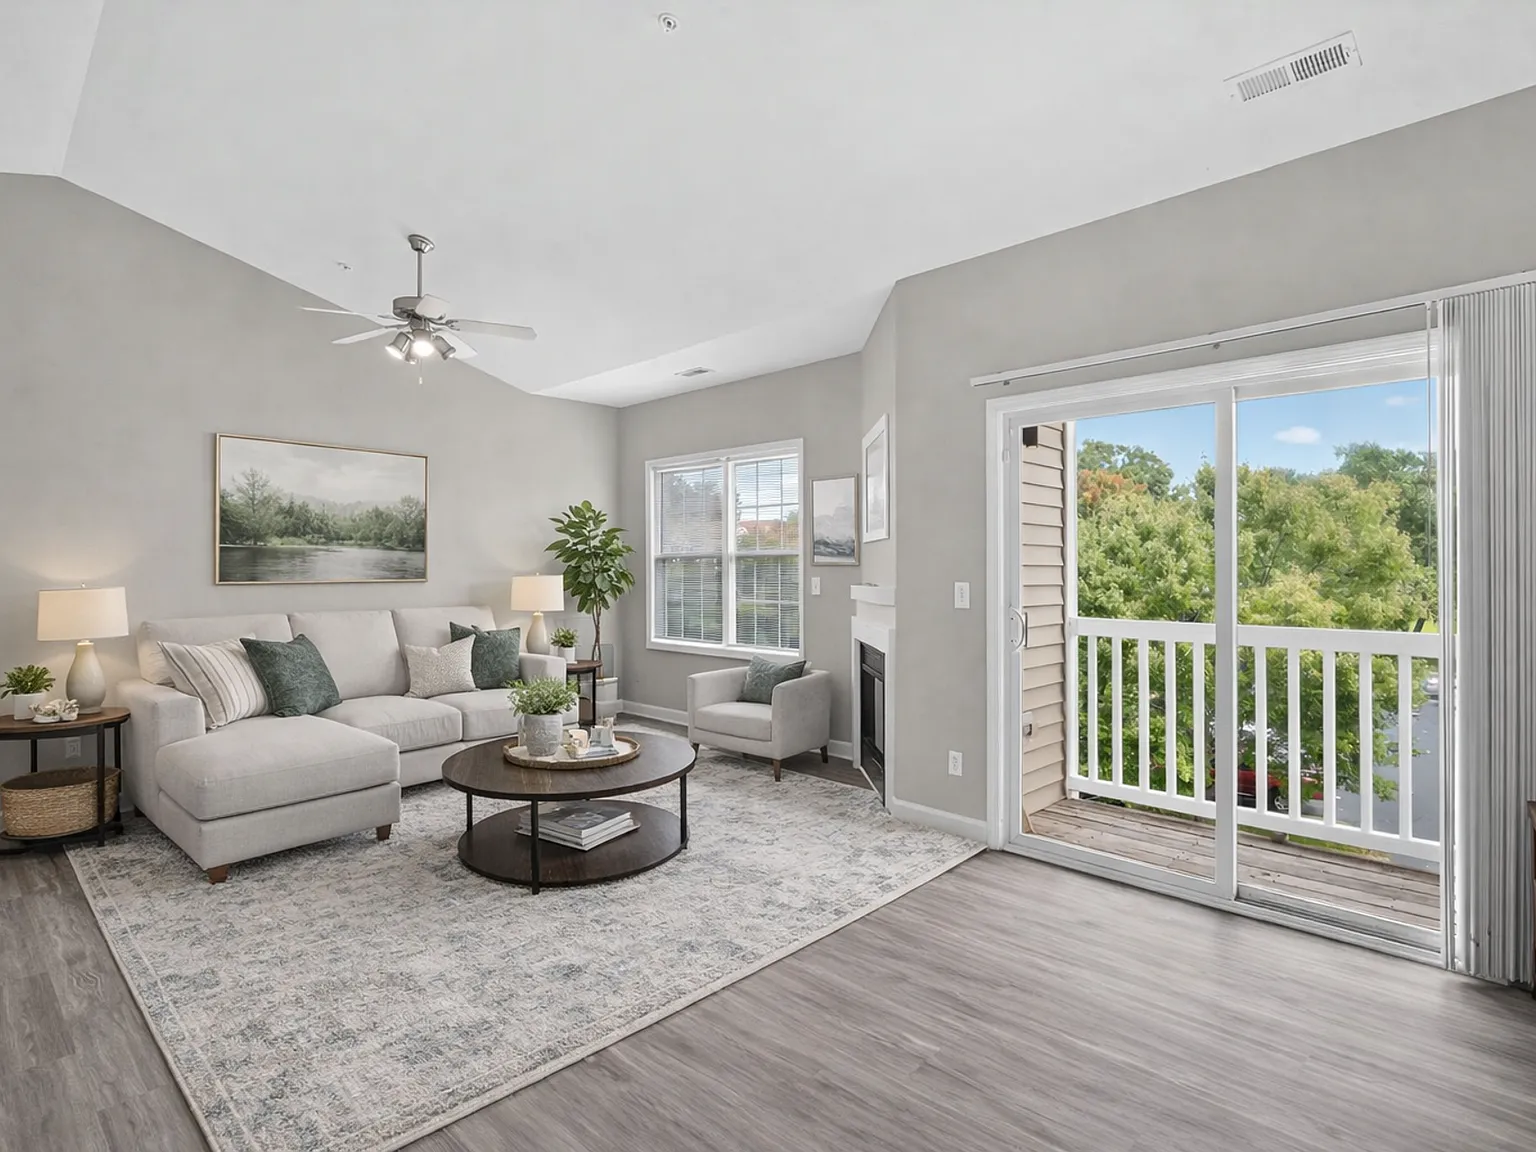
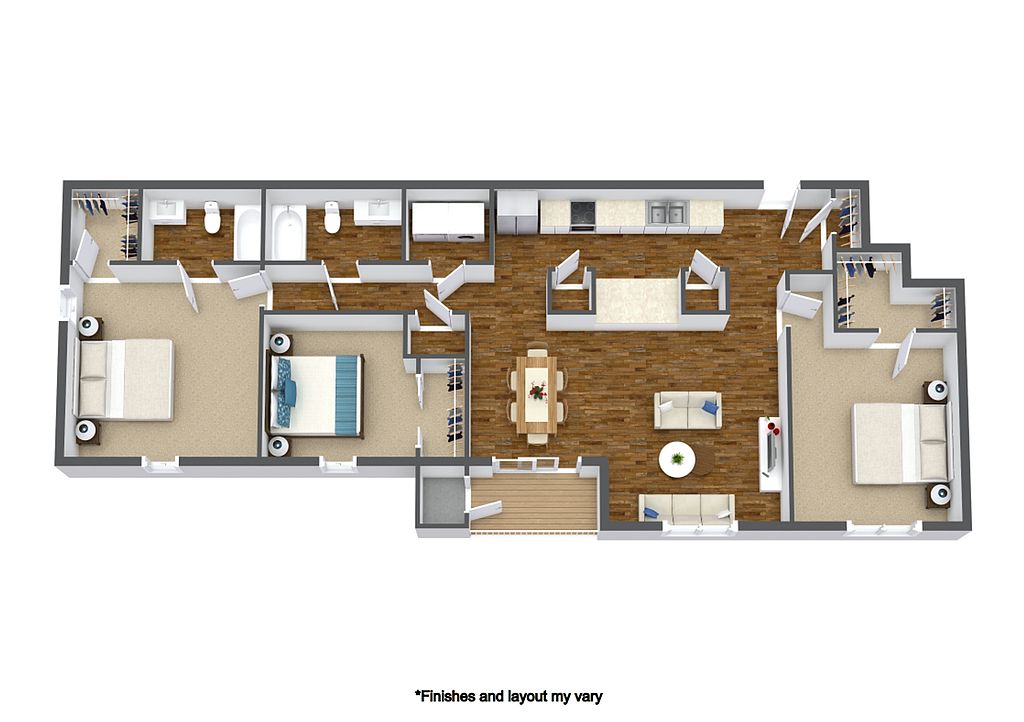
Rosecroft Apartments features spacious 2- and 3-bedroom apartments, each with two full baths, 9-foot ceilings, and modern floorplans. Residents enjoy plenty of natural light, LVP flooring throughout, and open common areas. The community is conveniently located near shopping, dining, and public transportation options, offering easy access to everything Charlotte has to offer.
Charlotte, known as the Queen City, is North Carolina's largest metropolitan area, home to diverse cultural experiences, entertainment, and a thriving business scene. The city provides seamless access to major highways, public transit, and Charlotte Douglas International Airport, making it a prime location for work and leisure.
Charlotte consistently ranks among the "Best Places to Live" for its dynamic atmosphere and entertainment options. Residents enjoy concerts at The Fillmore Charlotte, sports events at Spectrum Center, and family-friendly attractions like the NASCAR Hall of Fame, Discovery Place Science, and Carowinds Amusement Park.
Apartment building
2-3 beds
Pet-friendly
Available units
Price may not include required fees and charges.
Unit , sortable column | Sqft, sortable column | Available, sortable column | Base rent, sorted ascending | |
|---|---|---|---|---|
 Unit 6289 2 bd, 2 ba | 1,000 | Now | $1,099 | |
Unit 7226 2 bd, 2 ba | 1,000 | Now | $1,099 | |
Unit 7252 2 bd, 2 ba | 1,000 | Now | $1,099 | |
Unit 7272 2 bd, 2 ba | 1,000 | Now | $1,099 | |
2 br / 2.0 ba, $1099 2 bd, 2 ba | 1,000 | Now | $1,099+ | |
Unit 7210 2 bd, 2 ba | 1,000 | Oct 4 | $1,099 | |
Unit 7274 2 bd, 2 ba | 1,000 | Now | $1,199 | |
 Unit 7318 3 bd, 2 ba | 1,250 | Now | $1,399 | |
Unit 7246 3 bd, 2 ba | 1,250 | Now | $1,399 |
What's special
Playground
Play date, anyone?
A playground is a rare feature. Less than 18% of buildings in Charlotte have this amenity.
Open common areasModern floorplansLvp flooring throughoutPlenty of natural light
3D tours
 22 Floorplan - Rosecroft Apartments
- Tour 2
Facts, features & policies
Building Amenities
Outdoor common areas
- Playground
Unit Features
Appliances
- Dishwasher
- Microwave Oven: Microwave
- Oven
- Range Oven
- Refrigerator
- Washer/Dryer Hookups: Washer/Dryer Hookup
Cooling
- Air Conditioning
- Ceiling Fan
Flooring
- Vinyl: Vinyl Flooring
Internet/Satellite
- High-Speed Internet Ready: High Speed Internet
Other
- Flexible Lease Terms
- Heating
- High Ceilings
- Oversized Windows
- Tub/Shower
Policies
Lease terms
- Flexible
Pet essentials
- DogsAllowedSmall and large OK
- CatsAllowed
Special Features
- 24-Hour Emergency Maintenance
- Flexible Lease Terms
- Flexible Payments
- Nearby Public Transit
- On-Site Maintenance
- On-Site Management
- Outdoor Green Space
- Positive Payment Reporting
Neighborhood: Hickory Grove
Areas of interest
Use our interactive map to explore the neighborhood and see how it matches your interests.
Travel times
Getting around
Walk Score®
/ 100
Somewhat WalkableTransit Score®
/ 100
Some TransitBike Score®
/ 100
Somewhat BikeableNearby schools in Charlotte
Grove Park Elementary School
Grades PK-5 • 1.7 miles5/10
GreatSchools® Rating
Test Score Rating
3/10Student Progress Rating
7/10Northridge Middle
Grades 6-8 • 1.7 miles4/10
GreatSchools® Rating
Test Score Rating
4/10Student Progress Rating
3/10Rocky River High
Grades 9-12 • 5.5 miles2/10
GreatSchools® Rating
Test Score Rating
2/10College Readiness Rating
3/10Student Progress Rating
2/10Living in Charlotte
- Community VibeResidents enjoy a tight-knit community atmosphere with local events and friendly neighbors.
- Dining SceneA diverse array of restaurants offers a culinary journey from casual bites to fine dining.
- Family VibesThe neighborhood features numerous parks and family-friendly activities, making it a great place for quality time.
- Green SpacesThe area is dotted with parks and green spaces, perfect for outdoor activities and relaxation.
The 28215 area offers a blend of suburban charm and urban convenience, making it an appealing choice for new renters. With a median rent around $1,500, residents enjoy a variety of amenities including local grocery stores, coffee shops like the popular Amélie's French Bakery, and diverse dining options that reflect the area's cultural richness. Families can appreciate the nearby parks and recreational facilities, while outdoor enthusiasts will find ample green spaces perfect for leisurely walks or picnics. The neighborhood is well-connected via public transit, enhancing accessibility to nearby attractions and downtown Charlotte.
Powered by Zillow data and AI technology.
Nearby apartments for rent

Listing order may reflect relevance, quality, and paid promotion.
Similar apartments for rent
Frequently asked questions
Rosecroft is located at 7264 Rose Terrace Ct in Hickory Grove, Charlotte, NC. The surrounding area includes approximately 13 restaurants and cafes within 1 mile, such as Teddy's Pizza, Parkway House, and Brad's Coffee Bar.
The nearest public transit stop is bus stop 28120, approximately 0.4 miles away.
Rosecroft is located within 0.8 miles of Bus Stop, 1 mile of Alexander Homestead, and 1 mile of Hickory Grove Recreation Center.
Rosecroft is located near 3 grocery stores, including 0.3 miles from Compare Foods, 0.3 miles from Fivefifty Foods, and 0.4 miles from El Campo Produce. Additional shopping options, including Lee Nails, are approximately 0.2 miles away.
The total price for an apartment unit in Rosecroft ranges from $1,099 to $1,399. The total price will vary by floor plan, unit size, and unit amenities.
The closest hospitals and medical facilities to Rosecroft include Amity Medical Group (0.1 miles away), Octapharma Plasma (0.2 miles away), and Humanitarian Emergency Life Program (0.2 miles away).
Rosecroft is near approximately 13 restaurants within 1 mile, including Teddy's Pizza (0.2 miles away), Parkway House (0.2 miles away), and Brad's Coffee Bar (0.2 miles away).
The schools assigned to Rosecroft include Grove Park Elementary School, Northridge Middle, and Rocky River High.