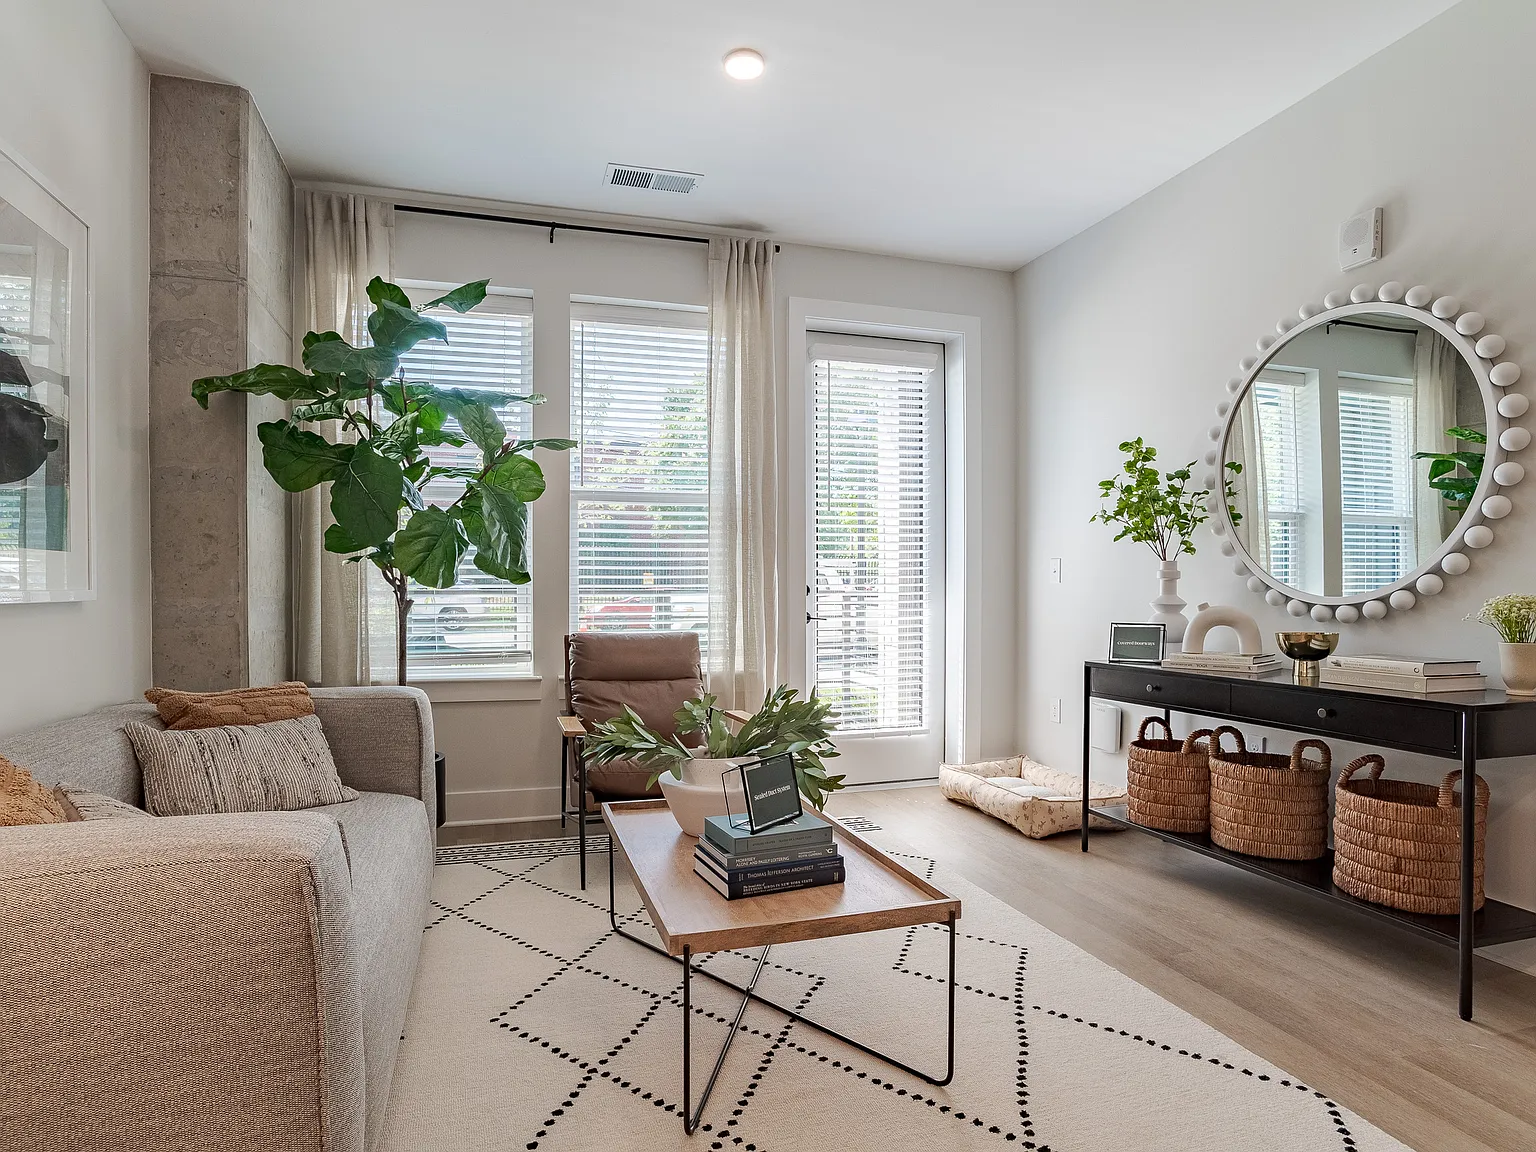
Where amped-up amenities meet eclectic detail and location is our superpower, with front-row access to allLower South End Charlotte offers. From open living concepts and dramatic floor-to-ceiling windows to oversized patio options, our studio, one-, and two-bedroom apartment layouts serve as a canvas for your creativity. Indulge in a lifestyle that knows no boundaries. Our amenities include a vibrant, private upper-level Sky Lounge with local brew taps, plunging views of the Queen City, and a dual-level health and fitness club among countless others. The location of our apartments in Charlotte, NC also offers unparalleled access to the best in dining, breweries, entertainment, and shopping in an ideal urban setting. SOLIS LOSO is more than just a place to live; it is a place to belong.
Special offer
Apartment building
Studio-2 beds
Pet-friendly
In-unit laundry (W/D)
Available units
Price may not include required fees and charges. Price shown reflects the lease term provided for each unit.
Unit , sortable column | Sqft, sortable column | Available, sortable column | Base rent, sorted ascending | |
|---|---|---|---|---|
 Unit 540 Studio, 1 ba | 496 | Now | $1,349 | |
Unit 325 Studio, 1 ba | 496 | Now | $1,474 | |
Unit 525 Studio, 1 ba | 496 | Now | $1,524 | |
Unit 222 Studio, 1 ba | 496 | Nov 25 | $1,524 | |
Unit 625 Studio, 1 ba | 496 | Now | $1,534 | |
Unit 626 Studio, 1 ba | 496 | Now | $1,534 | |
Unit 529 Studio, 1 ba | 496 | Now | $1,574 | |
Unit 627 Studio, 1 ba | 496 | Now | $1,584 | |
Unit 629 Studio, 1 ba | 496 | Now | $1,584 | |
Unit 659 Studio, 1 ba | 496 | Now | $1,584 | |
 Unit 641 1 bd, 1 ba | 806 | Nov 29 | $1,722 | |
 Unit 246 1 bd, 1 ba | 620 | Oct 14 | $1,745 | |
 Unit 305 1 bd, 1 ba | 784 | Dec 8 | $1,760 | |
 Unit 210 1 bd, 1 ba | 710 | Now | $1,766 | |
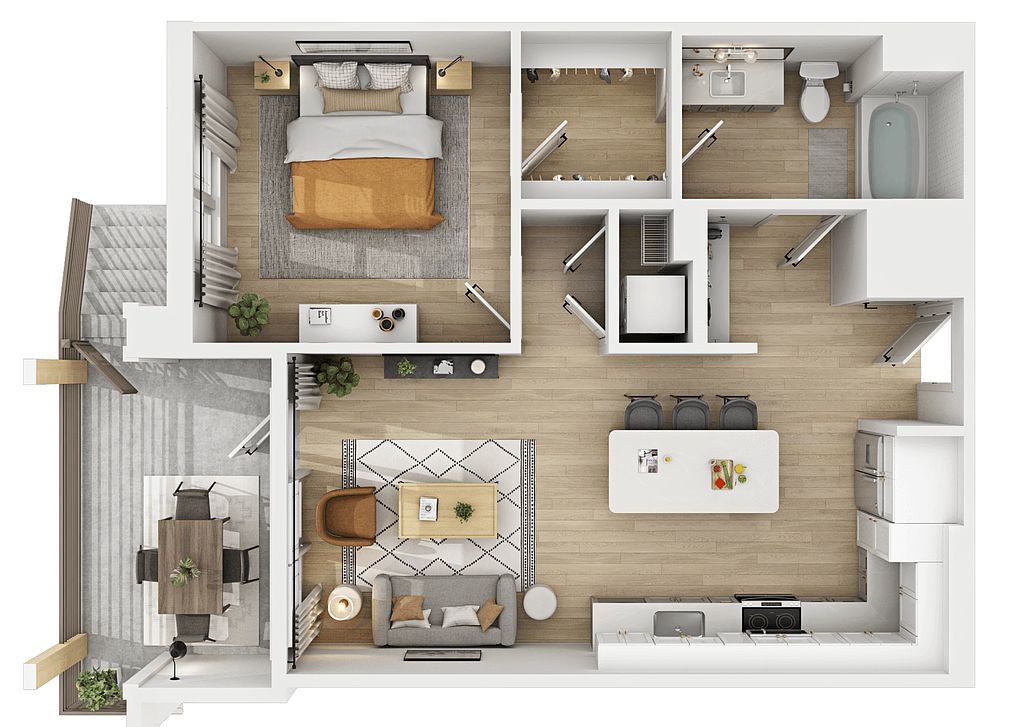 Unit 650 1 bd, 1 ba | 806 | Now | $1,779 | |
What's special
Pet washing station
Clean pets, cleaner home
A pet washing station is rare. Less than 9% of buildings in Charlotte have this feature.
3D tour
 Solis LoSo
Property map
Tap on any highlighted unit to view details on availability and pricing
Use ctrl + scroll to zoom the map
Facts, features & policies
Building Amenities
Community Rooms
- Business Center: Private #wfh Offices & Co-Working Spaces
- Club House: Clubhouse Social Lounge With Arcade Games
- Fitness Center: Dual Level Gym With Cardio & Strength Equipment
- Pet Washing Station
Other
- In Unit: Full Size Washer/Dryer In Each Residence
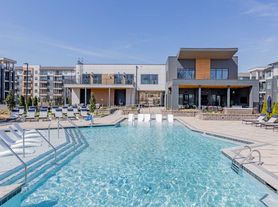
- Swimming Pool: Saltwater Pool With Sun Shelf & Cabana Areas
Outdoor common areas
- Barbecue: Grill Area With Trellis & Outdoor Dining
Security
- Night Patrol: Onsite Security
Services & facilities
- Bicycle Storage: Bike Room & Repair Station
- On-Site Maintenance: 24/7 Maintenance Requests
- On-Site Management
- Package Service: Access Controlled Package Room
- Storage Space: Oversized Closets & Generous Storage Space
Unit Features
Appliances
- Dryer
- Refrigerator: Side-By-Side Fridge *
- Washer
Other
- Patio Balcony: Private Balcony *
Policies
Parking
- None
- Valet Parking: Front-Door Valet Waste Service
Lease terms
- 12, 13, 14, 15, 16, 17, 18
Pet essentials
- DogsAllowed
- CatsAllowed
Additional details
| Restrictions: None
Special Features
- 100% LED Lighting Fixtures
- Acoustic Control To Minimize Interior Noise
- Backlit Vanity Mirrors *
- Blackout Shades *
- Boulder Fire Pit
- Coffee Bar With Refreshments
- Curated, Monthly Resident Events
- Custom, Entryway Storage *
- Double Sink Bathroom Vanities *
- Easy Online Rent Payment
- Energy Star, Stainless Steel Appliances
- EV Charging Stations
- Fireclay, Farmhouse Style Kitchen Sinks *
- Freestanding Tubs *
- Glass-Enclosed Shower *
- High-Efficiency Plumbing Fixtures
- Large Chef's Island *
- Matte Black Designer Finishes
- Outdoor Spaces & Courtyards
- Oversized Windows Throughout
- Programmable Thermostats
- Quartz Countertops Throughout
- Quick Access To Dining, Shopping, & Entertainment
- Shaker-Style Cabinets With White & Gray Finish
- Smoke-Free Community
- Unique Layouts Featuring A Bonus Den *
- Wood-Inspired Lvp Flooring
Neighborhood: York Road
Areas of interest
Use our interactive map to explore the neighborhood and see how it matches your interests.
Travel times
Getting around
Walk Score®
/ 100
Car-DependentTransit Score®
/ 100
Some TransitBike Score®
/ 100
Somewhat BikeableNearby schools in Charlotte
Pinewood Elementary
Grades PK-5 • 1.8 miles6/10
GreatSchools® Rating
Test Score Rating
2/10Student Progress Rating
9/10Alexander Graham Middle
Grades 6-8 • 3.2 miles4/10
GreatSchools® Rating
Test Score Rating
5/10Student Progress Rating
3/10Harding University High
Grades 9-12 • 3.7 miles1/10
GreatSchools® Rating
Test Score Rating
1/10College Readiness Rating
1/10Student Progress Rating
2/10Living in Charlotte
- Community VibeA warm and welcoming atmosphere fosters connections among residents, making it easy to feel at home.
- Dining SceneAn eclectic array of restaurants offers delicious options that cater to a wide range of tastes and cravings.
- Green SpacesNumerous parks and green areas provide perfect spots for relaxation, picnics, and outdoor activities.
- Transit AccessConvenient public transport options make commuting to downtown and other areas a breeze.
Nestled in the heart of Charlotte, the 28217 zip code offers a blend of urban convenience and suburban comfort, featuring a median rent of approximately $1,800, with prices ranging from $1,200 to $2,500. Residents enjoy local favorites like the lively Carolina Pavilion shopping center, a variety of grocery options, and delightful coffee shops, while outdoor enthusiasts can explore nearby parks and green spaces. The area is known for its vibrant dining scene, with diverse restaurants serving global cuisine, and it boasts accessible transit options for easy commutes to downtown Charlotte.
Powered by Zillow data and AI technology.
Nearby apartments for rent



Listing order may reflect relevance, quality, and paid promotion.
Similar apartments for rent




Frequently asked questions
What is the walk score of The Yancey?
The Yancey has a walk score of 45, it's car-dependent.
What is the transit score of The Yancey?
The Yancey has a transit score of 46, it has some transit.
What schools are assigned to The Yancey?
The schools assigned to The Yancey include Pinewood Elementary, Alexander Graham Middle, and Harding University High.
Does The Yancey have in-unit laundry?
Yes, The Yancey has in-unit laundry for some or all of the units.
What neighborhood is The Yancey in?
The Yancey is in the York Road neighborhood in Charlotte, NC.
Does The Yancey have virtual tours available?
Yes, 3D and virtual tours are available for The Yancey.
There are 13+ floor plans availableWith 82% more variety than properties in the area, you're sure to find a place that fits your lifestyle.