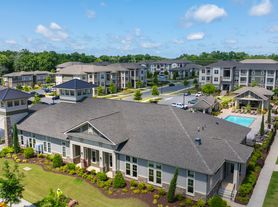
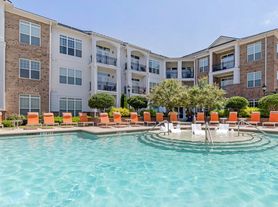
Welcome to Walker Steele Creek, an upscale residential community featuring one, two and three bedroom apartments for rent in Charlotte. Spacious layouts and thoughtful amenities welcome you home, along with exceptional service and an ideal location. Contact us today to learn more and to schedule your tour.

Status: Special offer
Walker Steele Creek
12509 Crown Park Ct, Charlotte, NC 28273
Apartment building
1-3 beds
Pet-friendly
Parking lot
In-unit laundry (W/D)
Available units
Price may not include required fees and charges.
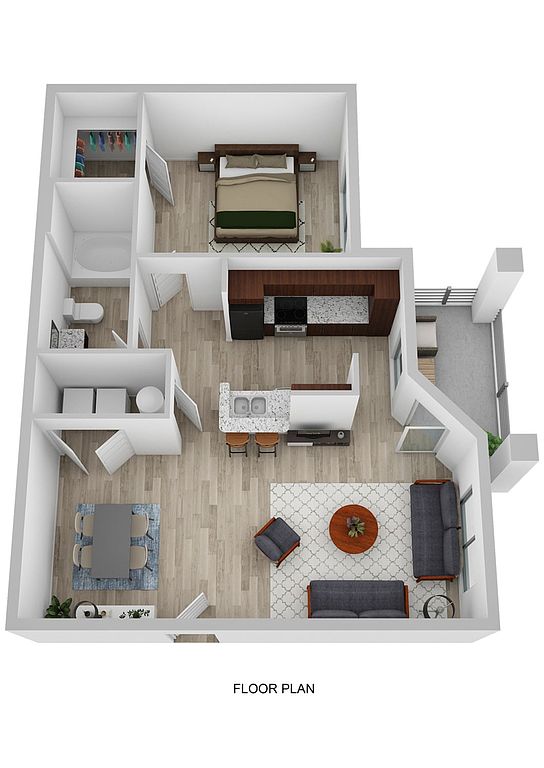 Unit 12323-104 1 bd, 1 ba | 784 | Now | $1,350 |
Unit 12605-106 1 bd, 1 ba | 784 | Now | $1,375 |
Unit 12618-203 1 bd, 1 ba | 784 | Dec 11 | $1,450 |
Unit 12605-203 1 bd, 1 ba | 784 | Jan 9 | $1,450 |
Unit 12306-206 1 bd, 1 ba | 784 | Nov 25 | $1,505 |
 Unit 12323-201 2 bd, 2 ba | 1,167 | Now | $1,550 |
Unit 12314-207 2 bd, 2 ba | 1,167 | Now | $1,575 |
Unit 12314-301 2 bd, 2 ba | 1,167 | Now | $1,599 |
Unit 12314-308 2 bd, 2 ba | 1,167 | Now | $1,620 |
Unit 12618-202 2 bd, 2 ba | 1,167 | Now | $1,675 |
Unit 12210-307 2 bd, 2 ba | 1,167 | Dec 18 | $1,675 |
 Unit 15030-203 2 bd, 2 ba | 1,161 | Nov 16 | $1,699 |
Unit 15110-308 2 bd, 2 ba | 1,167 | Jan 13 | $1,760 |
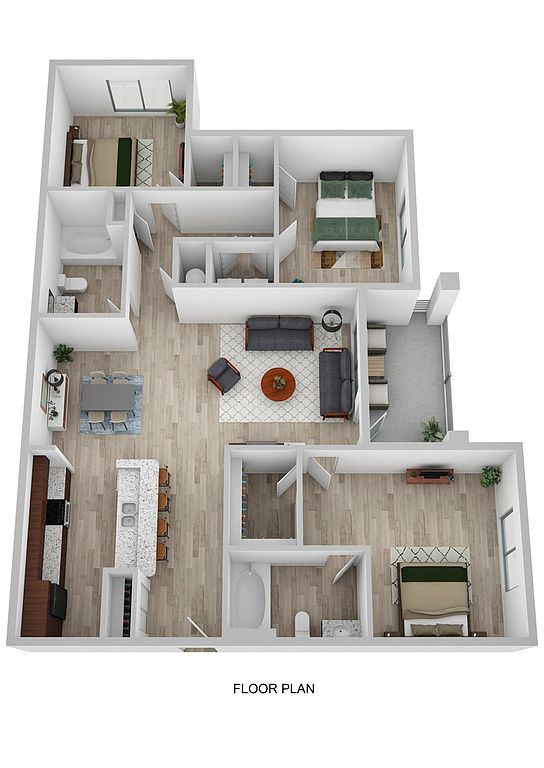 Unit 12606-207 3 bd, 2 ba | 1,316 | Nov 18 | $2,025 |
Unit 15119-202 3 bd, 2 ba | 1,316 | Dec 15 | $2,025 |
What's special
Playground
Play date, anyone?
A playground is a rare feature. Less than 17% of buildings in Charlotte have this amenity.

Office hours
| Day | Open hours |
|---|---|
| Mon - Fri: | 10 am - 6 pm |
| Sat: | 10 am - 5 pm |
| Sun: | Closed |
Property map
Tap on any highlighted unit to view details on availability and pricing
Use ctrl + scroll to zoom the map
Facts, features & policies
Building Amenities
Community Rooms
- Club House: Private Clubhouse
- State-Of-The-Art Fitness Center
Other
- Laundry: In Unit
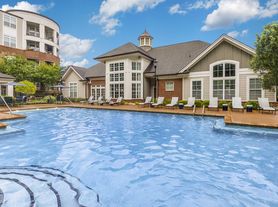
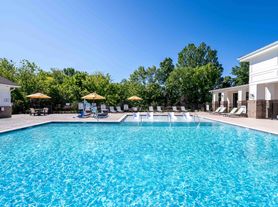
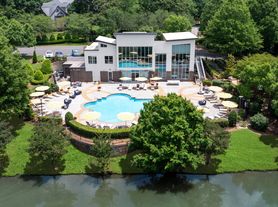
- Swimming Pool: Resort-Style Pool Oasis
Outdoor common areas
- Barbecue: Poolside Gas Grilling Stations
- Playground
Unit Features
Appliances
- Dishwasher
- Dryer
- Microwave Oven
- Refrigerator
- Washer
Cooling
- Air Conditioning: Air Conditioner
- Ceiling Fan
Flooring
- Carpet Flooring
Other
- 9' Ceilings Throughout
- Additional Driveway Parking
- Brushed Nickel Hardware Package
- Custom Home Finishes
- Gourmet Kitchens
- Granite Countertops
- Large Closets: Walk-In Closets
- Plank Flooring
- Private Patio: Private Patio And Balconies
- Spacious Split Floor Plans
- Stainless-Steel And Energy-Efficient Appliances
Policies
Parking
- parkingLot
Lease terms
- 3 months, 4 months, 5 months, 6 months, 7 months, 8 months, 9 months, 10 months, 11 months, 12 months, 14 months, 15 months
Pet essentials
Restrictions
Tosa Inu/Ken, American Bandogge, Cane Corso, Rottweiler, Doberman, Pit Bull, Bull Terrier, Staffordshire Terrier, Dogo Argentino, Boer Boel, Gull Dong, Basenji, Mastiff, Perro de Presa Canario, Fila Brasiliero, Wolf Hybrid, Caucasian Oucharka, Alaskan Malamutes, Kangal, German Shepard, Shepard, Chow, Spitz, Akita, Reptiles, Rabbits and Pot Bellied Pigs. Mixed breeds containing these bloodlines are also prohibited.
Pet amenities
Pet Park
Pets Allowed: Pet Park
Special Features
- 24-Hour Emergency Maintenance
- 24-hour maintenance
- 9' Ceilings Throughout
- Access To Walker Branch Greenway
- Brushed Nickel Hardware Package
- Carpet Flooring
- Ceiling Fans
- Central AC
- Convenient To Major Highways
- Custom Home Finishes
- Cyber Cafe With WiFi
- Dishwasher
- Electric
- Garbage
- Garbage disposal
- Gourmet Kitchens
- Granite Countertops
- Green Space
- High speed internet
- Lawn
- Microwave
- On-Site Management: Onsite Management & 24-Hour Emergency Maintenance
- Online maintenance portal
- Online Rent Payment
- Onsite Coffee Shop
- Onsite Management
- Oven
- Parking
- Parking lot
- Patio or balcony
- Pet Park
- Pets Allowed: Pet Park
- Picnic area
- Plank Flooring
- Play Ground
- Poolside Gas Grilling Stations
- Private Clubhouse
- Private Patio and Balconies
- Range
- Refrigerator
- Spacious Split Floor Plans
- Stainless-Steel and Energy-Efficient Appliances
- Vinyl
- Walk-in Closets
- Walking Distance To Rivergate Shopping Center
- Washer and Dryer Included in Each Apartment Home
Neighborhood: Yorkshire
Areas of interest
Use our interactive map to explore the neighborhood and see how it matches your interests.
Travel times
Getting around
Walk Score®
/ 100
Car-DependentTransit Score®
/ 100
Some TransitBike Score®
/ 100
Somewhat BikeableNearby schools in Charlotte
River Gate Elementary
Grades K-5 • 0.8 miles6/10
GreatSchools® Rating
Test Score Rating
7/10Student Progress Rating
4/10Southwest Middle School
Grades 6-8 • 0.8 miles2/10
GreatSchools® Rating
Test Score Rating
3/10Student Progress Rating
1/10Palisades High School
Grades 9-11 • 2.1 miles6/10
GreatSchools® Rating
Test Score Rating
5/10College Readiness Rating
3/10Student Progress Rating
10/10Living in Charlotte
Yorkshire is a residential area in southwest Charlotte, with a leafy setting shaped by established streets and nearby creeks and green space. The climate brings warm, humid summers and generally mild winters, making outdoor time possible through much of the year. Nearby outdoor options include McAlpine Creek Park, with trails, open areas and a dog park, while neighborhood playgrounds offer places to play. Shopping and everyday services are concentrated along nearby road corridors, with cafés and casual dining a short drive away; a broader mix of restaurants, arts and nightlife is available in other parts of Charlotte. The area’s history is tied to the city’s outward growth, and getting around is easiest by car, though local bus service provides another option. For the Yorkshire neighborhood, median rent is $2,100 per month and the typical range is $600 to $3,400.
Powered by Zillow data and AI technology.
Cost calculator
Nearby apartments for rent



Listing order may reflect relevance, quality, and paid promotion.
Similar apartments for rent

Frequently asked questions
Where is Walker Steele Creek located, and what is the neighborhood like?
Walker Steele Creek is located at 12509 Crown Park Ct in Yorkshire, Charlotte, NC. The surrounding area includes multiple restaurants and cafes within 1 mile, such as Starbucks in Super Target, Starbucks, and MOD Pizza.
What is the average rent in Charlotte, NC?
Based on the latest Zillow data, the median rent across all unit types in the Yorkshire neighborhood of Charlotte is currently $2,100 per month. Prices vary by neighborhood, floor plan, and building amenities.
What schools are assigned to Walker Steele Creek?
The schools assigned to Walker Steele Creek include River Gate Elementary, Southwest Middle School, and Palisades High School.
What are the grocery stores and everyday shopping options near Walker Steele Creek?
Walker Steele Creek is located near 5 grocery stores, including GNC (0.3 miles) and Earth Fare (0.4 miles). Additional shopping options, including Target, are approximately 0.2 miles away.
What is the minimum and maximum rent for Walker Steele Creek?
The total price for an apartment unit in Walker Steele Creek ranges from $1,350 to $2,035. The total price will vary by floor plan, unit size, and unit amenities.
Your dream apartment is waitingFive new units were recently added to this listing.
