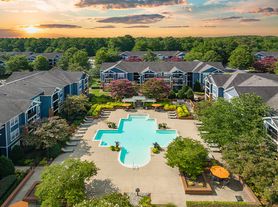
A premier apartment community in the Greenbrier West neighborhood, ReNew Chesapeake welcomes residents home with views of the community lake and mature trees. Our spacious 1 and 2-bedroom apartment homes offer chef-inspired kitchens, cozy fireplaces, vaulted ceilings, skylights, spa-like bathrooms, and oversized closets.
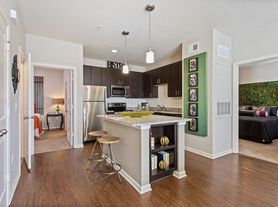
Come home to a fully remodeled apartment featuring wood-like flooring, stainless steel appliances, modern lighting, and upgraded cabinetry. Step outside to find a botanical oasis with lush landscaping and sensational amenities.
We have something for everyone-even your four-legged friends who can run free at the pet park. Take a dip in the sparkling swimming pool or invite friends for a BBQ at the outdoor kitchen before retiring to the firepit to make smores. Live the life you have always dreamed of at ReNew Chesapeake.
Apartment building
1-2 beds
Pet-friendly
Available units
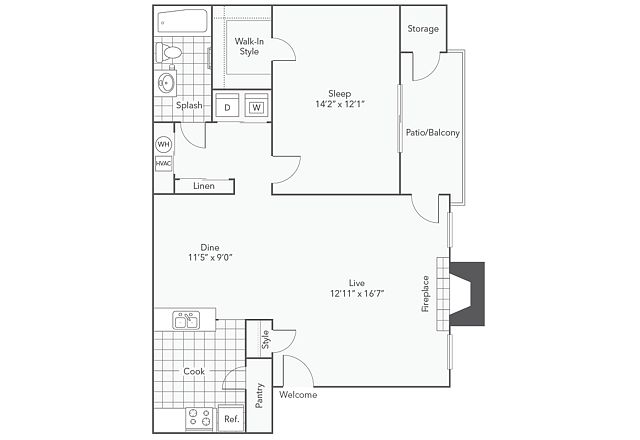 Unit 404-E 1 bd, 1 ba | 835 | Now | $1,879 |
Unit 302-H 1 bd, 1 ba | 835 | Nov 14 | $1,879 |
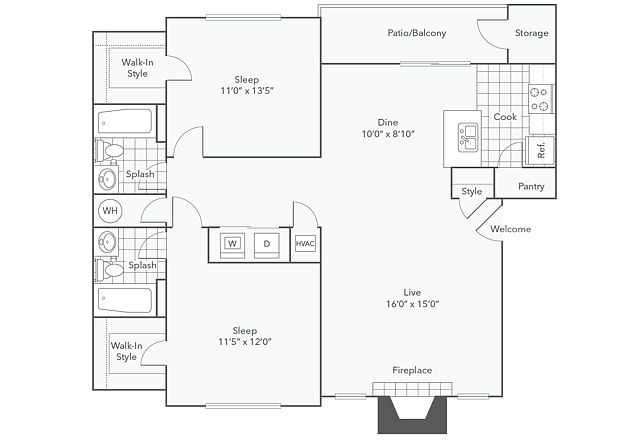 Unit 216-D 2 bd, 2 ba | 1,180 | Now | $2,159 |
Unit 220-D 2 bd, 2 ba | 1,180 | Now | $2,159 |
 Unit 213-A 2 bd, 1 ba | 1,011 | Now | $2,189 |
Unit 302-A 2 bd, 1 ba | 1,011 | Now | $2,189 |
Unit 401-D 2 bd, 2 ba | 1,180 | Now | $2,239 |
Unit 305-B 2 bd, 2 ba | 1,180 | Now | $2,259 |
What's special
Modern lightingCozy fireplacesSparkling swimming poolOutdoor kitchenFully remodeled apartmentSpa-like bathroomsMature trees
Office hours
| Day | Open hours |
|---|---|
| Mon - Fri: | 9 am - 6 pm |
| Sat: | 10 am - 5 pm |
| Sun: | Closed |
Facts, features & policies
Building Amenities
Community Rooms
- Club House
- Fitness Center
Other
- Swimming Pool: Sparkling Swimming Pool
Outdoor common areas
- Courtyard: BBQ And Picnic Area
- Playground
- Private Patio/Balcony
- Sundeck
Services & facilities
- Storage Space: Storage
View description
- Lake View*
Unit Features
Appliances
- Microwave Oven
Other
- Fireplace
- Large Closets: Walk-In Closet
- Pantry
- Stainless Steel Appliances*
Policies
Lease terms
- 2 months, 3 months, 4 months, 5 months, 6 months, 7 months, 8 months, 9 months, 10 months, 11 months, 12 months, 13 months, 14 months, 15 months
Pet essentials
Restrictions
We partner with PetScreening to verify good canine and feline citizens, so every pet gets judged on behavior, not breed or size.
Additional details
Dogs: Dogs Welcome
Maximum Pets per Apartment: 2
Pet Fee per Pet: $350 non-refundable
Monthly Pet Rent per Pet: $40
Cats: Cats Welcome
Maximum Pets per Apartment: 2
Pet Fee per Pet: $350 non-refundable
Monthly Pet Rent per Pet: $40
Special Features
- Pets Allowed: Bark Park
Neighborhood: Greenbrier West
Areas of interest
Use our interactive map to explore the neighborhood and see how it matches your interests.
Travel times
Getting around
Walk Score®
/ 100
Car-DependentTransit Score®
/ 100
Minimal TransitBike Score®
/ 100
Somewhat BikeableNearby schools in Chesapeake
B.M. Williams Primary School
Grades PK-2 • 1 milesN/A
GreatSchools® Rating
Crestwood Intermediate School
Grades 3-5 • 2.5 miles5/10
GreatSchools® Rating
Test Score Rating
5/10Oscar F. Smith High School
Grades 9-12 • 1.4 miles3/10
GreatSchools® Rating
Test Score Rating
4/10College Readiness Rating
1/10Living in Chesapeake
Greenbrier West is a residential part of Chesapeake’s broad, low-lying Tidewater landscape, with a humid subtropical climate, warm summers, and mild winters. Its setting puts everyday shopping and dining within reach of the wider Greenbrier area, where Greenbrier Mall and restaurants, cafés, and services cluster near major roads. Parks and neighborhood green spaces offer places to stroll and play outdoors; the area’s flat terrain also suits casual biking. The Chesapeake Central Library and the city’s parks and recreation facilities add indoor and outdoor options nearby. Driving is the most practical way to get around, with access to regional roads connecting Chesapeake to neighboring Hampton Roads destinations. The Greenbrier West neighborhood’s median rent is $1,971 per month, with a typical range of $900 to $3,868, based on 28 active listings.
Powered by Zillow data and AI technology.
Cost calculator
Nearby apartments for rent





Listing order may reflect relevance, quality, and paid promotion.
Similar apartments for rent


Frequently asked questions
Where is ReNew Chesapeake located, and what is the neighborhood like?
ReNew Chesapeake is located at 301 Oak Lake Way in Greenbrier West, Chesapeake, VA. The surrounding area includes multiple restaurants and cafes within 2 miles, such as Wawa, Rita's Italian Ice & Frozen Custard, and KRAVE Juice & Smoothie Cafe.
What is the average rent in Chesapeake, VA?
Based on the latest Zillow data, the median rent across all unit types in the Greenbrier West neighborhood of Chesapeake is currently $1,971 per month. Prices vary by neighborhood, floor plan, and building amenities.
What schools are assigned to ReNew Chesapeake?
The schools assigned to ReNew Chesapeake include B.M. Williams Primary School, Crestwood Intermediate School, and Oscar F. Smith High School.
What are the grocery stores and everyday shopping options near ReNew Chesapeake?
ReNew Chesapeake is located near 5 grocery stores, including Walmart Neighborhood Market (0.8 miles) and Food Lion (0.9 miles). Additional shopping options, including Video Game Heaven, are approximately 0.7 miles away.
What is the minimum and maximum rent for ReNew Chesapeake?
The total price for an apartment unit in ReNew Chesapeake ranges from $1,879 to $2,259. The total price will vary by floor plan, unit size, and unit amenities.
Your dream apartment is waitingOne new unit was recently added to this listing.
