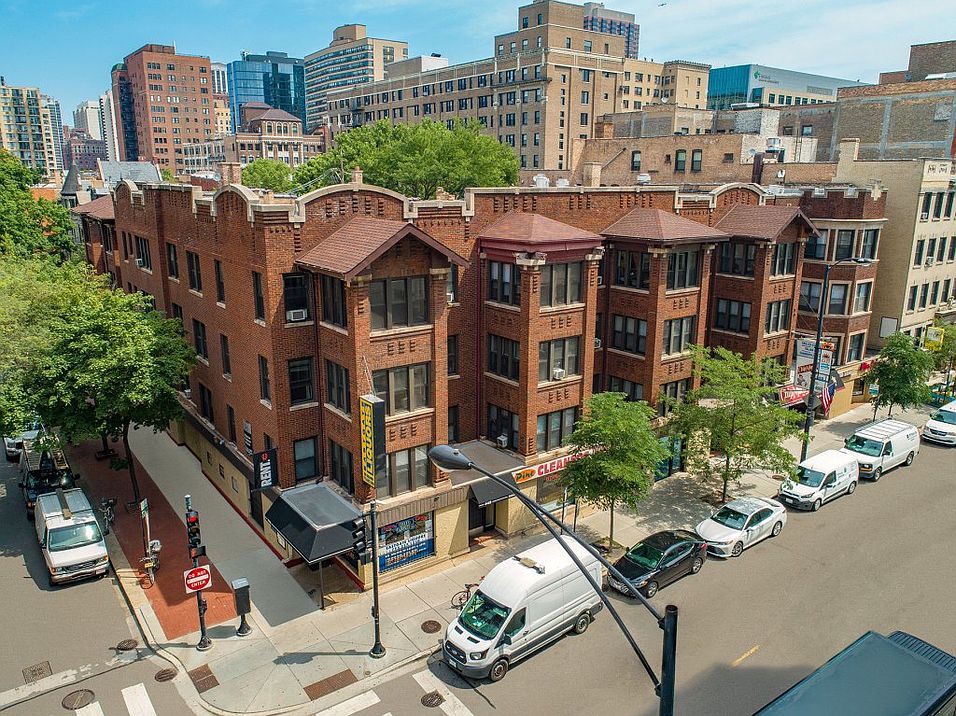
This charming, vintage apartment building is located in Chicago's Lincoln Park neighborhood, nearby Diversey Harbor and Lake Michigan. This area has amazing shops and culinary experiences, and a vibrant arts and theatre scene. Outdoor enthusiasts will enjoy living close to the Chicago Lakefront Trail, an 18.5-mile-long path for walking, jogging and cycling along the western shore of Lake Michigan. This desirable location is within walking distance to grocery stores, cafes, restaurants, bars and entertainment venues.
430-446 W. Diversey has a list of desirable amenities that include: an in-building laundry room, a package receiving room, bike storage, 24-hour emergency maintenance, high speed fiber optic cable and internet, and outdoor porches overlooking a private courtyard. The spacious studio, one-bedroom and two-bedroom floor plans include hardwood floors, vintage crown molding, bright sunny windows and large closets. Cats are welcome with no pet rent or pet deposit required.
Nearby to both the park and Lake Michigan, this location is close to convenient public transportation and everyday necessities. There is an abundance of bus routes: 76 Diversey, 22 Clark, 36 Broadway, 134 Stockton-LaSalle Express, 143 Stockton-Michigan Express, and the 151 Sheridan. The CTA Brown, Purple, and Red ?L? lines are all a short bus ride or walk from the building.

430-446 W. Diversey
430 W Diversey Pkwy, Chicago, IL 60614
Verified
Apartment building
Studio-1 bed
Cats only
Shared laundry
Available units
Price may not include required fees and charges.
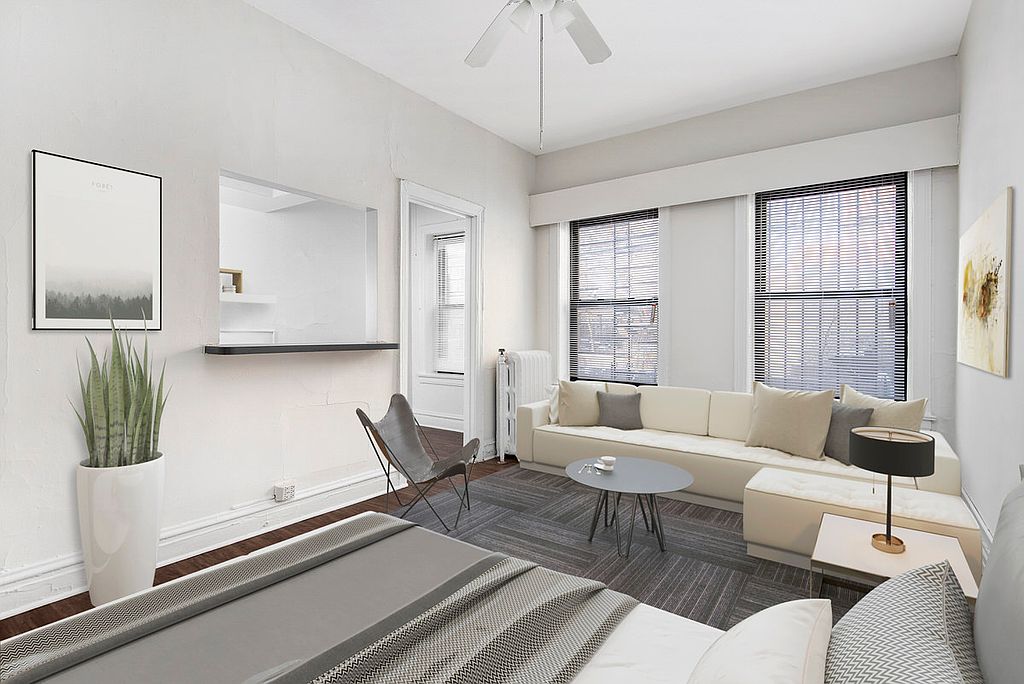 Unit 406 Studio, 1 ba | 370 | Now | $1,622 |
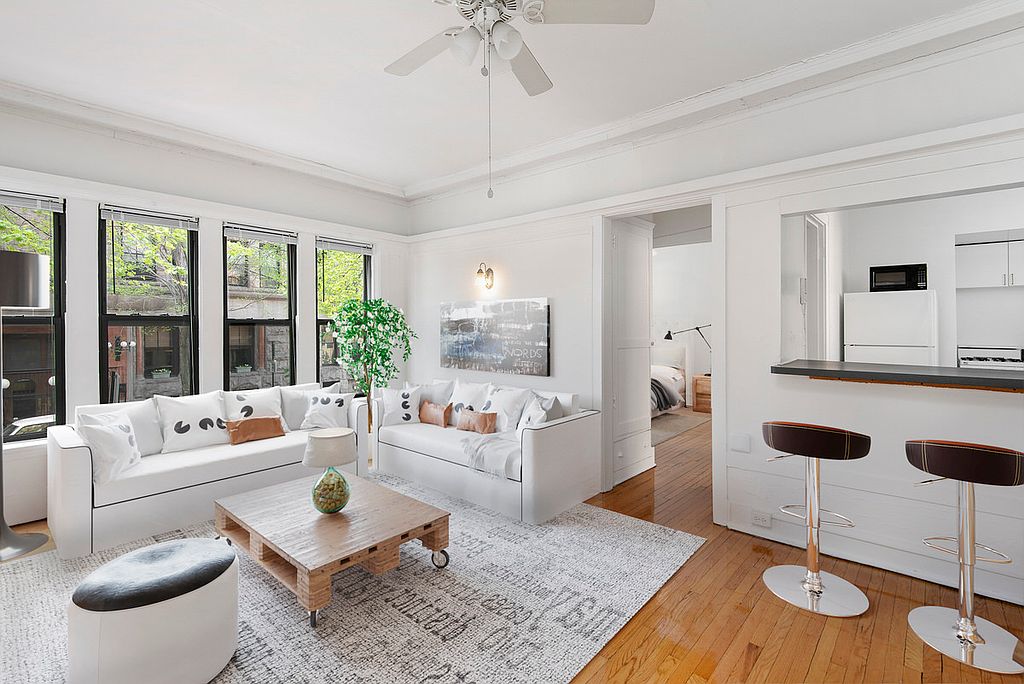 Unit B1 1 bd, 1 ba | 640 | Dec 1 | $1,652 |
Unit 4401A 1 bd, 1 ba | 755 | Dec 1 | $2,198 |
Unit 4462C 1 bd, 1 ba | 580 | Feb 1 | $2,253 |
What's special
Private courtyardExposed brick wallingRemodeled kitchens with dishwashersLarge windowsVintage crown molding throughoutBright private sunroomHardwood or designer-plank flooring
Office hours
| Day | Open hours |
|---|---|
| Mon - Fri: | 10 am - 6 pm |
| Sat: | 10 am - 5 pm |
| Sun: | 10 am - 4 pm |
Facts, features & policies
Building Amenities
Other
- Shared: Laundry Facilities
Services & facilities
- Bicycle Storage
Unit Features
Appliances
- Dishwasher
- Microwave Oven: Microwave
Cooling
- Air Conditioning: Air Conditioning In-unit
- Ceiling Fan: Ceiling Fans
Flooring
- Hardwood: Hardwood Floors
- Vinyl: Vinyl Flooring
Internet/Satellite
- Cable TV Ready: Cable Ready
Other
- Back Porch
- Breakfast Bar
- Bright Sunny Windows
- Crown Molding
- Den
- Exposed Brick
- Granite Countertops
- Kitchen Island
- Onsite
- Remodeled Bathroom
- Remodeled Kitchen
- Stainless Steel Appliances
Policies
Lease terms
- 12 Months
Special Features
- Mail Room
- Maintenance On Site
- Online Services
- Smoke-free building
Neighborhood: Lake View
Areas of interest
Use our interactive map to explore the neighborhood and see how it matches your interests.
Travel times
Getting around
Walk Score®
/ 100
Walker's ParadiseTransit Score®
/ 100
Excellent TransitBike Score®
/ 100
Biker's ParadiseNearby schools in Chicago
Nettelhorst Elementary School
Grades PK-8 • 0.7 miles8/10
GreatSchools® Rating
Test Score Rating
9/10Student Progress Rating
7/10Lake View High School
Grades 9-12 • 2.1 miles3/10
GreatSchools® Rating
College Readiness Rating
3/10Living in Chicago
Lake View stretches along Chicago’s North Side beside Lake Michigan, with a mix of busy commercial streets, residential blocks, and shoreline paths. The lake moderates summer heat and brings brisk, cold winters. The neighborhood’s defining outdoor spaces include the Lakefront Trail, Belmont Harbor, and Lincoln Park’s northern reaches, with beaches, parkland, and places to walk or bike. Dining and coffee options line Clark, Broadway, and Southport avenues, while neighborhood shops and the Southport Corridor add a smaller-scale shopping scene. Music venues and bars bring evening activity, and Wrigley Field is a prominent landmark near the neighborhood’s northern edge. Lake View has roots in Chicago’s early lakefront development. The CTA Red, Brown, and Purple lines, buses, and bike routes connect it with other parts of the city. For Lake View, the median rent is $2,488 per month, with a typical range of $950 to $40,000.
Powered by Zillow data and AI technology.
Cost calculator
Nearby apartments for rent


Listing order may reflect relevance, quality, and paid promotion.
Frequently asked questions
Where is 430-446 W. Diversey located, and what is the neighborhood like?
430-446 W. Diversey is located at 430 W Diversey Pkwy in Lake View, Chicago, IL. The surrounding area includes multiple restaurants and cafes within 2 miles, such as Starbucks, Stan's Donuts & Coffee, and Colectivo Coffee Roasters.
What is the average rent in Chicago, IL?
Based on the latest Zillow data, the median rent across all unit types in the Lake View neighborhood of Chicago is currently $2,488 per month. Prices vary by neighborhood, floor plan, and building amenities.
What schools are assigned to 430-446 W. Diversey?
The schools assigned to 430-446 W. Diversey include Nettelhorst Elementary School and Lake View High School.
What are the grocery stores and everyday shopping options near 430-446 W. Diversey?
430-446 W. Diversey is located near 4 grocery stores, including Mariano's Fresh Market (0.4 miles) and The Fresh Market (0.5 miles). Additional shopping options, including Inkling, are approximately 0.2 miles away.
What is the minimum and maximum rent for 430-446 W. Diversey?
The total price for an apartment unit in 430-446 W. Diversey ranges from $1,622 to $2,253. The total price will vary by floor plan, unit size, and unit amenities.
