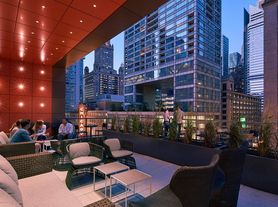
Live your best life here in our luxury River North apartments that boast outstanding amenities, elegant interiors and an unmatched location. This walkable slice of Chicago grants easy access to Chicago Transit Authority stations and bike lanes, making commuting and getting around a breeze. Lively restaurants, retail and entertainment options abound in this vibrant district. Residents here can enjoy over 22,000 square feet of luxurious amenity space that includes fitness areas, clubrooms, a heated pool and an astounding view of Downtown Chicago from the expansive rooftop deck. Add to that elegant apartments and penthouses with tall windows, designer fixtures and spacious layouts - and what more could you ask for?
Status: Special offer
Expires November 30, 2026
Apartment building
Studio-3 beds
Pet-friendly
In-unit laundry (W/D)
Available units
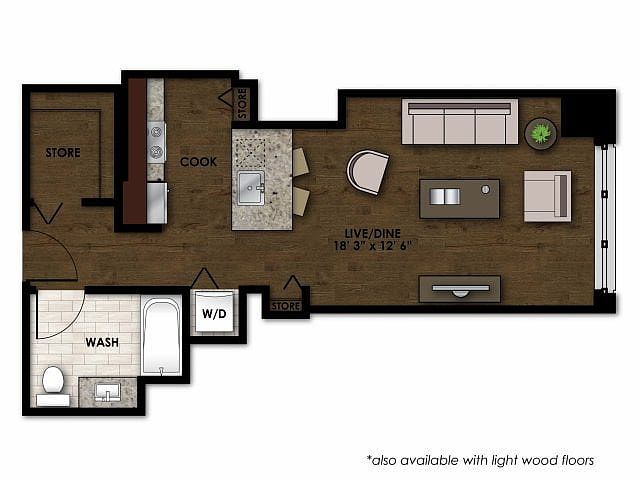 Unit 3809 Studio, 1 ba | 560 | Jan 9 | $2,341 |
Unit 3909 Studio, 1 ba | 560 | Jan 9 | $2,341 |
Unit 3409 Studio, 1 ba | 560 | Now | $2,356 |
 Unit 2305 Studio, 1 ba | 604 | Dec 2 | $2,476 |
Unit 3205 Studio, 1 ba | 604 | Feb 20 | $2,496 |
 Unit 3009 Studio, 1 ba | 593 | Dec 12 | $2,573 |
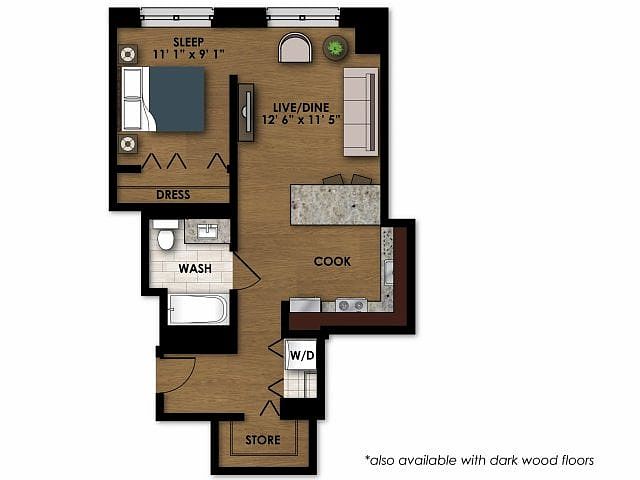 Unit 1601 Studio, 1 ba | 660 | Dec 12 | $2,730 |
Unit 1801 Studio, 1 ba | 660 | Dec 19 | $2,730 |
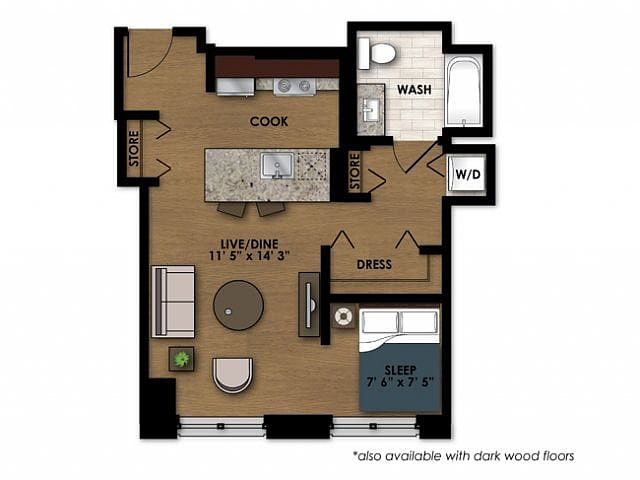 Unit 4106 Studio, 1 ba | 572 | Now | $2,747 |
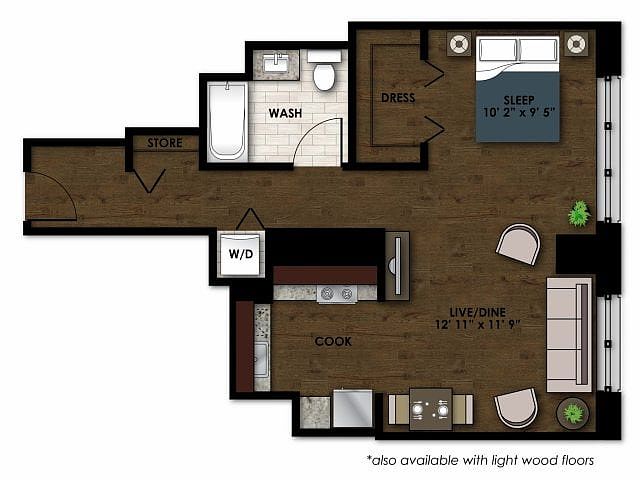 Unit 3908 Studio, 1 ba | 653 | Nov 13 | $2,761 |
Unit 4208 Studio, 1 ba | 653 | Now | $2,771 |
Unit 3001 Studio, 1 ba | 660 | Dec 5 | $2,775 |
Unit 3408 Studio, 1 ba | 653 | Now | $2,776 |
Unit 4108 Studio, 1 ba | 653 | Now | $2,791 |
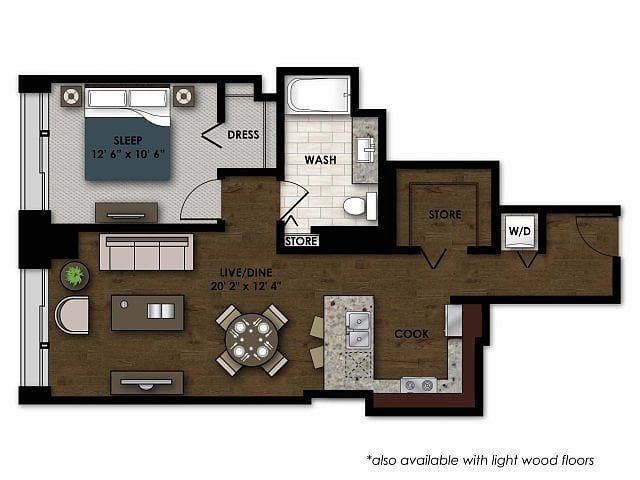 Unit 1604 1 bd, 1 ba | 827 | Nov 19 | $2,950 |
What's special
Clubhouse
Get the party started
This building features a clubhouse. Less than 2% of buildings in Chicago have this amenity.
Heated poolDesigner fixturesSpacious layoutsElegant interiorsElegant apartments and penthousesTall windows
Office hours
| Day | Open hours |
|---|---|
| Mon - Sat: | 10 am - 6 pm |
| Sun: | Closed |
Property map
Tap on any highlighted unit to view details on availability and pricing
Use ctrl + scroll to zoom the map
Facts, features & policies
Building Amenities
Accessibility
- Disabled Access: Wheelchair Accessible
Community Rooms
- Business Center With Co-Working Spaces
- Club House: Rooftop Fireplace Lounge
- Expansive Fitness Center And Private Yoga Studio
- Morning Lounge With Coffee Bar
- Private Dining/Library Room With Ample Seating And Fireplace
- Recreation Room: Sports Lounge With Billiards Table
Other
- Laundry: In Unit
- Swimming Pool: Outdoor Heated Pool With Private Cabanas And T Vs
Outdoor common areas
- Balcony: Juliet Balconies*
- Barbecue: Outdoor Dining With Grill
- Sundeck
Security
- 24/7 Controlled Access To Packages
Services & facilities
- Elevator
- Guest Suite
- Storage Space: Secured Bicycle Storage
Unit Features
Appliances
- Dishwasher
- Dryer
- Washer
Cooling
- Air Conditioning
Flooring
- Designer Berber Carpet In Bedrooms
- Designer Tile Bathroom Flooring And Surrounds
Internet/Satellite
- High-Speed Internet Ready: 1 Gig Fiber Network Served By At&t Available
Other
- 42" Shaker Style Cabinets & Tile Backsplashes
- Built-In Media Package
- Corporate-furnished apartments via local partner
- Elegant Granite Countertops In Kitchens And Bathrooms
- Fully-Equipped Kitchens With GE Stainless Steel Appliances
- Furnished: Corporate Furnished Apartments Via Local Partner
- Hardwood Floor: Wood Flooring In Entries And Great Rooms
- High-End Appliances: Undermount Stainless Steel Sinks In Kitchens
- Pets Allowed: Dog Friendly
- Private Balcony: Private Balconies*
- Separate Tubs And Showers*
Policies
Parking
- Convenient Attached Parking Garage
Lease terms
- 3 months, 4 months, 5 months, 6 months, 7 months, 8 months, 9 months, 10 months, 11 months, 12 months, 13 months, 14 months, 15 months, 16 months, 17 months, 18 months
Special Features
- Electric Car Charging Stations
- Golf Simulator
- Ground Floor Retail
- Large Closets
- Leed Gold-Certified Community, Breathe Easy Smoke-Free Community -- Inside And Out
- Outdoor Movie Theatre
- Pet Care: Private Dog Park And Pet Wash
Neighborhood: River North
Areas of interest
Use our interactive map to explore the neighborhood and see how it matches your interests.
Travel times
Getting around
Walk Score®
/ 100
Walker's ParadiseTransit Score®
/ 100
Rider's ParadiseBike Score®
/ 100
Very BikeableNearby schools in Chicago
Ogden Elementary School
Grades PK-8 • 0.8 miles4/10
GreatSchools® Rating
Test Score Rating
4/10Student Progress Rating
4/10Wells Community Academy High School
Grades 9-12 • 2.1 miles1/10
GreatSchools® Rating
College Readiness Rating
1/10Living in Chicago
River North sits just north of the Chicago River in the heart of downtown, with dense blocks of high-rises, converted warehouses and historic buildings. The lake-influenced climate brings cold, windy winters and warm summers, while the riverwalk offers an inviting route for strolling and taking in the city. Galleries, public art and the nearby Museum of Contemporary Art add to the area’s arts presence; restaurants, cafés, bars and late-night venues line its busy streets. Shopping ranges from everyday storefronts to upscale boutiques, and nearby parks provide green space amid the urban setting. The neighborhood’s central location makes walking and cycling practical, with CTA trains and buses, river bridges and major roads close at hand. River North neighborhood rental data lists a median rent of $2,760 per month and a typical range of $1,750 to $19,028.
Powered by Zillow data and AI technology.
Cost calculator
Nearby apartments for rent
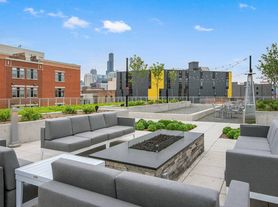

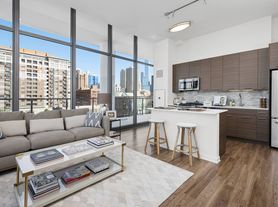
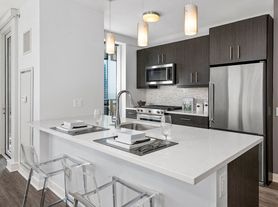
Listing order may reflect relevance, quality, and paid promotion.
Similar apartments for rent


Frequently asked questions
Where is AMLI River North located, and what is the neighborhood like?
AMLI River North is located at 71 W Hubbard St in River North, Chicago, IL. The surrounding area includes multiple restaurants and cafes within 2 miles, such as RPM Seafood, Sushi-San, and Shaw's Crab House.
What is the average rent in Chicago, IL?
Based on the latest Zillow data, the median rent across all unit types in the River North neighborhood of Chicago is currently $2,760 per month. Prices vary by neighborhood, floor plan, and building amenities.
What schools are assigned to AMLI River North?
The schools assigned to AMLI River North include Ogden Elementary School and Wells Community Academy High School.
What are the grocery stores and everyday shopping options near AMLI River North?
AMLI River North is located near 5 grocery stores, including Whole Foods Market (0.5 miles) and Whole Foods Market (1 mile). Additional shopping options, including The Anti-Cruelty Society, are approximately 0.1 miles away.
What is the minimum and maximum rent for AMLI River North?
The total price for an apartment unit in AMLI River North ranges from $2,341 to $7,155. The total price will vary by floor plan, unit size, and unit amenities.
Your dream apartment is waitingFour new units were recently added to this listing.
