Residents are required to pay: At Application: Admin Fee($500.00/unit, Nonrefundable); Application Fee($75/applicant, Nonrefundable); Monthly: Renters Liability Insurance-3rd Party(Varies); Utility Billing Bundle($130.00-$240.00/unit type); Electric-3rd Party(Usage-Based). Please visit the property website for a full list of all optional and situational fees. Floor plans are artist's rendering. All dimensions are approximate. Actual product and specifications may vary in dimension or detail. Not all features are available in every rental home. Please see a representative for details.
RESIDENCES INSPIRED BY ARTISTRY AND BUILT TO IMPRESS
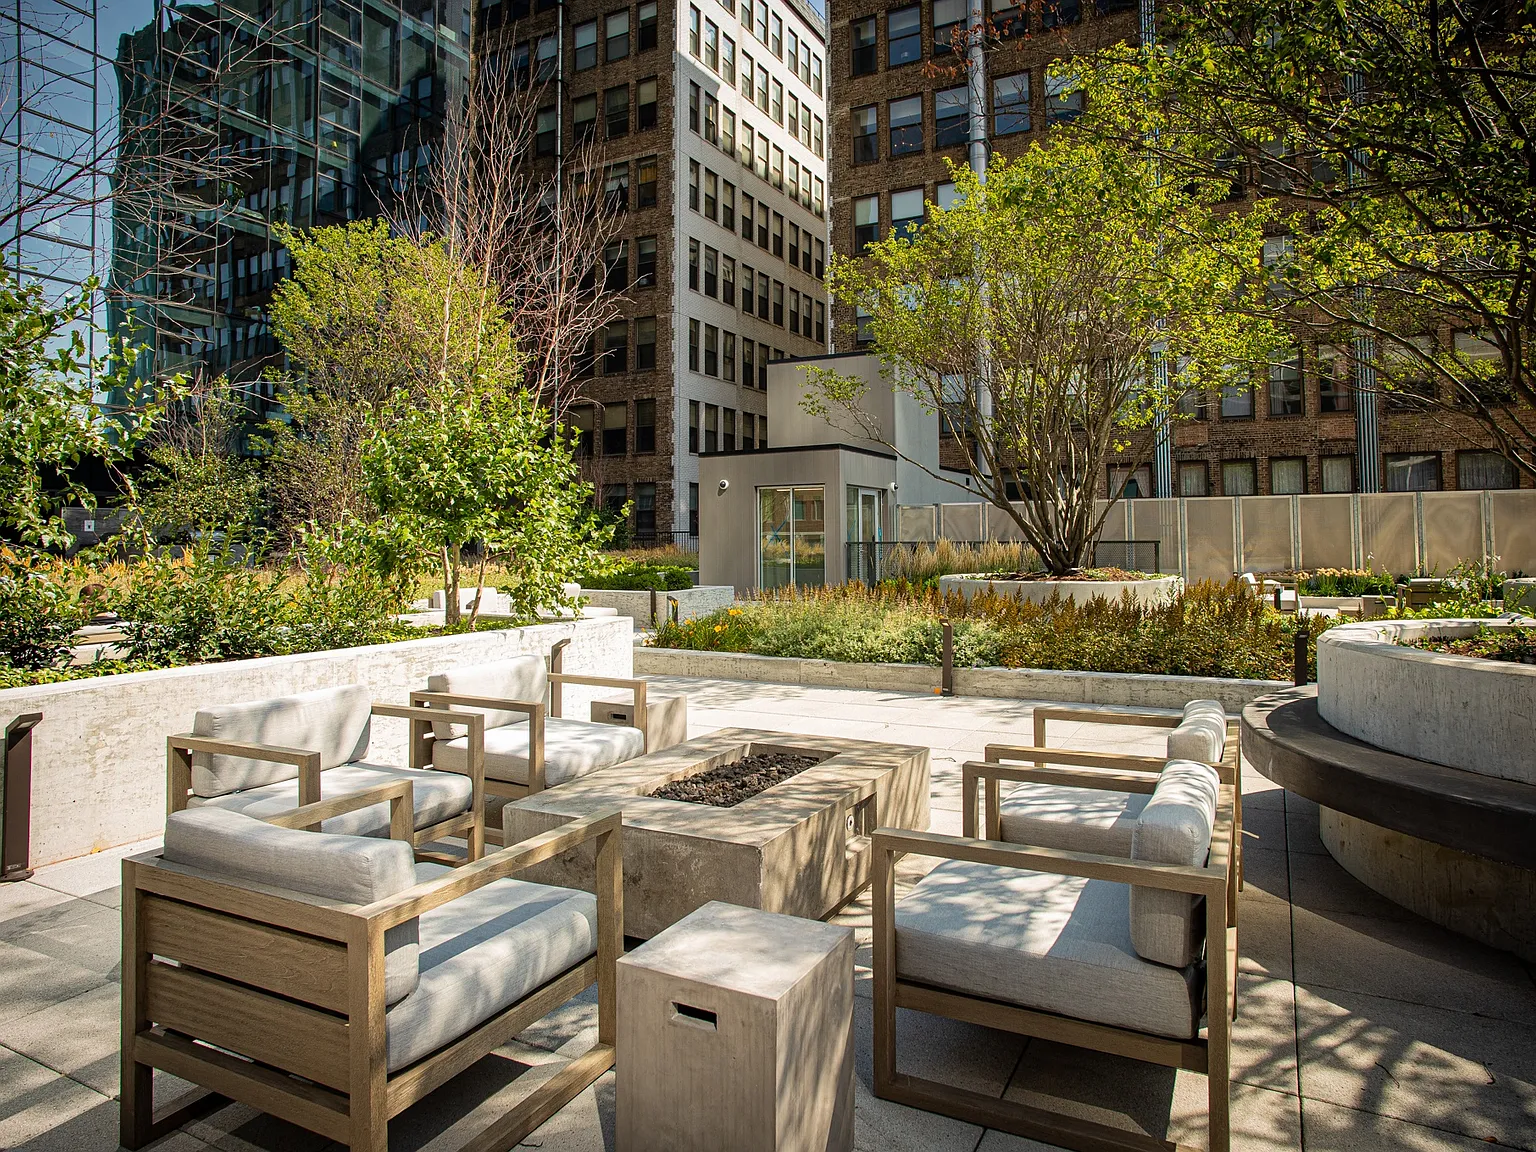
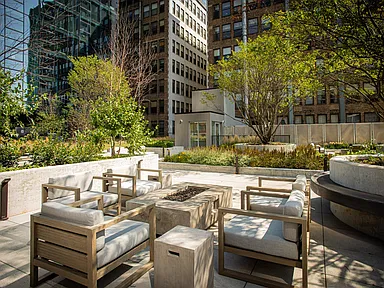
Set on the foundation of a historic Chicago printing house, Imprint's next generation architecture inspires you to make your unique mark.
Floor plans are artist's rendering. All dimensions are approximate. Actual product and specifications may vary in dimension or detail. Not all features are available in every rental home. Please see a representative for details.
Special offer
Imprint
717 S Clark St, Chicago, IL 60605
Apartment building
Studio-4 beds
Pet-friendly
In-unit washer
Available units
This listing now includes required monthly fees in the total monthly price. Price shown reflects the lease term provided for each unit.
Unit , sortable column | Sqft, sortable column | Available, sortable column | Total monthly price, sorted ascending |
|---|---|---|---|
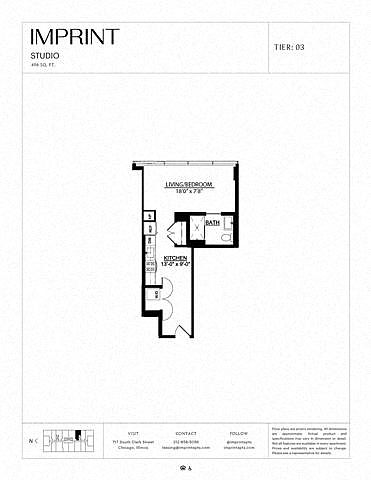 Unit 703 Studio, 1 ba | 496 | Nov 11 | $2,175 |
Unit 1003 Studio, 1 ba | 496 | Jan 5 | $2,190 |
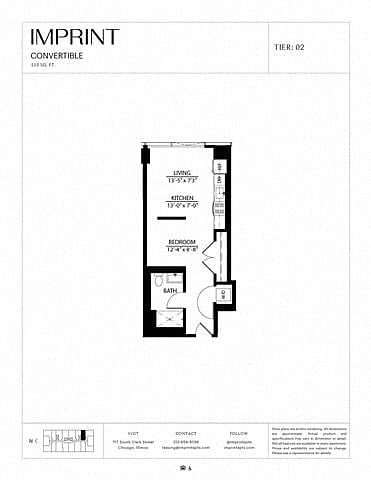 Unit 1802 Studio, 1 ba | 553 | Oct 4 | $2,375 |
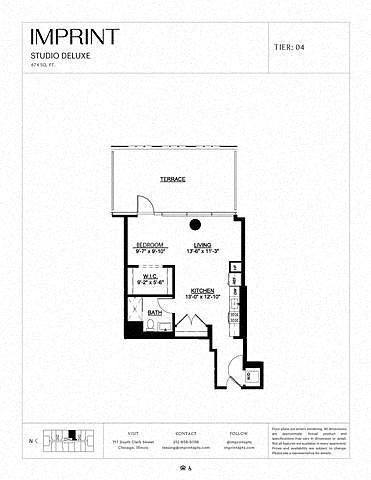 Unit 604 Studio, 1 ba | 674 | Jan 1 | $2,380 |
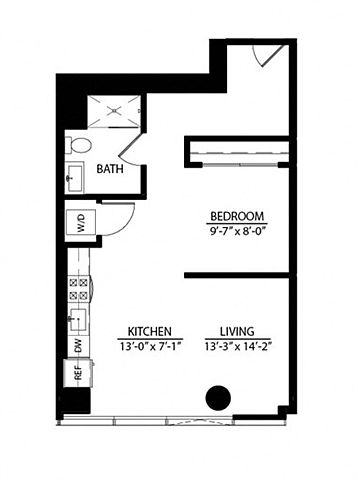 Unit 814 Studio, 1 ba | 679 | Dec 21 | $2,415 |
 Unit 1803 Studio, 1 ba | 478 | Now | $2,486 |
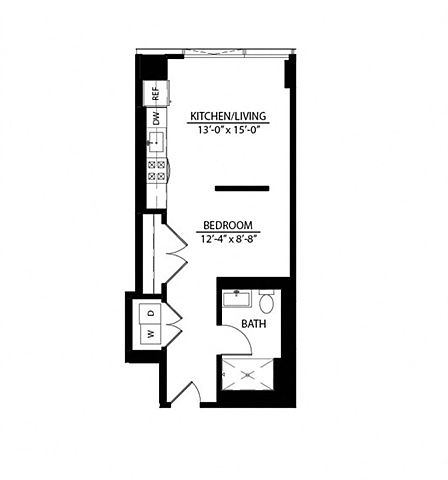 Unit 1507 Studio, 1 ba | 559 | Now | $2,521 |
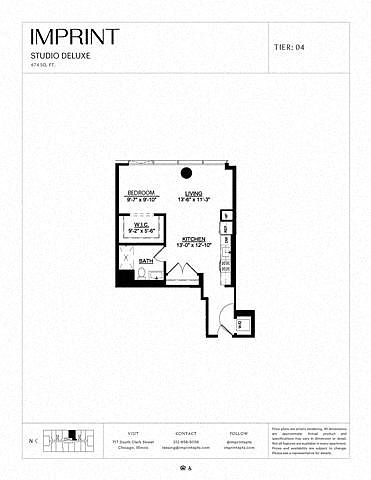 Unit 1804 Studio, 1 ba | 674 | Nov 19 | $2,560 |
Unit 1807 Studio, 1 ba | 559 | Now | $2,636 |
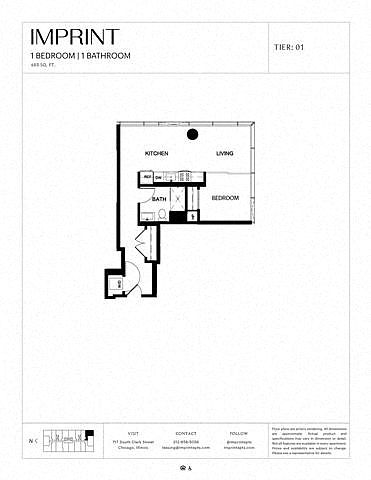 Unit 701 1 bd, 1 ba | 683 | Oct 1 | $2,712 |
 Unit 1009 1 bd, 1 ba | 671 | Dec 9 | $2,802 |
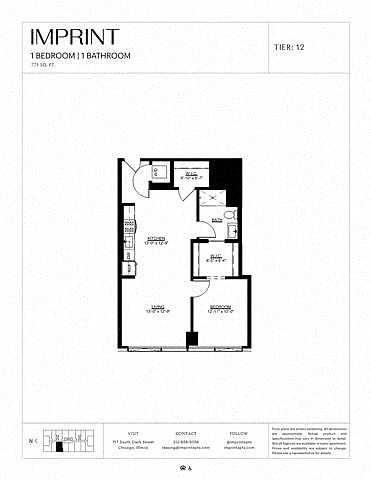 Unit 912 1 bd, 1 ba | 771 | Now | $2,805 |
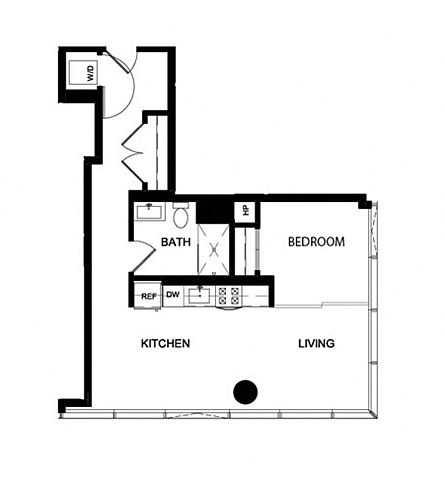 Unit 1817 1 bd, 1 ba | 694 | Now | $2,956 |
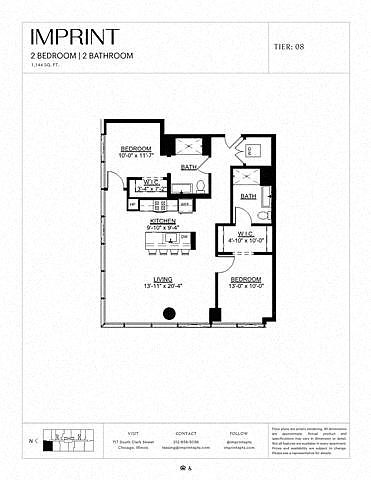 Unit 2208 2 bd, 2 ba | 1,144 | Oct 8 | $4,062 |
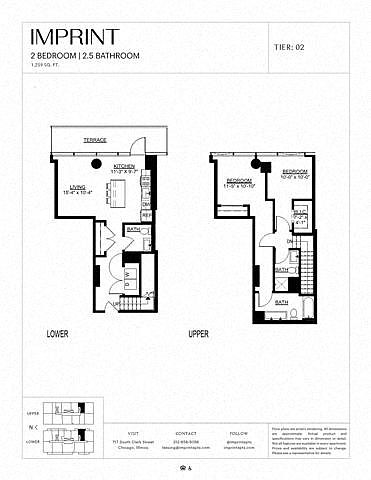 Unit 2802 2 bd, 2.5 ba | 1,259 | Nov 8 | $4,556 |
What's special
Office hours
| Day | Open hours |
|---|---|
| Mon - Fri: | 10 am - 6 pm |
| Sat: | 11 am - 5 pm |
| Sun: | 11 am - 5 pm |
Property map
Tap on any highlighted unit to view details on availability and pricing
Use ctrl + scroll to zoom the map
Facts, features & policies
Building Amenities
Community Rooms
- Business Center
- Fitness Center
- Lounge: Resident Lounge
Outdoor common areas
- Barbecue: BBQ Grill
- Deck: Top Floor Observation Deck
Security
- Gated Entry
Services & facilities
- On-Site Maintenance
- Pet Park: Bark Park
Unit Features
Appliances
- Washer: App W/D
Cooling
- Air Conditioning: Svc Air Conditioning
- Refrigeration Cooling: App Refrigerator
Flooring
- Hardwood: Flooring Hardwood
Internet/Satellite
- True: Internet
Policies
Parking
- None
Pet essentials
- DogsAllowedMonthly dog rent$30One-time dog fee$350
- CatsAllowedMonthly cat rent$30One-time cat fee$350
Additional details
Dogs: | Restrictions: Rottweiler, Doberman Pinscher, Pit Bull Terrier/Staffordshire Terrier, Chow, Presa Canarios, Akita, Alaskan Malamutes, Wolf-Hybrid, or any mix thereof.
Cats: | Restrictions: None
Pet amenities
Pet Park: Bark Park
Special Features
- App Dishwasher
- Appliances Stainless
- Closet: Closet Walk-In
- Concierge
- Gated Community
- Indoor Dog Spa
- Quartz Counters
Neighborhood: South Loop
Areas of interest
Use our interactive map to explore the neighborhood and see how it matches your interests.
Travel times
Getting around
Walk Score®
/ 100
Walker's ParadiseTransit Score®
/ 100
Rider's ParadiseBike Score®
/ 100
Very BikeableNearby schools in Chicago
South Loop Elementary School
Grades PK-8 • 1 miles8/10
GreatSchools® Rating
Test Score Rating
9/10Student Progress Rating
7/10Phillips Academy High School
Grades 9-12 • 3.5 miles1/10
GreatSchools® Rating
College Readiness Rating
1/10Living in Chicago
- Arts SceneHome to iconic institutions like the Art Institute, this area celebrates creativity and artistic expression.
- Dining SceneA diverse array of restaurants offers culinary delights from around the world, perfect for food enthusiasts.
- Pet FriendlyWith ample parks and pet-friendly cafes, this neighborhood is ideal for dog owners and pet lovers alike.
- Urban EnergyThe neighborhood pulses with activity, featuring bustling streets, vibrant nightlife, and a mix of cultural events.
Located in the vibrant heart of Chicago, the 60605 area combines urban energy with a rich cultural backdrop. Residents enjoy easy access to Millennium Park, the Art Institute of Chicago, and a variety of dining options, from casual eateries to upscale restaurants. With a median rent of approximately $2,500, the rental prices range from $1,800 to $4,000, catering to various lifestyles. The area boasts pet-friendly amenities, including parks and nearby dog-friendly cafes, making it a great place for furry companions. Additionally, the lively nightlife scene features numerous bars and entertainment venues, while the walkable streets ensure convenience for shopping and leisure activities.
Powered by Zillow data and AI technology.
Nearby apartments for rent


Listing order may reflect relevance, quality, and paid promotion.
Similar apartments for rent


Frequently asked questions
Imprint is located at 717 S Clark St in South Loop, Chicago, IL. The surrounding area includes approximately 20 restaurants and cafes within 1 mile, such as Cafecito, Intelligentsia Coffee, and Goddess and the Baker.
The nearest public transit stop is Metra - LaSalle Street, approximately 0.1 miles away.
Imprint is located within 0.6 miles of Clarence Buckingham Memorial Fountain, 0.7 miles of Crown Fountain, and 0.9 miles of Maggie Daley Park.
Imprint is located near 3 grocery stores, including 0.7 miles from Binny's Beverage Depot, 0.8 miles from H-Mart, and 1 mile from Binny's Beverage Depot - Downtown. Additional shopping options, including Kriser's Natural Pet, are approximately 0.3 miles away.
The total price for an apartment unit in Imprint ranges from $2,175 to $7,114. The total price will vary by floor plan, unit size, and unit amenities.
The closest hospitals and medical facilities to Imprint include Proper Balance Health & Wellness Center (0.1 miles away), Burnham Park Animal Hospital (0.3 miles away), and Dean Optical (0.4 miles away).
Imprint is near approximately 20 restaurants within 1 mile, including Cafecito (0.3 miles away), Intelligentsia Coffee (0.3 miles away), and Goddess and the Baker (0.6 miles away).
The schools assigned to Imprint include South Loop Elementary School and Phillips Academy High School.
