Find your community at Triangle Square.
Introducing Triangle Square Apartment Homes. Offering an array of luxury floorplans from studios to 3-bedroom homes with modern finishes. Live in dramatic architecture with premium amenities: co-working space, club lounge, game parlor, fitness center, and more even drop by the ground level to enjoy boutique retail. Everything you need in East Bucktown.
Triangle Square
2155 N Elston Ave, Chicago, IL 60614
Apartment building
Studio-2 beds
Pet-friendly
In-unit laundry (W/D)
Available units
Price may not include required fees and charges.
 Unit 267 Studio, 1 ba | 534 | Now | $1,966 |
 Unit 271 Studio, 1 ba | 460 | Nov 14 | $1,981 |
Unit 675 Studio, 1 ba | 460 | Nov 10 | $2,021 |
 Unit 223 Studio, 1 ba | 517 | Now | $2,138 |
Unit 623 Studio, 1 ba | 513 | Now | $2,178 |
 Unit 413 Studio, 1 ba | 516 | Now | $2,217 |
Unit 210 Studio, 1 ba | 462 | Dec 10 | $2,221 |
Unit 213 Studio, 1 ba | 516 | Now | $2,222 |
Unit 221 Studio, 1 ba | 515 | Now | $2,222 |
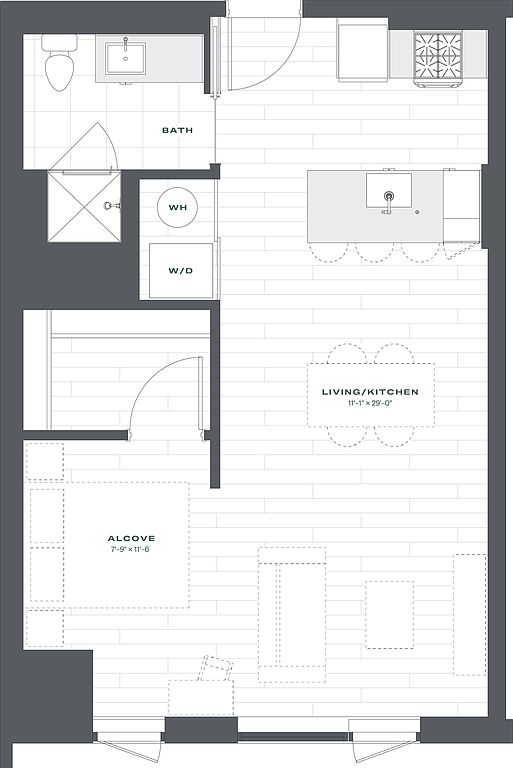 Unit 657 Studio, 1 ba | 619 | Nov 14 | $2,226 |
 Unit 518 1 bd, 1 ba | 598 | Now | $2,381 |
 Unit 414 1 bd, 1 ba | 759 | Now | $2,622 |
Unit 614 1 bd, 1 ba | 759 | Now | $2,667 |
 Unit 415 1 bd, 1 ba | 791 | Now | $2,679 |
 Unit 316 1 bd, 1 ba | 794 | Now | $2,727 |
What's special
Modern finishesDramatic architecture
Office hours
| Day | Open hours |
|---|---|
| Mon - Fri: | 10 am - 6 pm |
| Sat: | 10 am - 5 pm |
| Sun: | Closed |
Property map
Tap on any highlighted unit to view details on availability and pricing
Use ctrl + scroll to zoom the map
Facts, features & policies
Building Amenities
Community Rooms
- Club House: Resident Lounge And Bar
- Fitness Center: Fitness Studio
- Resort Pool And Grilling Lounge
Other
- In Unit: Full Size Front Load Washer And Dryer
Unit Features
Appliances
- Dryer
- Washer
Flooring
- Hardwood: Pebble Oak Flooring
Other
- Designer Backsplash
- Designer Fixtures
- Designer Kitchen Cabinets
- Quartz Countertops
- Stainless Steel Appliances
- Window Coverings: Roll Out Shades
Policies
Lease terms
- Available months 4, 5, 6, 7, 8, 9, 10, 11, 12, 13, 14, 15, 16, 17, 18,
Pet essentials
Restrictions
Pet Types Allowed: Dogs, Cats, Fish, Caged Birds. Number of Pets per Apartment: Maximum of 2. Pet Weight Limit: Maximum 100 lbs. combined at mature weight. Other Comments: Manager has discretion regarding each community pet policy. All breeds must be approved by management. The following is a noncomprehensive list of dogs that are not permitted: Akita, Rottweiler, Doberman Pinscher, German Shepherd, Pit Bull including American Staffordshire Terrier, Staffordshire Bull Terrier and Bull Terrier, C
Special Features
- Envoy Luxury Electric Carshare
- Free Weights: Yoga/Flex Studio
- Greenspace With Walking Paths
Neighborhood: Bucktown
Areas of interest
Use our interactive map to explore the neighborhood and see how it matches your interests.
Travel times
Getting around
Walk Score®
/ 100
Very WalkableTransit Score®
/ 100
Good TransitBike Score®
/ 100
Biker's ParadiseNearby schools in Chicago
Pulaski International School of Chicago
Grades PK-8 • 6095.1 miles7/10
GreatSchools® Rating
Test Score Rating
8/10Student Progress Rating
6/10Wells Community Academy High School
Grades 9-12 • 6094.3 miles1/10
GreatSchools® Rating
College Readiness Rating
1/10Living in Chicago
Bucktown sits on Chicago’s Northwest Side, with tree-lined residential blocks alongside the lively Milwaukee Avenue corridor. The area has a four-season climate, and the 606 trail offers an elevated route for walking, running and biking, with green spaces and playgrounds along its path. The neighborhood’s industrial past remains visible in converted lofts and older storefronts, while galleries, independent shops, cafés and restaurants add to its arts and dining scene. Nearby dining ranges from casual takeout to destination restaurants, and coffee shops provide easy stops along neighborhood errands. The Damen Blue Line station and several bus routes connect Bucktown to downtown and other parts of Chicago; biking and walking are also practical for local trips. Bucktown’s median rent is $2,827 per month, with a typical range of $1,550 to $13,000, based on 96 active listings.
Powered by Zillow data and AI technology.
Cost calculator
Similar apartments for rent




Frequently asked questions
Where is Triangle Square located, and what is the neighborhood like?
Triangle Square is located at 2155 N Elston Ave in Bucktown, Chicago, IL. The surrounding area includes multiple restaurants and cafes within 2 miles, such as Kibbitznest Books, Brews & Blarney, Goddess and Grocer, and Chef's Special Cocktail Bar.
What is the average rent in Chicago, IL?
Based on the latest Zillow data, the median rent across all unit types in the Bucktown neighborhood of Chicago is currently $2,827 per month. Prices vary by neighborhood, floor plan, and building amenities.
What schools are assigned to Triangle Square?
The schools assigned to Triangle Square include Pulaski International School of Chicago and Wells Community Academy High School.
What are the grocery stores and everyday shopping options near Triangle Square?
Triangle Square is located near 4 grocery stores, including Mariano's Fresh Market (0.1 miles) and Fresh Thyme Farmers Market (0.6 miles). Additional shopping options, including Red Eye Eyewear, are approximately 0.5 miles away.
What is the minimum and maximum rent for Triangle Square?
The total price for an apartment unit in Triangle Square ranges from $1,966 to $4,448. The total price will vary by floor plan, unit size, and unit amenities.
