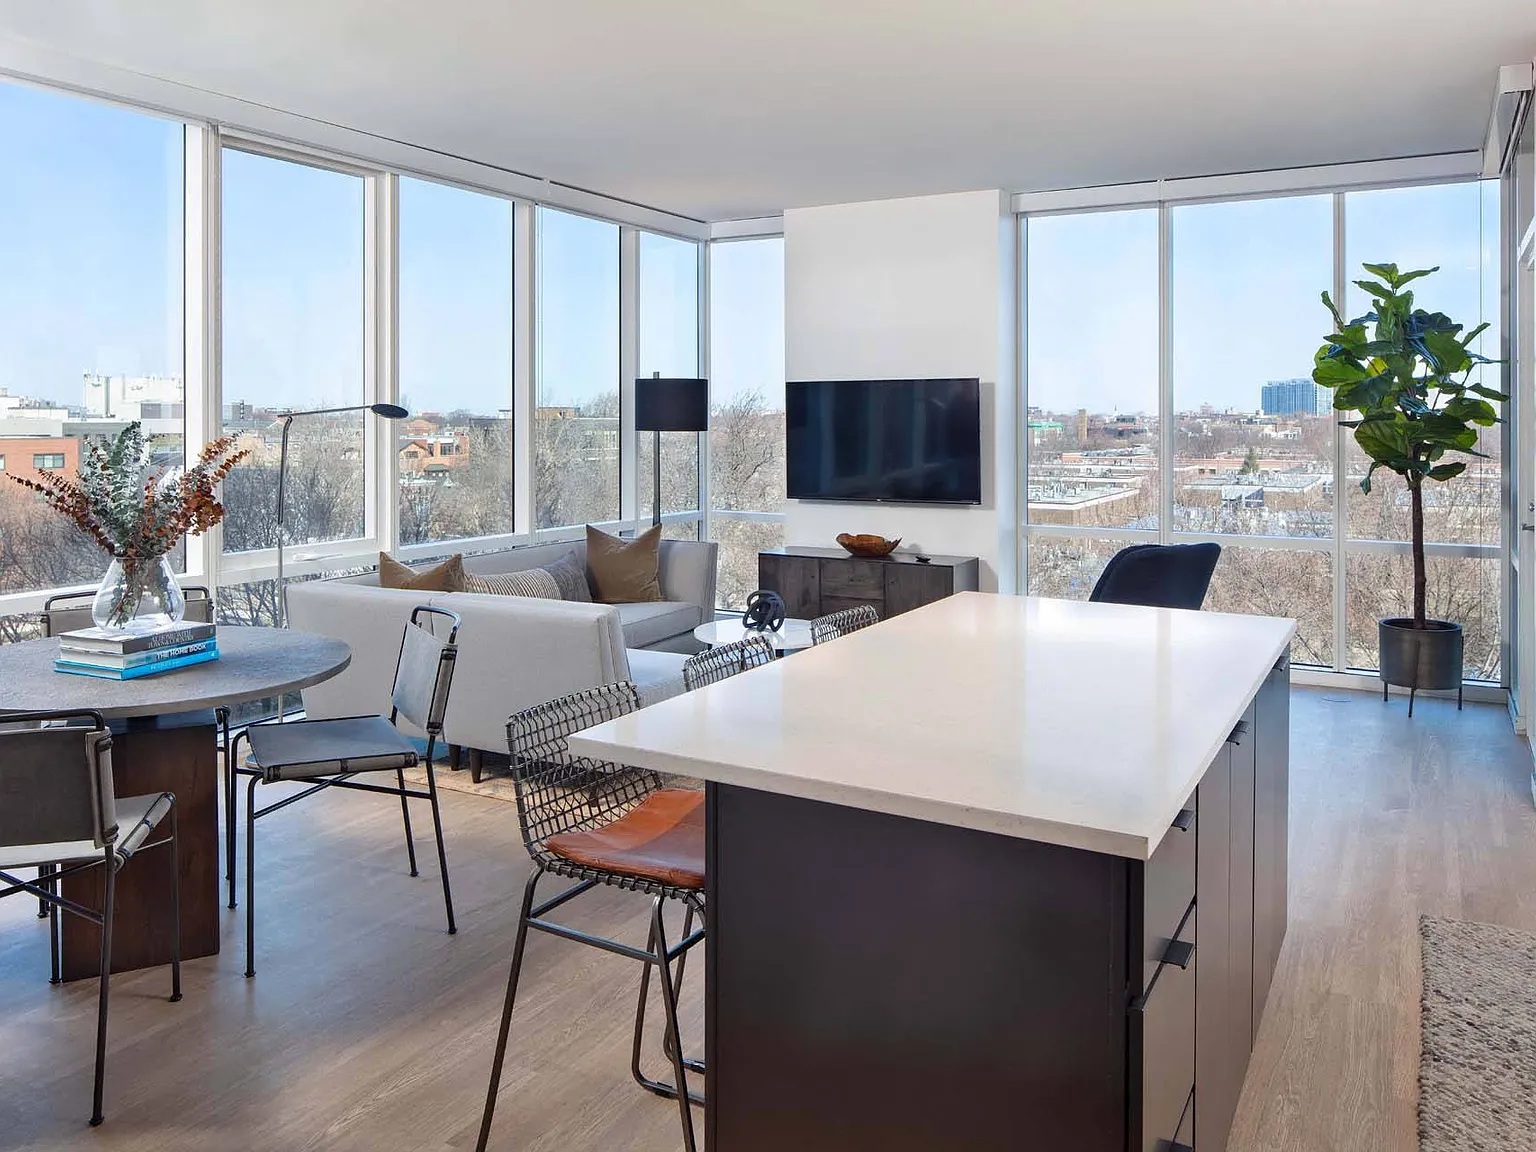
Windsor North + Vine offers luxurious, modern living in the heart of Chicago's vibrant Lincoln Park and Old Town neighborhoods. Our stunning high-rise features studio, 1-, 2-, and 3-bedroom apartments with sleek high-end finishes, plus resort-style amenities including a pool, health club, and pet-friendly spaces. Enjoy stunning skyline views, and a prime location just steps from dining, shopping, and entertainment. With easy access to major highways and public transit, Windsor North + Vine provides the perfect balance of convenience, comfort, and style for those seeking an elevated urban lifestyle.
Explore 3D tour

Special offer
Windsor North + Vine
633 W North Ave, Chicago, IL 60610
*Lease Terms, Move In Date, and Certain Other Restrictions May Apply.
Apartment building
Studio-3 beds
Pet-friendly
Garage parking
In-unit laundry (W/D)
Available units
This listing now includes required monthly fees in the total monthly price. Price shown reflects the lease term provided for each unit.
Unit , sortable column | Sqft, sortable column | Available, sortable column | Total monthly price, sorted ascending |
|---|---|---|---|
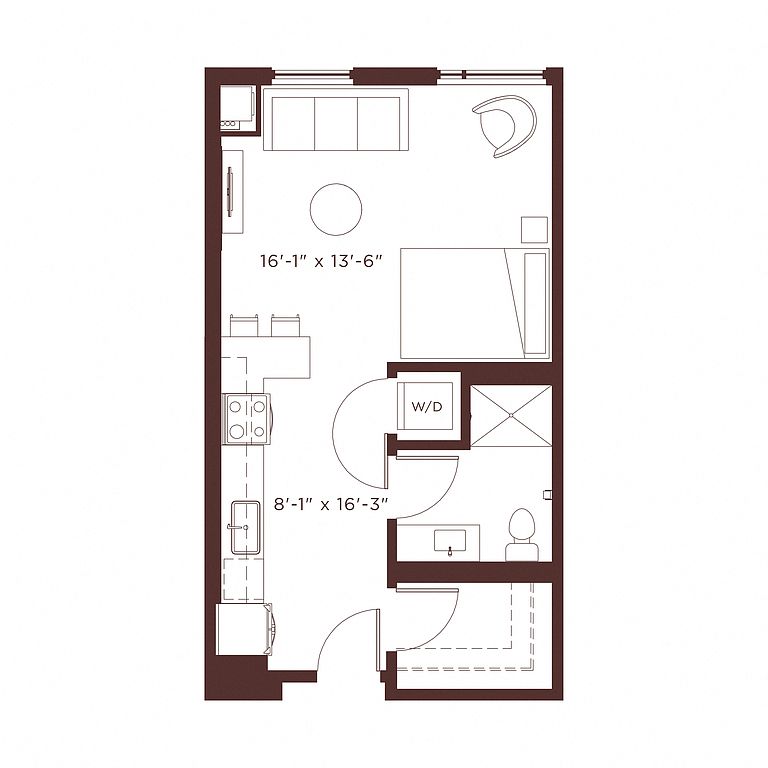 Unit 814 Studio, 1 ba | 515 | Now | $2,535 |
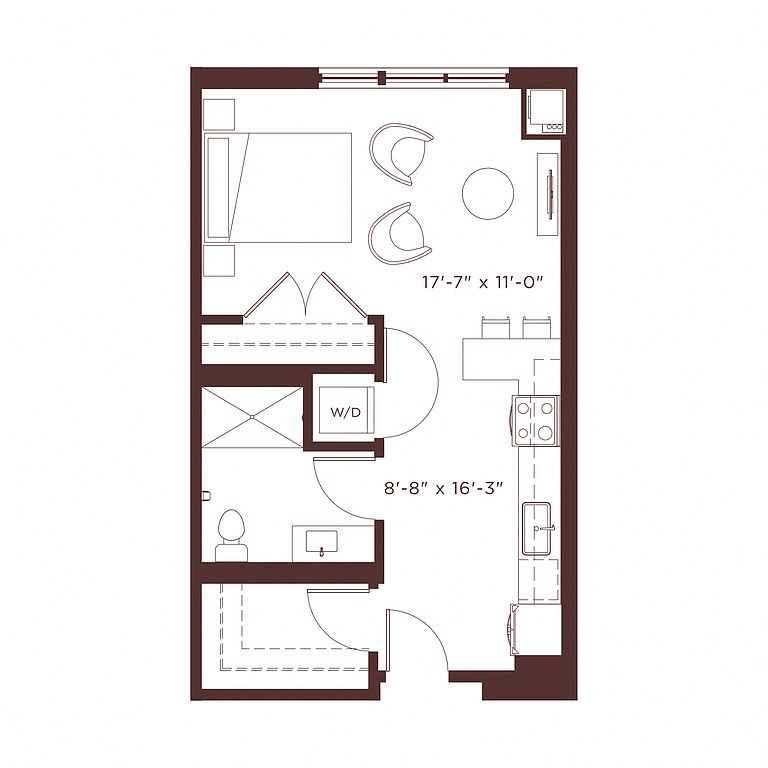 Unit 1012 Studio, 1 ba | 565 | Now | $2,875 |
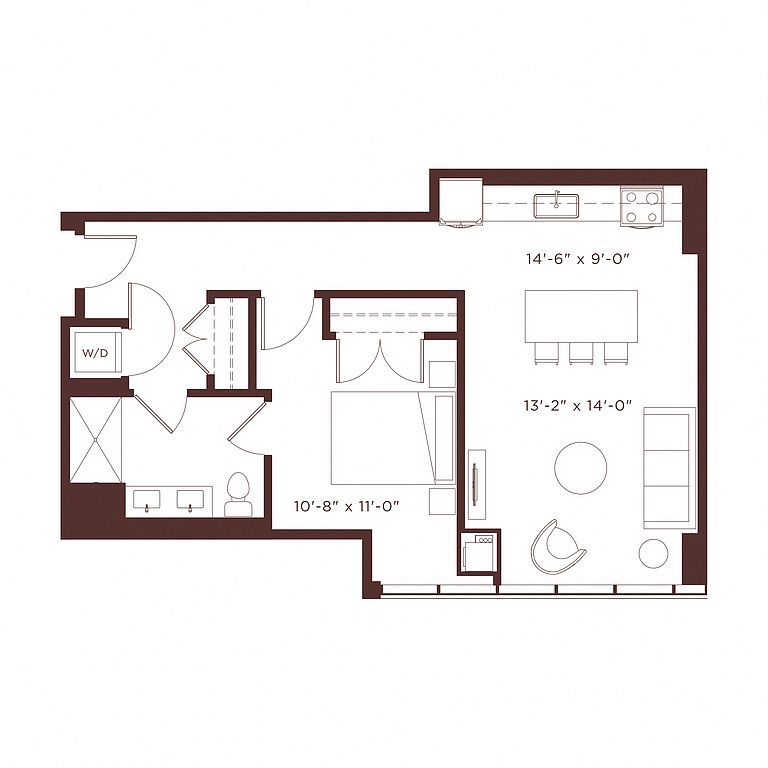 Unit 915 1 bd, 1 ba | 795 | Nov 6 | $3,223 |
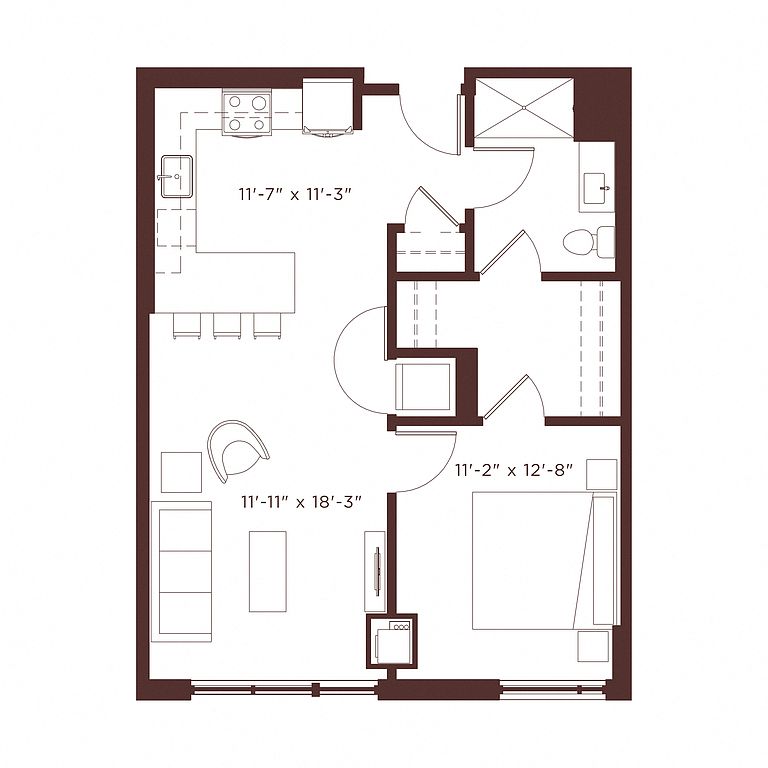 Unit 823 1 bd, 1 ba | 750 | Now | $3,275 |
Unit 705 1 bd, 1 ba | 750 | Oct 1 | $3,342 |
Unit 1005 1 bd, 1 ba | 750 | Now | $3,365 |
Unit 621 1 bd, 1 ba | 750 | Sep 23 | $3,386 |
Unit 711 1 bd, 1 ba | 750 | Nov 4 | $3,443 |
Unit 921 1 bd, 1 ba | 750 | Oct 10 | $3,482 |
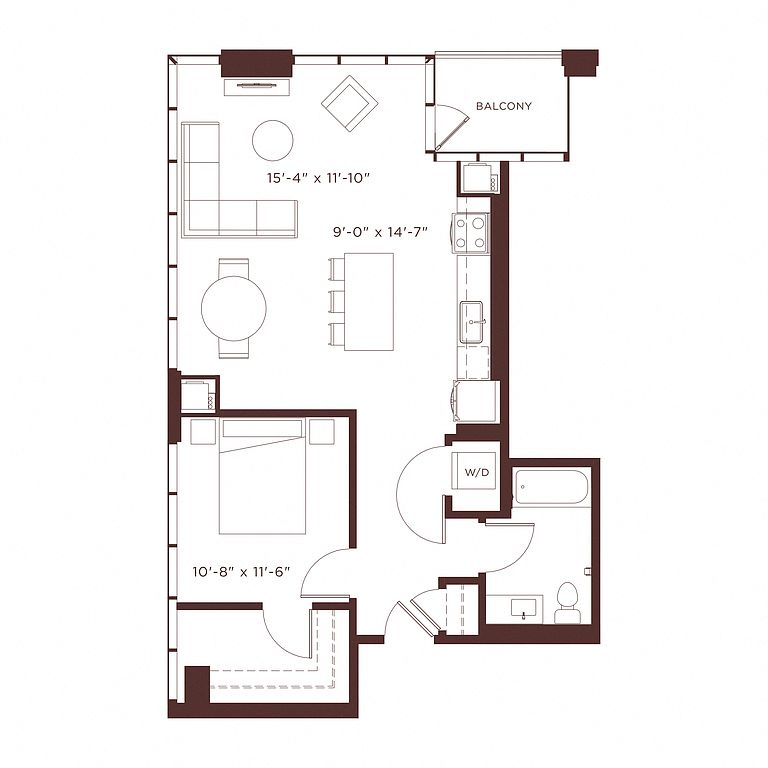 Unit 716 1 bd, 1 ba | 840 | Nov 6 | $3,523 |
Unit 1016 1 bd, 1 ba | 840 | Now | $3,545 |
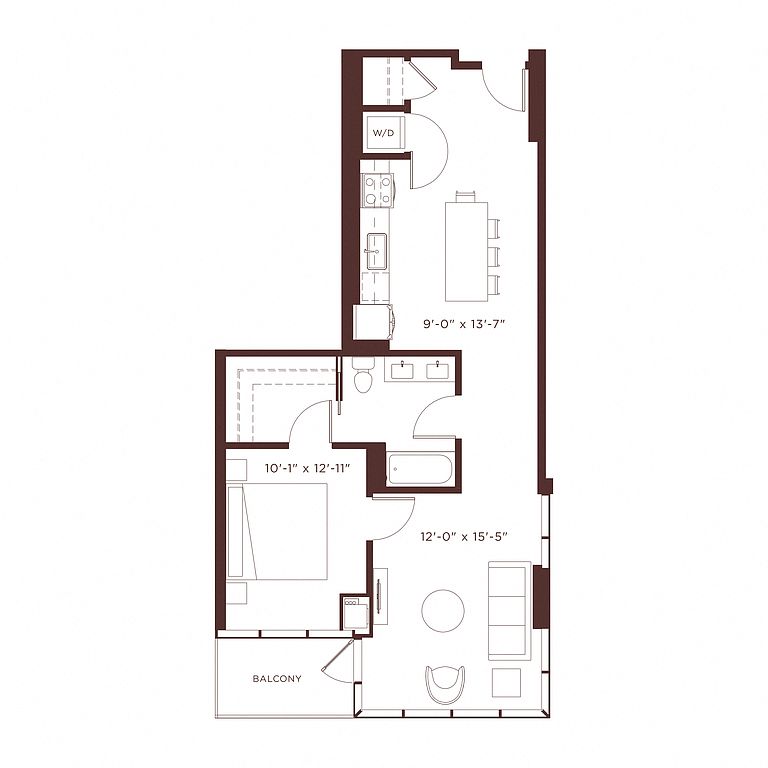 Unit 829 1 bd, 1 ba | 865 | Nov 1 | $3,563 |
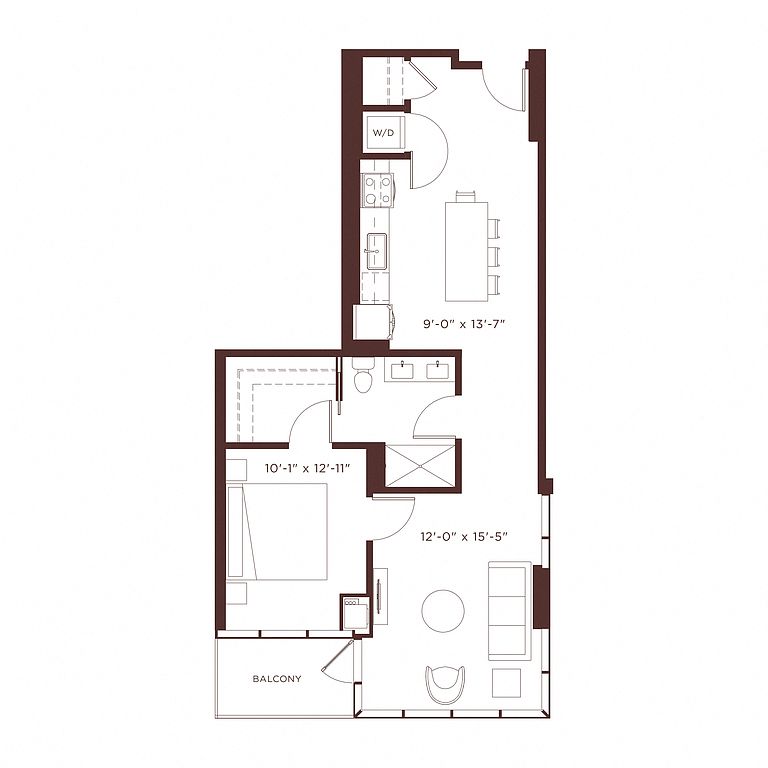 Unit 903 1 bd, 1 ba | 865 | Now | $3,565 |
Unit 1003 1 bd, 1 ba | 865 | Now | $3,635 |
Unit 307 1 bd, 1 ba | 750 | Nov 8 | $3,663 |
What's special
Stunning skyline viewsSleek high-end finishesStunning high-rise
3D tours
- New Tour
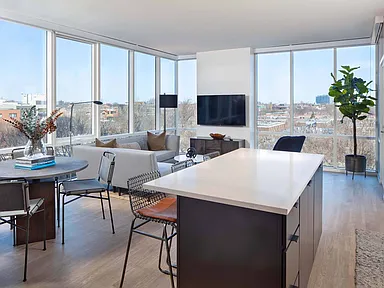 North+Vine Apartments
Videos
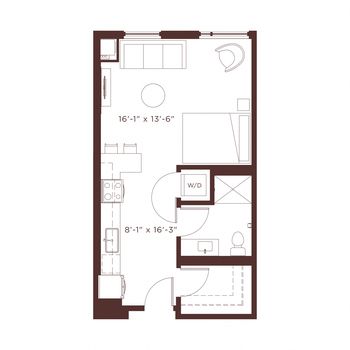 814 - S1
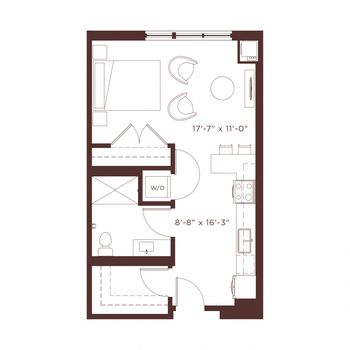 S2_612_565SF
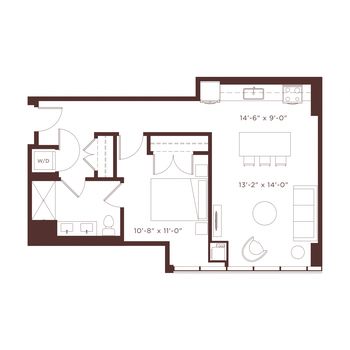 A3_0715_795SF
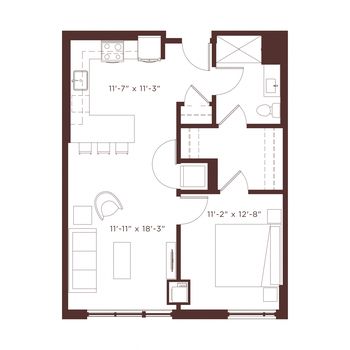 Unit - 823 - A2
- A2_705_750SF
- A2 Unit 1005 - 750 Sf
- Unit - 425 - A2B
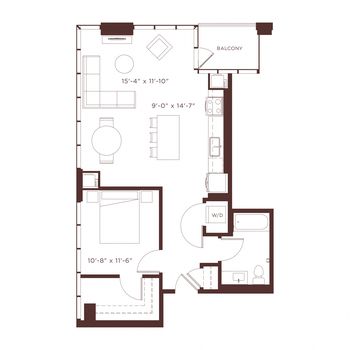 A4_1016_840SF
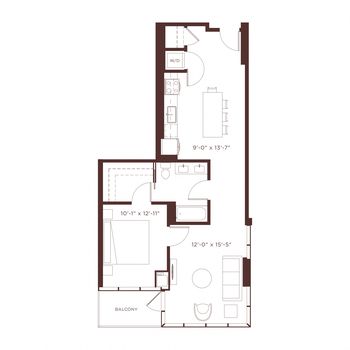 A5_729_865SF
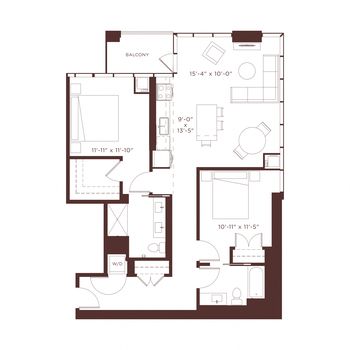 Unit - 317 - B5
- Unit - 917 - B5
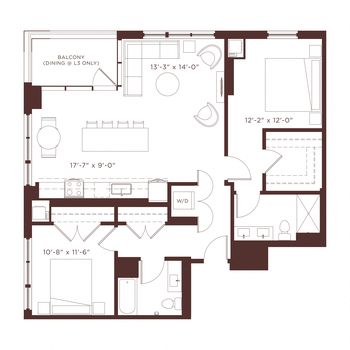 Unit - 0702 -B4
- Unit - 402 - B4
 Unit - 0427
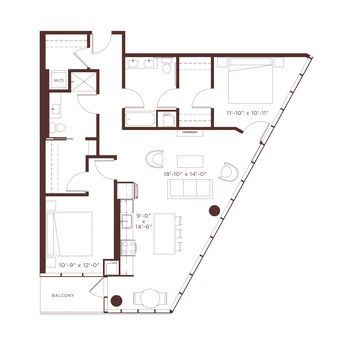 Unit - 531 - B7
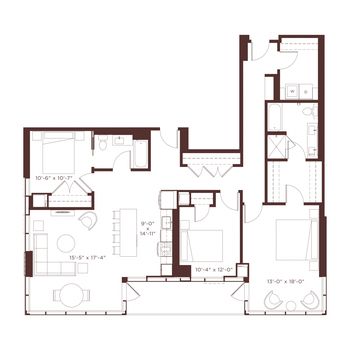 PH8_1101_1695SF
Property map
Tap on any highlighted unit to view details on availability and pricing
Use ctrl + scroll to zoom the map
Facts, features & policies
Building Amenities
Community Rooms
- Club House: Resident Lounge With A Chef Inspired Kitchen Space
- Conference Room: Work Lounge And Conference Room Space
- Fitness Center: Health Club With Cardio And Strength Training Equi
- Library: Cozy Library With Plenty Of Space For Meeting And
- Lounge: Work Lounge And Conference Room Space
- Recreation Room: Social Room And Entertainment Lounge With Chef's K
Other
- In Unit: In Home Washer/Dryer
- Swimming Pool: Resort- Inspired Pool And Sundeck
Outdoor common areas
- Sundeck: Spacious Private Terrace With Fire Pits And Grilli
Services & facilities
- Bicycle Storage: Bike Storage Available
- On-Site Maintenance: Onsite 24-Hour Emergency Maintenance
- On-Site Management
- Package Service: Package Receiving Lockers And Mailroom
View description
- Stunning Views Of Downtown Chicago Skyline*
Unit Features
Appliances
- Dryer
- Washer
Internet/Satellite
- High-Speed Internet Ready: WiFi Access In Common Areas
Other
- Patio Balcony: Balconies*
Policies
Parking
- Garage Lot
- Garage: Garage Parking Available
- Other
- Valet Parking: Valet Dry Cleaning Service
Pet essentials
- DogsAllowedNumber allowed2Monthly dog rent$50One-time dog fee$500
- CatsAllowedNumber allowed2Monthly cat rent$50One-time cat fee$500
Additional details
We are a pet-friendly community that accepts up to two cats or dogs per apartment. Certain breeds of dogs are restricted. Please contact the leasing office with any questions regarding breed restrictions. | Restrictions: Windsor Communities does not accept Akitas, Alaskan Malamutes, Chows, Doberman Pinschers, German Shepherds, Mastiffs, Pit Bulls, Presa Canarios, Rottweilers, Shar Peis, Siberian Huskies, Staffordshire Terriers, Wolf Hybrids or any variation or mixes of these breeds.
Pet amenities
Pet-Friendly Community With Dog Run And Pet Spa
Special Features
- 100% Smoke-Free Community
- 9' And 10' Ceilings
- Custom Bathroom Vanities
- Custom Roller Shades
- Custom Under-Cabinet Lighting
- Full-Width Backlit Mirrors
- Oversized Windows With Abundant Natural Light
- Pet-Friendly Community With Dog Run And Pet Spa
- Resident Social Events
- Secure Keyless Apartment Entry System
- Soaring 9' And 10' Ceiling Heights
- Spacious Walk-In Closets*
- Storage Lockers Available For Rent
- Under-Mount Stainless Steel Sinks With Disposals
- USB Outlets In Kitchens And Bedrooms
- Walk-In Shower Or Soaking Tub
- Yoga And Stretch Studio With Wellbeats
Neighborhood: Old Town
Areas of interest
Use our interactive map to explore the neighborhood and see how it matches your interests.
Travel times
Getting around
Walk Score®
/ 100
Walker's ParadiseTransit Score®
/ 100
Excellent TransitBike Score®
/ 100
Very BikeableNearby schools in Chicago
Manierre Elementary School
Grades PK-8 • 0.3 miles2/10
GreatSchools® Rating
Test Score Rating
1/10Student Progress Rating
3/10Lincoln Park High School
Grades 9-12 • 0.6 miles7/10
GreatSchools® Rating
College Readiness Rating
7/10Living in Chicago
- Community VibeThe neighborhood fosters a strong sense of community with frequent local events and gatherings.
- Dining SceneA diverse array of eateries offers residents everything from gourmet dining to cozy cafes.
- Green SpacesBeautiful parks provide ample opportunities for recreation and relaxation amidst the urban landscape.
- Nightlife HubThe energetic nightlife features a variety of bars and entertainment venues that cater to all tastes.
The 60610 area boasts a vibrant community with a mix of urban energy and historic charm, featuring iconic neighborhoods like Old Town and Gold Coast. Residents enjoy a rich culinary scene with diverse dining options ranging from casual eateries to upscale restaurants, while boutique shopping along Wells Street adds to the local charm. The area is known for its beautiful parks such as Lincoln Park, perfect for outdoor activities and family gatherings. With a median rent of approximately $2,800, rental prices typically range from $1,800 to $4,000, making it a sought-after location for those who appreciate a lively atmosphere enriched by art galleries and nightlife options that keep the area buzzing after dark.
Powered by Zillow data and AI technology.
Nearby apartments for rent


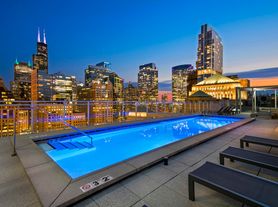



Listing order may reflect relevance, quality, and paid promotion.
Similar apartments for rent




Frequently asked questions
Windsor North + Vine is located at 633 W North Ave in Old Town, Chicago, IL. The surrounding area includes approximately 16 restaurants and cafes within 1 mile, such as Off Color Brewing - Mousetrap, Jeni's Splendid Ice Creams, and Cafe Ba-Ba-Reeba.
The nearest public transit stop is CTA - North/Clybourn, approximately 0.2 miles away.
Windsor North + Vine is located within 0.7 miles of Green City Market Lincoln Park, 0.7 miles of Farm-in-the-Zoo, and 0.8 miles of Lincoln Park S. Fields.
Windsor North + Vine is located near 3 grocery stores, including 0.2 miles from Mariano's Fresh Market, 0.4 miles from Whole Foods Market, and 0.4 miles from World Market. Additional shopping options, including Blick Art Materials, are approximately 0.5 miles away.
The total price for an apartment unit in Windsor North + Vine ranges from $2,535 to $7,617. The total price will vary by floor plan, unit size, and unit amenities.
The closest hospitals and medical facilities to Windsor North + Vine include Urban Oasis Massage (0.4 miles away), Banfield Pet Hospital (0.4 miles away), and CVS pharmacy (0.5 miles away).
Windsor North + Vine is near approximately 16 restaurants within 1 mile, including Off Color Brewing - Mousetrap (0.4 miles away), Jeni's Splendid Ice Creams (0.6 miles away), and Cafe Ba-Ba-Reeba (0.6 miles away).
The schools assigned to Windsor North + Vine include Manierre Elementary School and Lincoln Park High School.