Each detail at Wolf Point West has been thoughtfully designed to deliver both remarkable beauty and flawless functionality. The top-floor Sky Lounge offers residents and their guests dramatic views of the city; a luxury often reserved for penthouse owners. Amenity spaces feature an eclectic blend of mid-century modern design, rich tones, elegant materials, signature works of art and classic Knoll furnishings.
Status: Special offer
Apartment building
Studio-2 beds
Pet-friendly
In-unit laundry (W/D)
Available units
Price may not include required fees and charges.
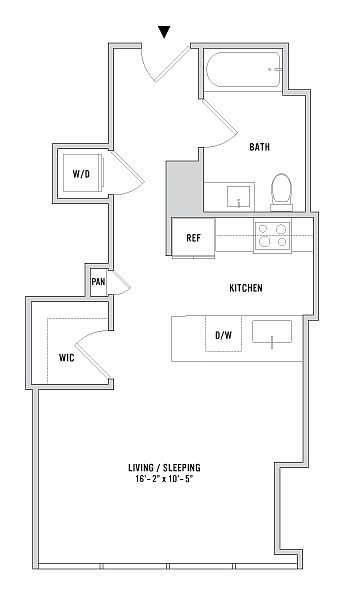 Unit WPW-4107 Studio, 1 ba | 493 | Now | $2,379 |
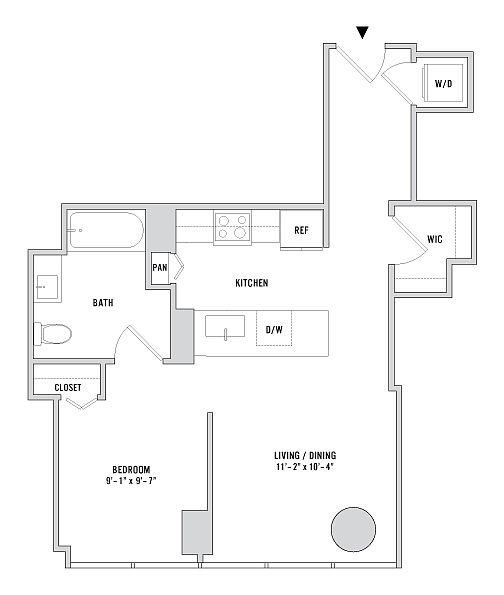 Unit WPW-4108 Studio, 1 ba | 618 | Nov 13 | $2,525 |
Unit WPW-1108 Studio, 1 ba | 618 | Dec 21 | $2,598 |
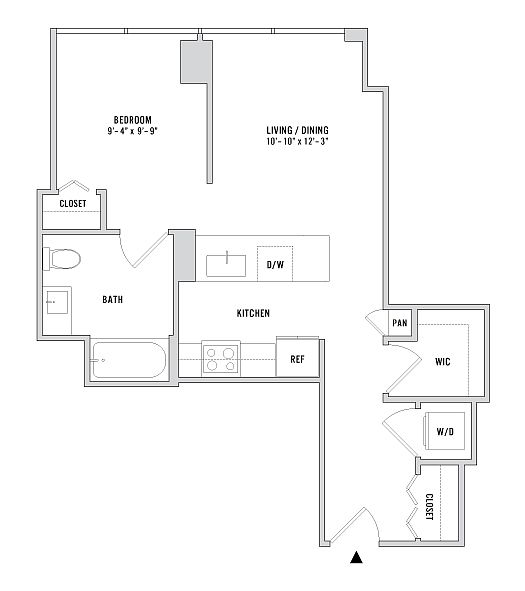 Unit WPW-2801 Studio, 1 ba | 642 | Dec 13 | $2,615 |
Unit WPW-1308 Studio, 1 ba | 618 | Dec 11 | $2,634 |
Unit WPW-3201 Studio, 1 ba | 642 | Dec 14 | $2,673 |
Unit WPW-2008 Studio, 1 ba | 618 | Dec 4 | $2,678 |
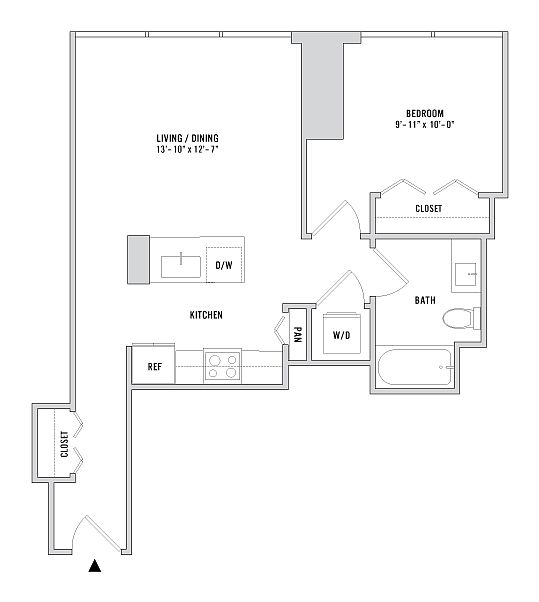 Unit WPW-2912 1 bd, 1 ba | 678 | Dec 12 | $2,697 |
Unit WPW-3212 1 bd, 1 ba | 678 | Dec 22 | $2,749 |
Unit WPW-4212 1 bd, 1 ba | 678 | Dec 11 | $2,797 |
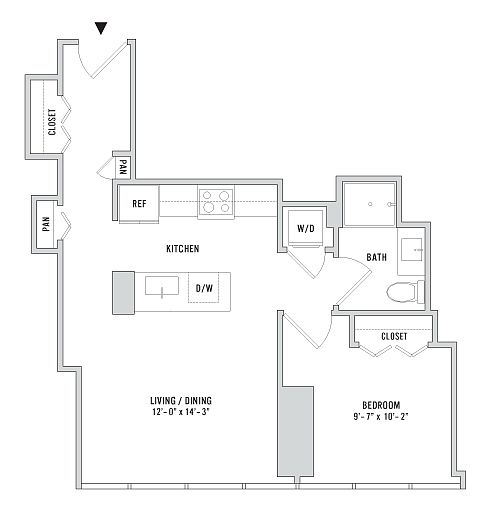 Unit WPW-3109 1 bd, 1 ba | 721 | Now | $3,025 |
Unit WPW-3209 1 bd, 1 ba | 721 | Now | $3,049 |
 Unit WPW-0604 1 bd, 1 ba | 831 | Dec 26 | $3,515 |
Unit WPW-4004 1 bd, 1 ba | 831 | Nov 29 | $3,789 |
 Unit WPW-1405 2 bd, 2 ba | 1,139 | Nov 15 | $4,827 |
What's special
Clubhouse
Get the party started
This building features a clubhouse. Less than 2% of buildings in Chicago have this amenity.
Office hours
| Day | Open hours |
|---|---|
| Mon - Fri: | 9 am - 6 pm |
| Sat: | 10 am - 5 pm |
| Sun: | 12 pm - 5 pm |
Property map
Tap on any highlighted unit to view details on availability and pricing
Use ctrl + scroll to zoom the map
Facts, features & policies
Building amenities
Community rooms
- Business center
- Clubhouse
- Fitness center
- Lounge
Other
- Sauna
- Swimming pool
Services & facilities
- Elevator
- Guest suite
- Storage space
Policies
Lease terms
- 6 months, 7 months, 8 months, 9 months, 10 months, 11 months, 12 months, 13 months, 14 months, 15 months, 16 months
Pet essentials
Restrictions
Breed and weight restrictions may apply. Please contact our leasing team for more information about our pet policy.
Unit features
Appliances
- Dryer
- Garbage disposal
- Washer
Flooring
- Tile
Internet/Satellite
- High-speed internet
Other
- Patio or Balcony
Special features
- Balcony
- Build-in medicine cabinets
- Duotone Cabinetry with High-Gloss White Uppers
- HardwoodFloor
- High-End Appliances
- Individual Climate Control
- Large Closets
- PetCare
- Recreation Room
- River Gallery
- Sparkling Flecked White Quartz in Kitchens & Baths
- Stainless Steel Pulls and Soft-Close Hinges & Rollers
- Top Floor
- Undermount Sink in Kitchens & Baths
- Unique Design Style
- Window Coverings
Neighborhood: River North
Areas of interest
Use our interactive map to explore the neighborhood and see how it matches your interests.
Travel times
Getting around
Walk Score®
/ 100
Walker's ParadiseTransit Score®
/ 100
Rider's ParadiseBike Score®
/ 100
Very BikeableNearby schools in Chicago
Ogden Elementary School
Grades PK-8 • 1 miles4/10
GreatSchools® Rating
Test Score Rating
4/10Student Progress Rating
4/10Wells Community Academy High School
Grades 9-12 • 1.8 miles1/10
GreatSchools® Rating
College Readiness Rating
1/10Living in Chicago
River North sits just north of the Chicago River in the heart of downtown, with dense blocks of high-rises, converted warehouses and historic buildings. The lake-influenced climate brings cold, windy winters and warm summers, while the riverwalk offers an inviting route for strolling and taking in the city. Galleries, public art and the nearby Museum of Contemporary Art add to the area’s arts presence; restaurants, cafés, bars and late-night venues line its busy streets. Shopping ranges from everyday storefronts to upscale boutiques, and nearby parks provide green space amid the urban setting. The neighborhood’s central location makes walking and cycling practical, with CTA trains and buses, river bridges and major roads close at hand. River North neighborhood rental data lists a median rent of $2,760 per month and a typical range of $1,750 to $19,028.
Powered by Zillow data and AI technology.
Cost calculator
Nearby apartments for rent


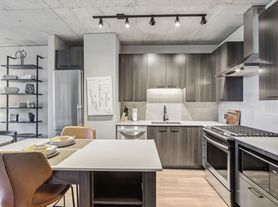
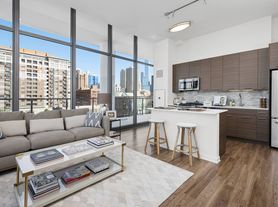
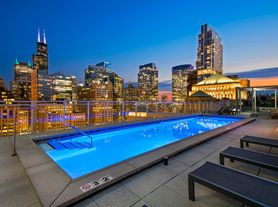
Listing order may reflect relevance, quality, and paid promotion.
Frequently asked questions
Where is Wolf Point West located, and what is the neighborhood like?
Wolf Point West is located at 343 W Wolf Point Plz in River North, Chicago, IL. The surrounding area includes multiple restaurants and cafes within 2 miles, such as Gibsons Italia, Bavette's Bar & Boeuf, and RPM Seafood.
What is the average rent in Chicago, IL?
Based on the latest Zillow data, the median rent across all unit types in the River North neighborhood of Chicago is currently $2,760 per month. Prices vary by neighborhood, floor plan, and building amenities.
What schools are assigned to Wolf Point West?
The schools assigned to Wolf Point West include Ogden Elementary School and Wells Community Academy High School.
What are the grocery stores and everyday shopping options near Wolf Point West?
Wolf Point West is located near 4 grocery stores, including Whole Foods Market (0.6 miles) and Mariano's Fresh Market (0.7 miles). Additional shopping options, including Spa Space, are approximately 0.2 miles away.
What is the minimum and maximum rent for Wolf Point West?
The total price for an apartment unit in Wolf Point West ranges from $2,379 to $5,479. The total price will vary by floor plan, unit size, and unit amenities.
There are 7+ floor plans availableWith 148% more variety than properties in the area, you're sure to find a place that fits your lifestyle.
