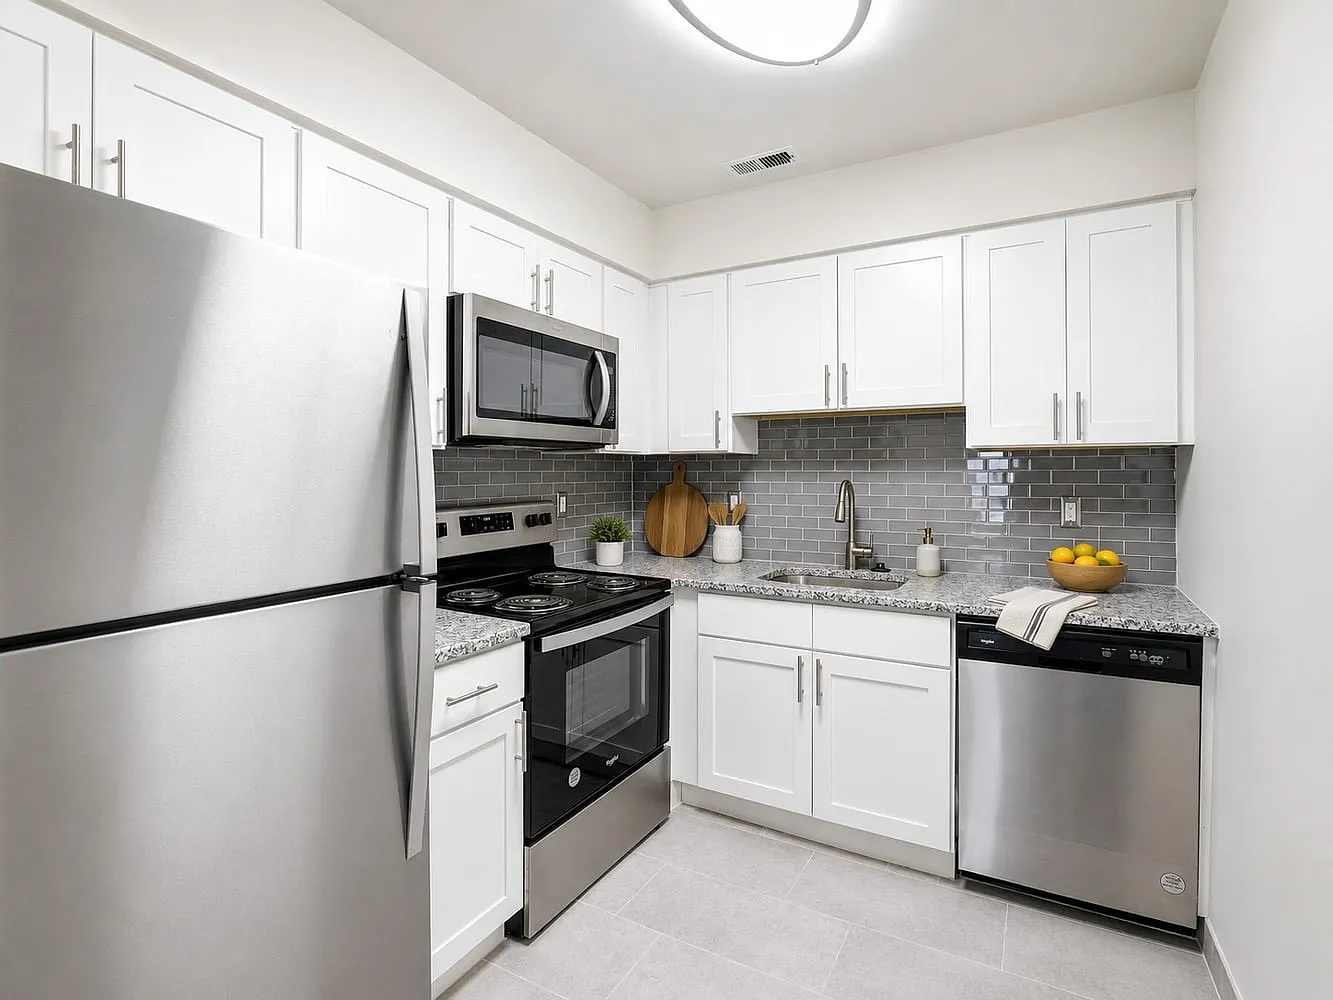
A simple equation: Add the luxury, hospitality and convenience of Tory Estates Apartment Community. Multiply that by features like on-site maintenance and washers and dryers in every apartment home, and subtract the money you'll save with our affordable homes. All team members of Morgan Properties are committed to providing exceptional service to our residents. We are committed to providing our residents with prompt assistance and personalized attention. Every team member takes pride in demonstrating respect, politeness and service with a smile. We're sure you'll be happy with your new apartment home because we check, inspect and perfect 101 areas of your home before you move-in. We make sure that everything is clean, working properly and ready for an easy move-in day! We are proud to offer emergency maintenance service 24 hours a day, 7 days a week. Yes, we will be there for you even on weekends and holidays. We offer you the opportunity to tell us how we're doing through online feedback forms, any time of the day or night. We love to hear from you and strive to make your apartment living experience the best it can be.

Explore 3D tour
Status: Special offer
Tory Estates Apartment Homes
1801 Broadacres Dr, Clementon, NJ 08021
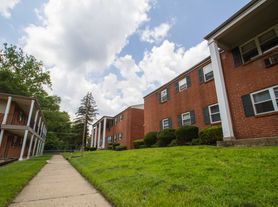
Apartment building
2 beds
Pet-friendly
In-unit laundry (W/D)
Available units
Price may not include required fees and charges.
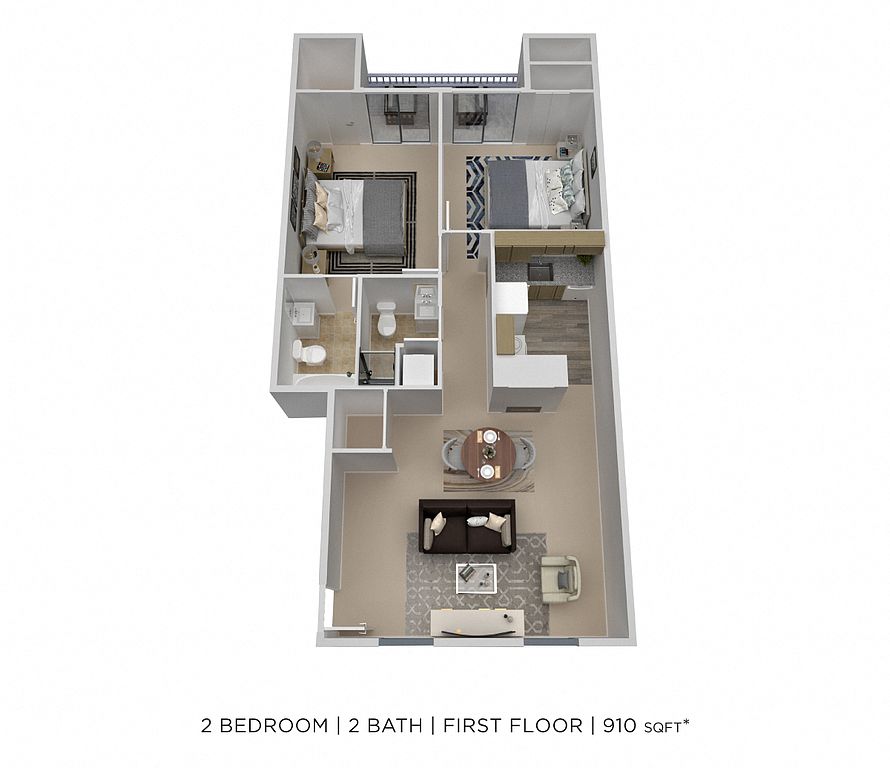 Two Bedroom 2 Bath - 910 sqft 2 bd, 2 ba | 910 | Now | Price on request |
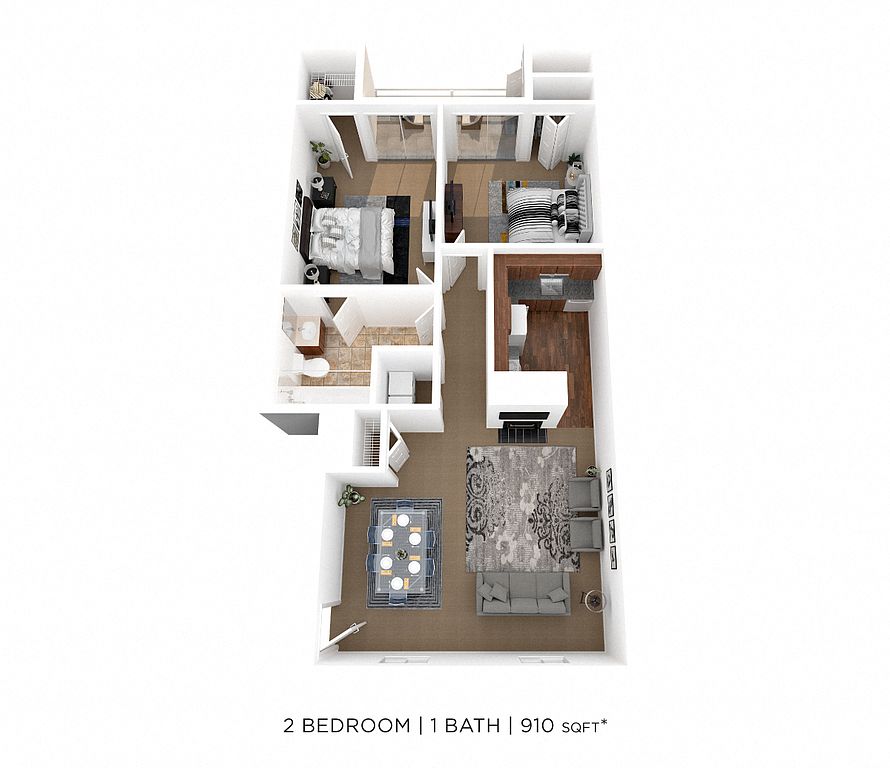 Two Bedroom 1 Bath - 910 sqft 2 bd, 1 ba | 910 | Now | Price on request |
What's special
Patio
In the mood for fresh air?
A patio is a rare feature. Less than 9% of buildings in Camden County have this amenity.
3D tours
- 303
 505
505 Tory Estates Apartment Homes
Office hours
| Day | Open hours |
|---|---|
| Mon - Fri: | 9:30 am - 5 pm |
| Sat: | 9:30 am - 4:30 pm |
| Sun: | Closed |
Property map
Tap on any highlighted unit to view details on availability and pricing
Use ctrl + scroll to zoom the map
Facts, features & policies
Building Amenities
Fitness & sports
- Tennis Court
Other
- In Unit: Washer & Dryer In Home
Outdoor common areas
- Patio: Patio Or Balcony
Services & facilities
- On-Site Maintenance: 24-Hour Emergency Maintenance
- On-Site Management
- Pet Park
Unit Features
Appliances
- Dishwasher
- Dryer: Washer & Dryer In Home
- Garbage Disposal
- Microwave Oven: Microwave
- Washer: Washer & Dryer In Home
Cooling
- Air Conditioning: Air Conditioner
- Ceiling Fan: Ceiling Fan In Select Homes
Flooring
- Vinyl: Vinyl Plank Flooring In Select Homes
Internet/Satellite
- Cable TV Ready: Cable Ready
- High-Speed Internet Ready: High-Speed Internet Included
Other
- Fireplace
Policies
Parking
- None
Lease terms
- Flexible
- One year
Utilities included in rent
- Internet
Pet essentials
Additional details
Additional $100 fee for second pet | Restrictions: Breed Restrictions Apply
Pet amenities
Pet Park
Special Features
- Amazon Hub
- Black Appliances
- Closet: Spacious Closet
- Cornhole
- Courtyard
- End Unit
- Espresso Cabinets
- First Floor
- Flexible Lease Options
- Granite Countertops
- High Ceilings In Select Homes
- Modern White Cabinets
- Oak Cabinets
- One Year Lease
- Pet Friendly
- Second Floor
- Skylight
- Stainless Steel Appliances
- Tile Backsplash
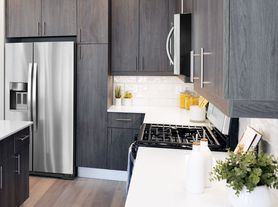
- Upgraded Kitchen
- Window Coverings
- Smoke-free building
Neighborhood: 08021
Areas of interest
Use our interactive map to explore the neighborhood and see how it matches your interests.
Travel times
Getting around
Walk Score®
/ 100
Car-DependentBike Score®
/ 100
Somewhat BikeableNearby schools in Clementon
Blackwood Elementary School
Grades K-5 • 1.8 miles4/10
GreatSchools® Rating
Test Score Rating
3/10Student Progress Rating
5/10Charles W. Lewis Middle School
Grades 6-8 • 0.9 miles6/10
GreatSchools® Rating
Test Score Rating
5/10Student Progress Rating
6/10Highland High School
Grades 9-12 • 1.4 miles3/10
GreatSchools® Rating
Test Score Rating
4/10College Readiness Rating
3/10Living in Clementon
The neighborhoods in the 08021 zip code offer a vibrant suburban lifestyle with a mix of family-friendly amenities and local charm. Residents enjoy a variety of parks, including the expansive Cooper River Park, perfect for outdoor activities and family picnics. The area features a growing dining scene with diverse restaurants and cafes, alongside popular grocery stores for convenient shopping. With an approximate median rent of $1,800, rental prices typically range from $1,200 to $2,500, making it accessible for various budgets. The community is pet-friendly, with several dog parks and walking trails that cater to furry companions.
Powered by Zillow data and AI technology.
Nearby apartments for rent


Listing order may reflect relevance, quality, and paid promotion.
Similar apartments for rent

Frequently asked questions
What is the walk score of Tory Estates Apartment Homes?
Tory Estates Apartment Homes has a walk score of 49, it's car-dependent.
What schools are assigned to Tory Estates Apartment Homes?
The schools assigned to Tory Estates Apartment Homes include Blackwood Elementary School, Charles W. Lewis Middle School, and Highland High School.
Does Tory Estates Apartment Homes have in-unit laundry?
Yes, Tory Estates Apartment Homes has in-unit laundry for some or all of the units.
What neighborhood is Tory Estates Apartment Homes in?
Tory Estates Apartment Homes is in the 08021 neighborhood in Clementon, NJ.
What are Tory Estates Apartment Homes's policies on pets?
Cats are allowed, with a maximum weight restriction of 100lbs. A maximum of 2 cats are allowed per unit. This building has a one time fee of $300 and monthly fee of $35 for cats. Dogs are allowed, with a maximum weight restriction of 100lbs. A maximum of 2 dogs are allowed per unit. This building has a one time fee of $300 and monthly fee of $35 for dogs.
Does Tory Estates Apartment Homes have virtual tours available?
Yes, 3D and virtual tours are available for Tory Estates Apartment Homes.