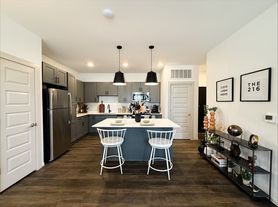
You're always on the move, whether it's patient rounds at dawn, hours of research, or a marathon of lectures. We get it, and designed Library Lofts just for you. Bringing affordability to University Circle, these compact spaces are your cozy, little enclave amidst the hustle of the city and your hardworking life.
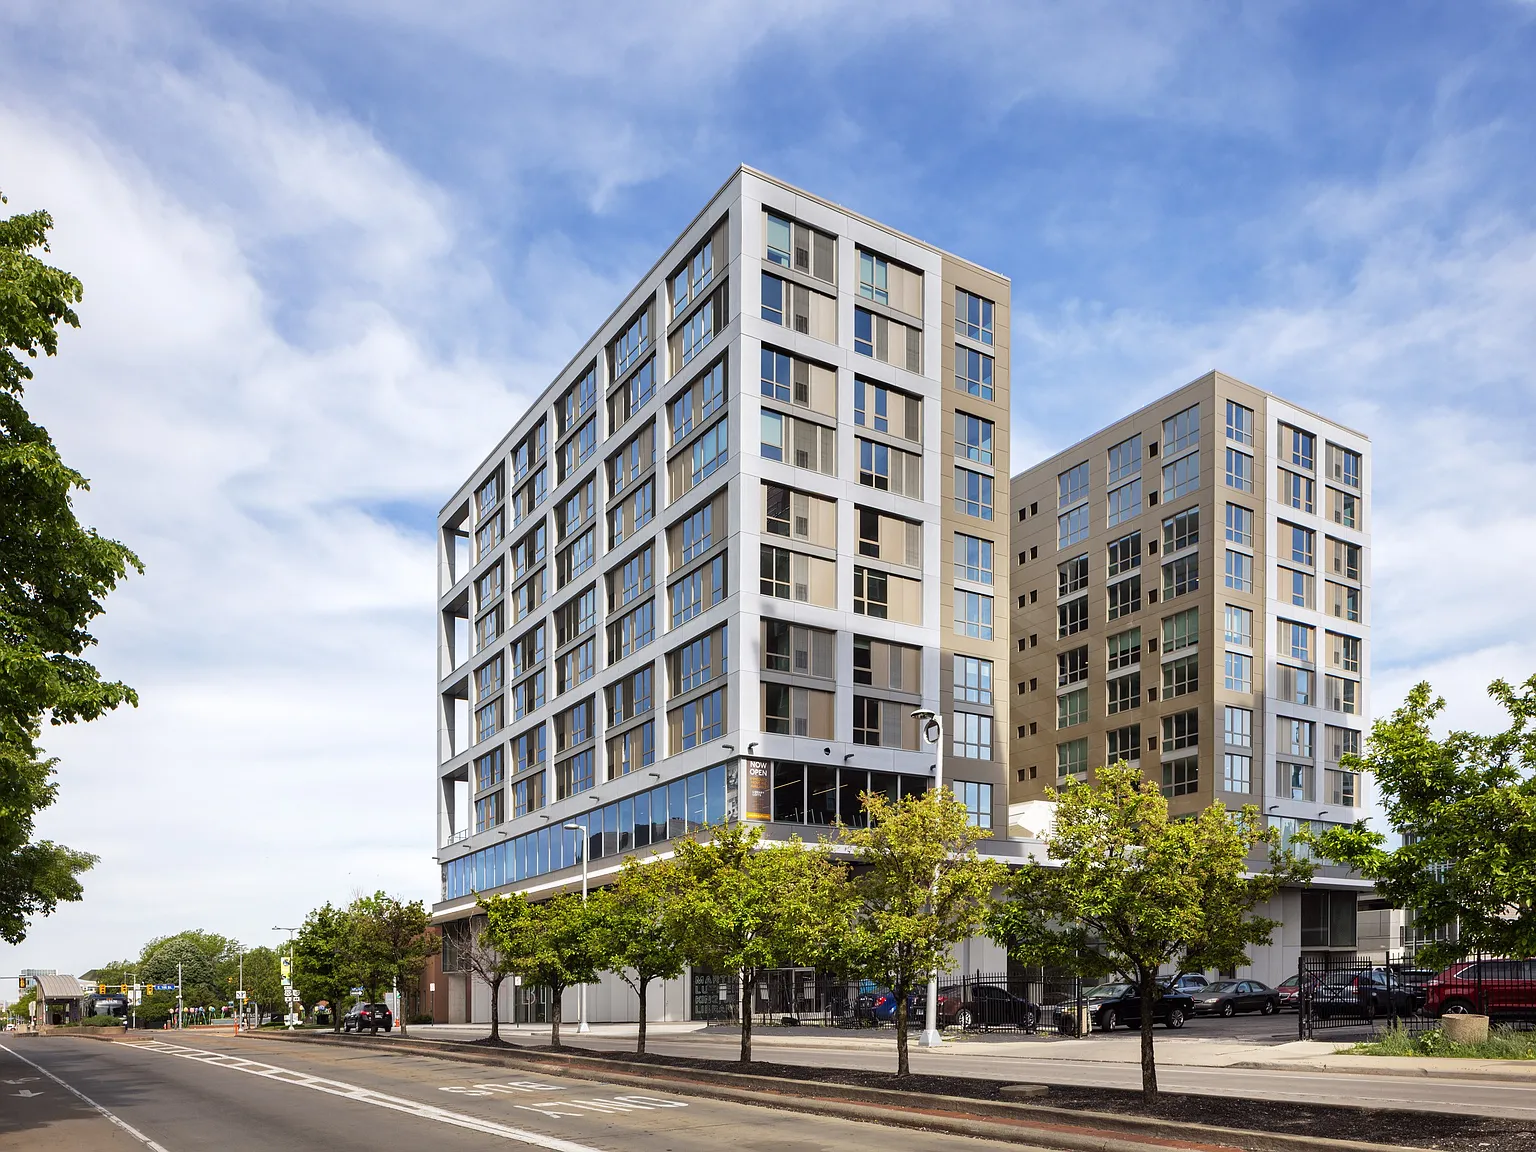
Library Lofts
10555 Euclid Ave, Cleveland, OH 44106
Verified
Apartment building
Studio-1 bed
Pet-friendly
Other parking
In-unit laundry (W/D)
Available units
Price may not include required fees and charges. Price shown reflects the lease term provided for each unit.
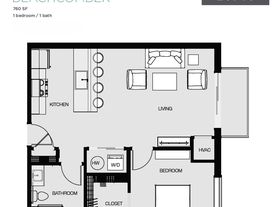
 Unit 719 Studio, 1 ba | 498 | Now | $1,605 |
Unit 1023 Studio, 1 ba | 498 | Now | $1,650 |
Unit 611 Studio, 1 ba | 498 | Dec 7 | $1,655 |
Unit 909 Studio, 1 ba | 498 | Now | $1,730 |
Unit 1109 Studio, 1 ba | 498 | Now | $1,760 |
 Unit 627 1 bd, 1 ba | 592 | Now | $2,030 |
 Unit 410 1 bd, 1 ba | 676 | Now | $2,040 |
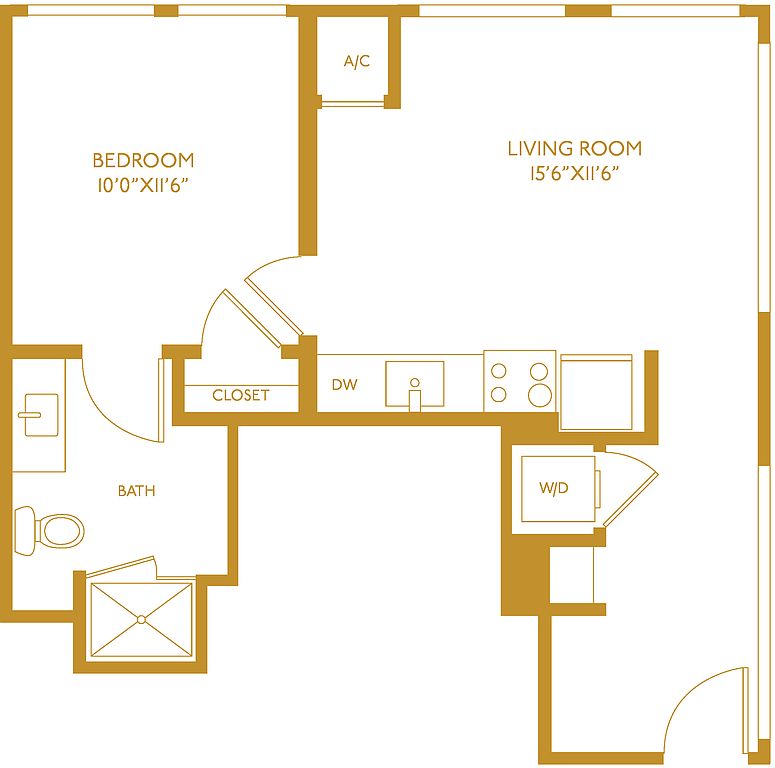 Unit 807 1 bd, 1 ba | 589 | Now | $2,055 |
 Unit 1121 1 bd, 1 ba | 603 | Now | $2,065 |
Unit 1027 1 bd, 1 ba | 592 | Now | $2,090 |
Unit 1003 1 bd, 1 ba | 676 | Now | $2,175 |
What's special
Cozy little enclave
3D tour
 Library Lofts
Office hours
| Day | Open hours |
|---|---|
| Mon - Fri: | 9 am - 6 pm |
| Sat: | 10 am - 5 pm |
| Sun: | Closed |
Property map
Tap on any highlighted unit to view details on availability and pricing
Use ctrl + scroll to zoom the map
Facts, features & policies
Building Amenities
Community Rooms
- Community Lounge With Gas Fireplace
- State-Of-The-Art Fitness Center
Other
- In Unit: Full-Size Front Load LG Washer/Dryer
Services & facilities
- Bicycle Storage: On-Site Bike Storage
Unit Features
Appliances
- Dryer
- Washer
Cooling
- Refrigeration Cooling: Spacious French Door Refrigerator
Flooring
- Honed Concrete Porcelain Tile Floor
Policies
Parking
- On-Site Covered Parking Garage
- Other
Special Features
- Chantilly Quartz Countertops
- Generous Walk-In Closets (select Units)
- Island/Breakfast Bar
- Kitchen Pantry (select Units)
- Modern Dual-Tone Flat Panel Cabinetry
- Oversized Windows With Abundant Natural Light
- Package Room
- Pet Friendly Community With Onsite Dog Spa
- Secure, Key Fob Entry
- Sleek Subway Shower Tile In Pearl
- Spacious Studio And 1-Bedroom Lofts
- Window Coverings: Solar Shade Window Coverings In Ivory
Neighborhood: University District
Areas of interest
Use our interactive map to explore the neighborhood and see how it matches your interests.
Travel times
Getting around
Walk Score®
/ 100
Very WalkableTransit Score®
/ 100
Good TransitBike Score®
/ 100
Very BikeableNearby schools in Cleveland
Jane Addams Business Careers High School
Grades 9-12 • 2.8 milesN/A
GreatSchools® Rating
Lincoln West School Of Global Studies
Grades 9-12 • 5.3 miles3/10
GreatSchools® Rating
Test Score Rating
1/10College Readiness Rating
2/10Student Progress Rating
5/10Lincoln West School of Science & Health
Grades 9-12 • 5.3 miles4/10
GreatSchools® Rating
Test Score Rating
2/10College Readiness Rating
2/10Student Progress Rating
6/10Living in Cleveland
Cleveland’s University District centers on University Circle, an east-side cultural and educational hub shaped by leafy streets and substantial institutional architecture. The area has cold, snowy winters and warm, humid summers. Its landmarks include the Cleveland Museum of Art, Severance Music Center, and Cleveland Botanical Garden; Wade Oval and nearby parkland offer outdoor places to stroll, with green spaces and cultural venues close together. Dining ranges from cafés and coffee shops to restaurants around the Circle, while nearby Cedar-Fairmount adds neighborhood shopping and more places to eat. Museums and concert halls anchor the arts scene, with additional nightlife and dining along surrounding commercial streets. The HealthLine bus rapid transit and rail service at Little Italy–University Circle connect the district with downtown and other east-side destinations; walking and cycling are also practical for local trips. University District neighborhood listings show a median rent of $1,400 per month and a typical range of $850 to $3,500.
Powered by Zillow data and AI technology.
Cost calculator
Nearby apartments for rent




Listing order may reflect relevance, quality, and paid promotion.
Similar apartments for rent


Frequently asked questions
Where is Library Lofts located, and what is the neighborhood like?
Library Lofts is located at 10555 Euclid Ave in University District, Cleveland, OH. The surrounding area includes multiple restaurants and cafes within 2 miles, such as Starbucks, Provenance, and Starbucks.
What is the average rent in Cleveland, OH?
Based on the latest Zillow data, the median rent across all unit types in the University District neighborhood of Cleveland is currently $1,400 per month. Prices vary by neighborhood, floor plan, and building amenities.
What schools are assigned to Library Lofts?
The schools assigned to Library Lofts include Jane Addams Business Careers High School, Lincoln West School Of Global Studies, and Lincoln West School of Science & Health.
What are the grocery stores and everyday shopping options near Library Lofts?
Library Lofts is located near 5 grocery stores, including CCF Community Farmers Market (0.3 miles) and Meijer Fairfax Market (0.4 miles). Additional shopping options, including Cleveland Clinic - Cole Eye Institute, are approximately 0.1 miles away.
What is the minimum and maximum rent for Library Lofts?
The total price for an apartment unit in Library Lofts ranges from $1,605 to $2,175. The total price will vary by floor plan, unit size, and unit amenities.
