Skip main navigation
Zillow logo
  • Special offer

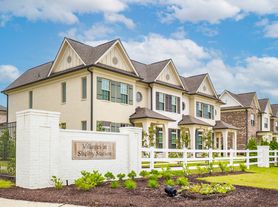
    Tapestry Forest Creek

    9166 Crestline Ln, Collierville, TN 38017

    Information
  • Special offer! Receive $750 on Studio apartments and ONE MONTH FREE on first full month on all 1-bedroom and 2-bedroom apartments when you move in by 8/31/2026. Apply within 24 hours of your tour and receive a $250 waived admin fee.

    Restrictions apply. Offer subject to change without notice.
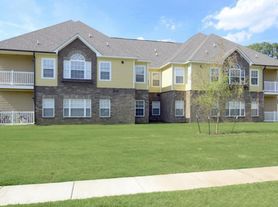
  • Apartment building
    1-3 beds
    Pet-friendly
    In-unit laundry (W/D)

    Available units

    Price may not include required fees and charges. Price shown reflects the lease term provided for each unit.
    Unit
    , sortable column
    Sqft, sortable columnAvailable, sortable columnBase rent, sorted ascending
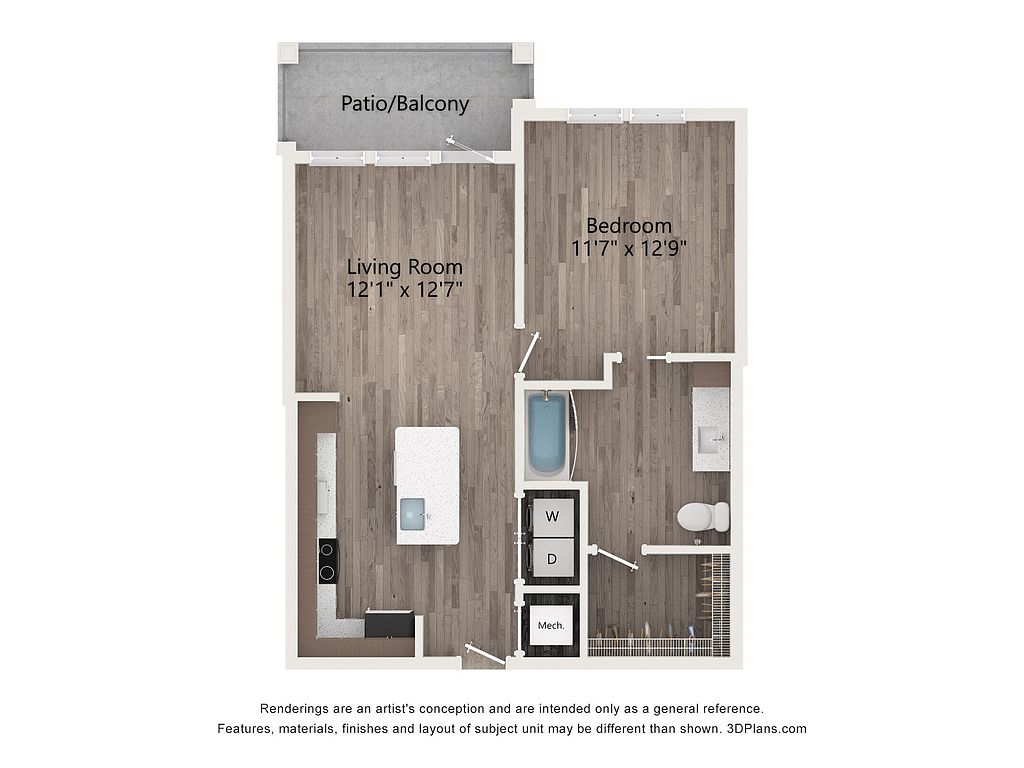
    Unit 5-205
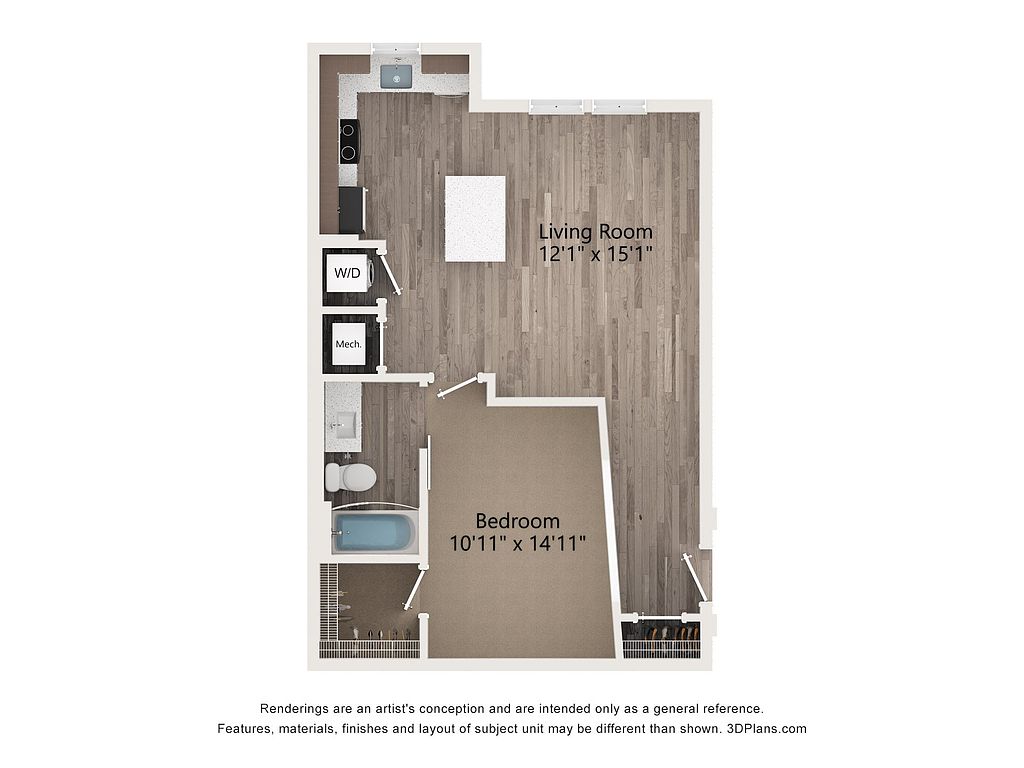
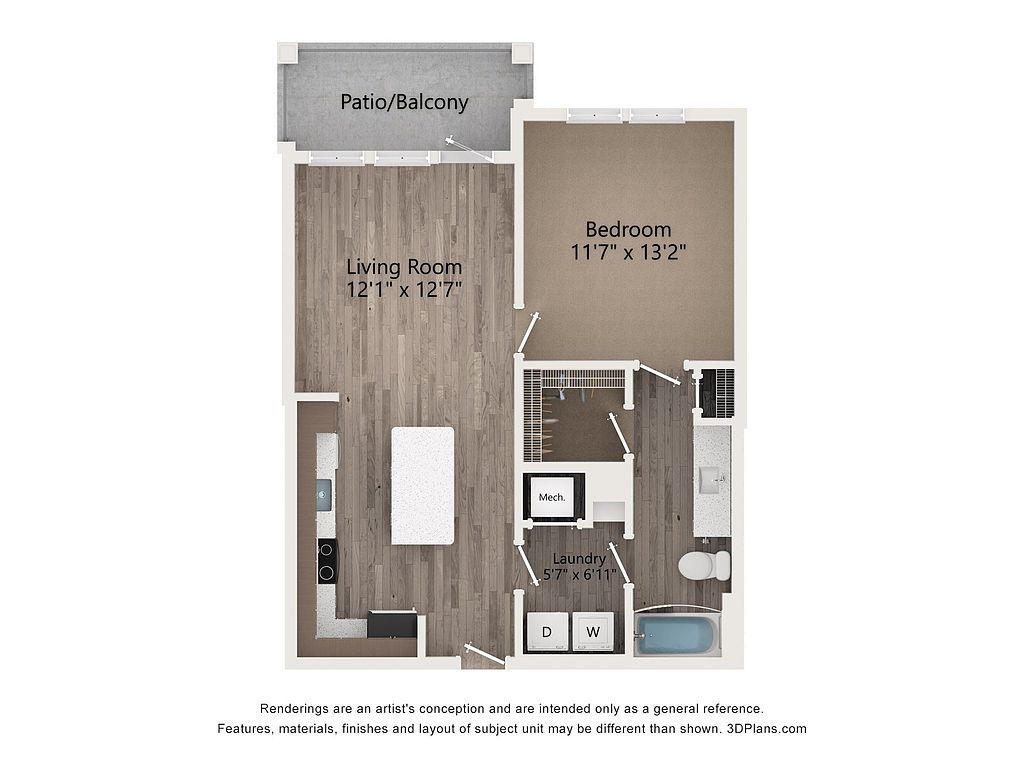
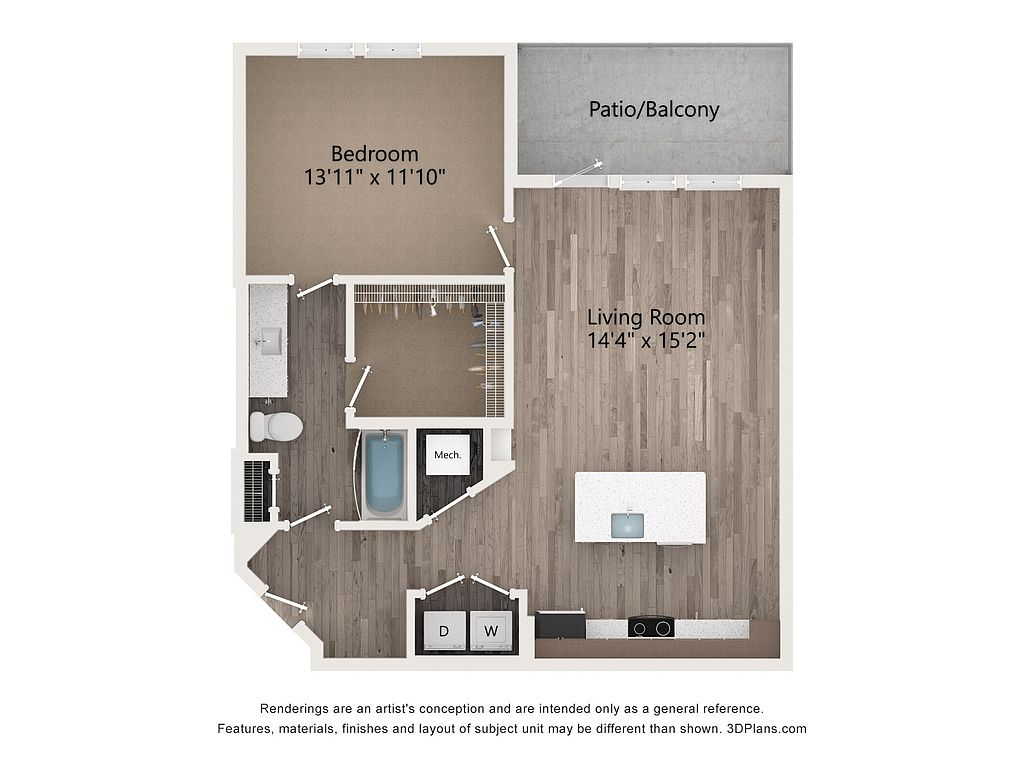
    1 bd, 1 ba
    725
    Now
    $1,537
    Unit 5-305
    1 bd, 1 ba
    725
    Now
    $1,537
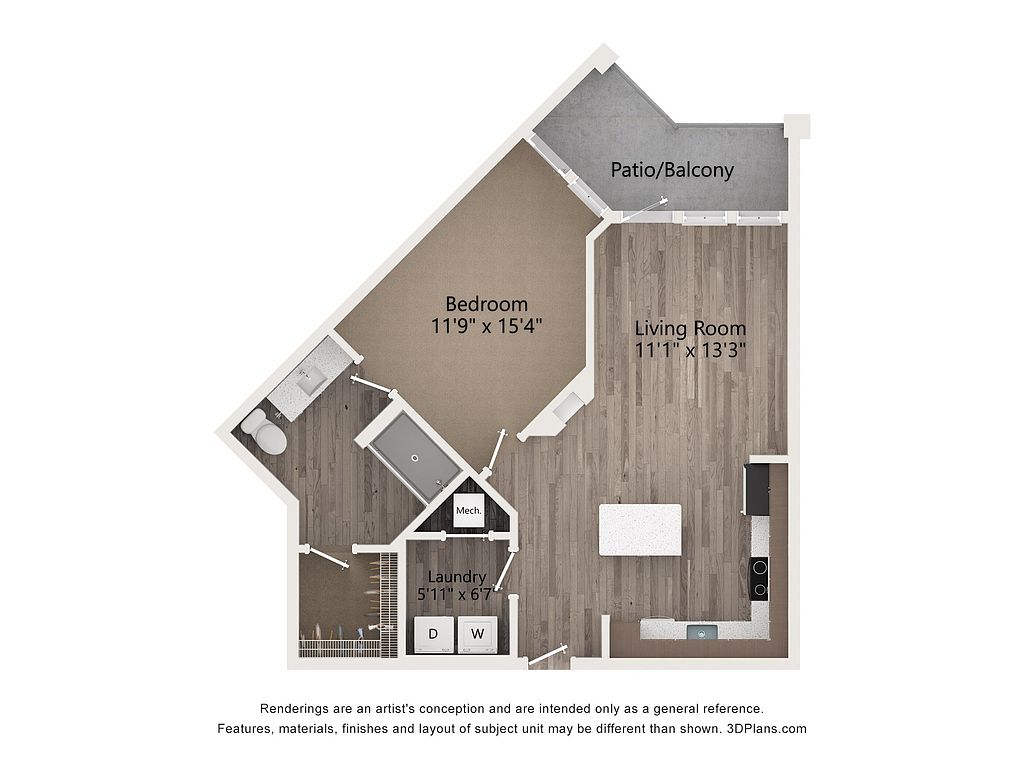
    Unit 4-210
    1 bd, 1 ba
    744
    Now
    $1,577
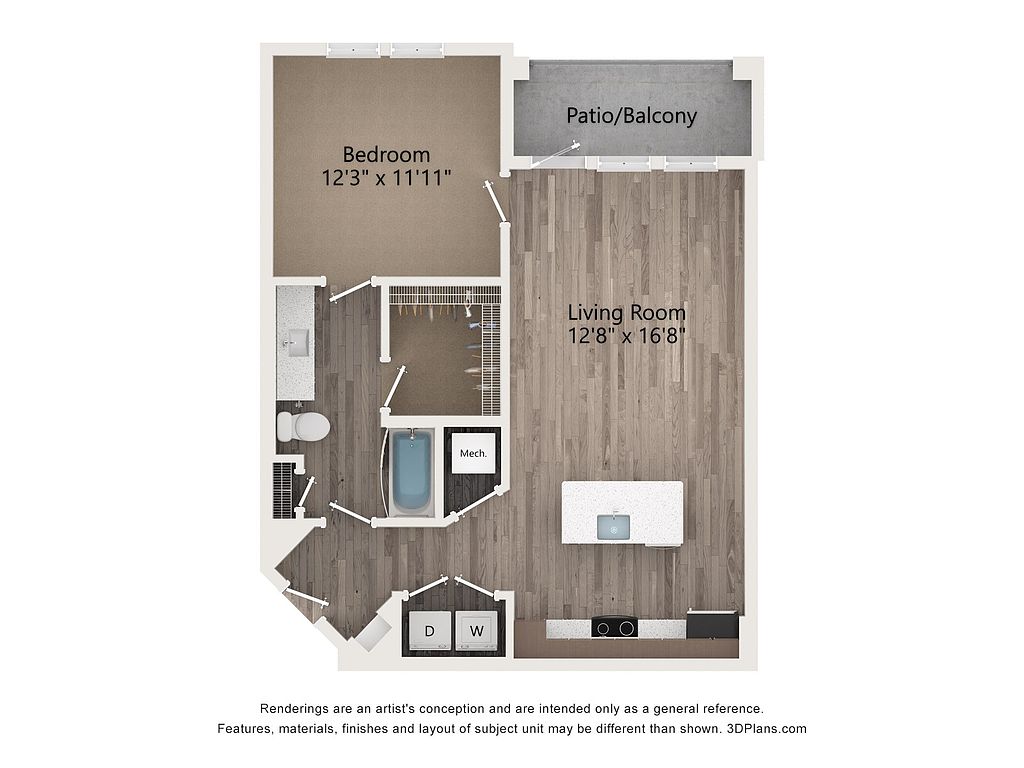
    Unit 3-307
    1 bd, 1 ba
    730
    Nov 2
    $1,590
    Unit 2-204
    1 bd, 1 ba
    730
    Oct 29
    $1,590
    Unit 3-107
    1 bd, 1 ba
    730
    Now
    $1,620
    Unit 7-305
    1 bd, 1 ba
    862
    Now
    $1,643
    Unit 5-303
    1 bd, 1 ba
    823
    Sep 4
    $1,649
    Unit 4-201
    2 bd, 2 ba
    1,061
    Nov 6
    $1,818
    Unit 4-306
    2 bd, 2 ba
    1,061
    Now
    $1,818
    Unit 2-306
    2 bd, 2 ba
    1,061
    Now
    $1,818
    Unit 1-217
    2 bd, 2 ba
    1,061
    Oct 23
    $1,828
    Unit 4-103
    2 bd, 2 ba
    1,061
    Now
    $1,848
    Unit 4-117
    2 bd, 2 ba
    1,061
    Now
    $1,895
    Unit 7-104G
    1 bd, 1 ba
    862
    Now
    $1,923

    What's special

    Clubhouse
    Get the party started
    This building features a clubhouse. Less than 14% of buildings in Shelby County have this amenity.

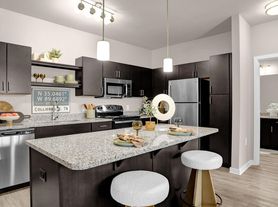
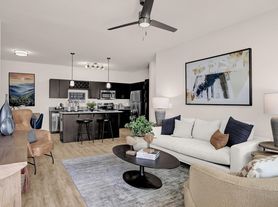
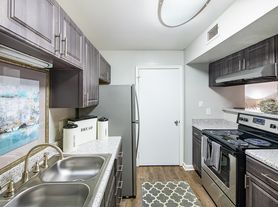
    Eat-in island kitchensIn-home washer and dryerSubway tile kitchen backsplashLinen cabinetsStainless steel appliance packageCurved shower rodsLuxury vinyl plank flooringOversized closets
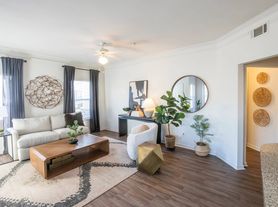

    Two-Bedroom Apartment Home with Luxury Vinyl Plank Flooring, Eat-In Island Kitchens with Pendant Lighting, Quartz Countertops in Kitchens & Baths, Stainless Steel Appliance Package, Subway Tile Kitchen Backsplash, Single, Deep Undermount Kitchen Sink, Gooseneck Kitchen Faucet with Pulldown Sprayer, 42-Inch Custom Cabinetry, Stand-Alone Shower with Glass Door*, Vanities with Double Sinks*, Soaker Tub with Tile Surround*, Curved Shower Rods, Linen Cabinets, Ceiling Fan in Living Area, Oversized Closets, In-Home Washer & Dryer, Private Patio/Balcony*, High Speed Internet Connectivity, 2-Inch Blinds * Available in Select Apartment Homes
    Office hours
    DayOpen hours
    Mon - Fri:9 am - 6 pm
    Sat:10 am - 4 pm
    Sun:Closed

    Property map

    Tap on any highlighted unit to view details on availability and pricing

    Use ctrl + scroll to zoom the map

    Facts, features & policies

    Building Amenities

    Community Rooms
    • Club House: Wi-fi At The Resident Clubhouse & Pool Area
    • Game Room: Resident Social Lounge With Billiards
    • Lounge: Resident Social Lounge With Billiards
    Other
    • In Unit: In-home Washer & Dryer
    Outdoor common areas
    • Barbecue: Grilling & Dining Terraces Throughout Community
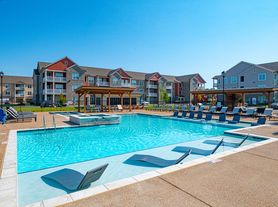
    • Water Feature: Saltwater Pool With Sun Shelf & Water Feature
    Services & facilities
    • Pet Park: Leash-free Bark Park

    Unit Features

    Appliances
    • Dryer
    • Washer
    Cooling
    • Ceiling Fan: Ceiling Fan In Living Area
    Flooring
    • Vinyl: Luxury Vinyl Plank Flooring
    Internet/Satellite
    • High-speed Internet Ready: High Speed Internet Connectivity
    Other
    • Fireplace: Poolside Pavilion With Fireplace
    • Patio Balcony: Private Patio/balcony*

    Policies

    Parking
    • None
    • Valet Parking: Valet Trash Service
    Pet essentials
    Skip to the end of the carousel
    • DogsAllowed
      Number allowed3
      Monthly dog rent$25
      One-time dog fee$450
    • CatsAllowed
      Number allowed3
      Monthly cat rent$25
      One-time cat fee$450
    Skip to the beginning of the carousel
    Additional details
    | Restrictions: Restricted breeds include Akita, Alaskan Malamute, American Staffordshire Terrier, Bull Terrier, Chow, Doberman Pinscher, German Shepherd, Great Dane, Husky, Wolf, Pit Bull, Rottweiler, Beauceron, Belgian Malinois, and St. Bernard, including mixes. Snakes, spiders, ferrets, and iguanas are not permitted. All residents must complete a PetScreening profile prior to move-in. A $35 annual fee per pet applies. All animals are subject to approval. Assistance animals exempt per HUD guidelines.
    Pet amenities
    Pet Park: Leash-free Bark Park
    Pet Spa And Grooming Station

    Special Features

    • * Available In Select Apartment Homes
    • 2-inch Blinds
    • 24-hr Emergency Maintenance
    • 42-inch Custom Cabinetry
    • Car Care Center
    • Covered Dining Terrace With TV
    • Curved Shower Rods
    • Eat-in Island Kitchens With Pendant Lighting
    • EV Charging Stations
    • Gooseneck Kitchen Faucet With Pulldown Sprayer
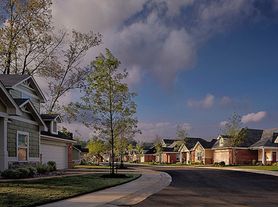
    • Greenspaces And Courtyards With Lush Landscaping
    • Linen Cabinets
    • Mailroom With Package System
    • One, Two, & Three Bedroom Apartment Homes
    • Online Customer Service With Rent Pay Options
    • Oversized Closets
    • Pet Spa And Grooming Station
    • Premium Coffee & Tea Bar
    • Private Micro Offices
    • Private Storage Closets Available
    • Professionally Managed By Arlington Properties
    • Quartz Countertops In Kitchens & Baths
    • Single, Deep Undermount Kitchen Sink
    • Soaker Tub With Tile Surround*
    • Stainless Steel Appliance Package
    • Stand-alone Shower With Glass Door*
    • Subway Tile Kitchen Backsplash
    • Vanities With Double Sinks*

    Neighborhood: 38017

    Areas of interest

    Use our interactive map to explore the neighborhood and see how it matches your interests.

    Travel times

    Walk, Transit & Bike Scores

     / 100
    Car-Dependent
     / 100
    Somewhat Bikeable

    Nearby schools in Collierville

    Southwind Elementary School
    Grades PK-51.9 miles
    8/10
    GreatSchools® Rating
    Test Score Rating
    7/10
    Student Progress Rating
    8/10
    Germantown Middle School
    Grades 6-84.1 miles
    4/10
    GreatSchools® Rating
    Test Score Rating
    3/10
    Student Progress Rating
    4/10
    Germantown High School
    Grades 9-124.8 miles
    6/10
    GreatSchools® Rating
    Test Score Rating
    4/10
    College Readiness Rating
    7/10
    Student Progress Rating
    7/10
    Loading

    Frequently asked questions

    What is the walk score of Tapestry Forest Creek?

    Tapestry Forest Creek has a walk score of 16, it's car-dependent.

    What schools are assigned to Tapestry Forest Creek?

    The schools assigned to Tapestry Forest Creek include Southwind Elementary School, Germantown Middle School, and Germantown High School.

    Does Tapestry Forest Creek have in-unit laundry?

    Yes, Tapestry Forest Creek has in-unit laundry for some or all of the units.

    What neighborhood is Tapestry Forest Creek in?

    Tapestry Forest Creek is in the 38017 neighborhood in Collierville, TN.

    What are Tapestry Forest Creek's policies on pets?

    A maximum of 3 cats are allowed per unit. This building has a one time fee of $450 and monthly fee of $25 for cats. A maximum of 3 dogs are allowed per unit. This building has a one time fee of $450 and monthly fee of $25 for dogs.

    Your dream apartment is waitingTwo new units were recently added to this listing.
    ]