2-bedroom apartment at 340 Gahart Dr in southeast Colorado Springs, conveniently located near the Powers Corridor, Academy Blvd, and Hwy 24 for easy commuting. This newly updated unit features modern fixtures and finishes throughout for a clean, comfortable living space. Enjoy on-site laundry, off-street parking, and quick access to shopping, dining, and everyday essentials.
MONTHLY HOUSING COST
Estimated Monthly Housing Cost: $1,184 - $1,224
Includes:
Rent: $1,099/month
Water, Sewer, Gas, & Trash: Estimated $85 - $125/month
Utility costs vary based on occupancy, usage, unit size, and seasonal factors. Electricity is separately metered and must be placed in the resident's name.
HOME FEATURES
-Newly updated
-Modern fixtures and finishes
-On-site laundry
-Off-street parking
-Located near the Powers Corridor, Academy and 24
-Utilities are allocated through a community billing system, so monthly totals may vary slightly
-Individually metered electricity
Texting is preferred for a faster response, but calls are fine too!
One Time Costs:
- Application Fee - $35 per adult: 3rd party screening vendor: Findigs (Background check, credit check, rental/living history verification, income verification)
- Deposit: Security Deposit required; amount varies based on screening criteria
- Pet Deposit $300
- One-time mandatory Move-in Fee: $100. The move-in fee covers lease setup, resident account creation, key/access preparation, and required administrative processing. Billed the second month.
Optional Monthly Charges:
- Pet Rent: $35
- Renter's Insurance: Required. You may provide your own policy or opt into Second Nature for coverage at just $15.95/month ($11.95 for liability insurance + $4.00 admin fee).
- Resident Benefits Package (RBP): All Boardwalk Property Management residents have the option to enroll in the RBP for $30.45/month. Note: The $11.95 liability insurance + $4.00 admin fee from Second Nature is INCLUDED if you choose to enroll in the RBP. This package includes credit building to help boost your credit score with timely rent payments, up to $1M Identity Theft Protection, a move-in concierge service to assist with utility and home service setup, access to our best-in-class resident rewards program, and more.
REQUIRED DISCLOSURES & LEASING INFORMATION
**Applicant has the right to provide Boardwalk Property Management with a Portable Tenant Screening Report (PTSR) that is not more than 60 days old, as defined in 38-12-902(2.5), Colorado Revised Statutes; and 2) if Applicant provides Boardwalk Property Management with a PTSR, Boardwalk Property Management is prohibited from: a) charging Applicant a rental application fee; or b) charging Applicant a fee for Boardwalk Property Management to access or use the PTSR.
** Applicants using housing assistance or rental subsidies are welcome. Please contact the property manager for application instructions.
**PHOTOGRAPHY/VIDEOGRAPHY DISCLOSURE: We do not take new marketing pictures whenever a rental is turned over between tenants. Therefore, the photos we provide on our listings are meant to help potential residents see the general layout of a property they do not represent the current/actual condition. If you would like to better understand the condition of a listing, please schedule a personal viewing**

340 Gahart Dr
340 Gahart Dr, Colorado Springs, CO 80916
Apartment building
2 beds
Pet-friendly
Shared laundry
Available units
This listing now includes required monthly fees in the total monthly price.
Unit , sortable column | Sqft, sortable column | Available, sortable column | Total monthly price, sorted ascending |
|---|---|---|---|
 Unit 2 2 bd, 1 ba | -- | Now | $1,224 |
What's special
Newly updated unitOff-street parkingOn-site laundryClean comfortable living space
Facts, features & policies
Building Amenities
Other
- Laundry: Shared
Unit Features
Appliances
- Range Oven
- Refrigerator
Cooling
- Gas Cooling: Gas
Other
- Modern Finishes And Fixtures
- Renovated Unit
- Sewer
Policies
Parking
- Off Street Parking
Utilities included in rent
- Garbage
- Water
Pet essentials
- DogsAllowedSmall and large OK
- CatsAllowed
Special Features
- Management Held Deposit
Neighborhood: Southeast Colorado Springs
Areas of interest
Use our interactive map to explore the neighborhood and see how it matches your interests.
Travel times
Getting around
Walk Score®
/ 100
Somewhat WalkableTransit Score®
/ 100
Some TransitBike Score®
/ 100
BikeableNearby schools in Colorado Springs
Roosevelt Edison Charter School
Grades K-5 • 0.5 miles5/10
GreatSchools® Rating
Test Score Rating
2/10Student Progress Rating
7/10Jack Swigert Aerospace Academy
Grades 6-8 • 0.7 miles1/10
GreatSchools® Rating
Test Score Rating
1/10Mitchell High School
Grades 9-12 • 1.7 miles1/10
GreatSchools® Rating
College Readiness Rating
1/10Living in Colorado Springs
- Community VibeA strong sense of community is fostered through local events and gatherings, making it easy to connect with neighbors.
- Dining SceneThe dining scene features a mix of casual eateries and unique local restaurants, catering to diverse tastes and preferences.
- Family VibesThe neighborhood is rich with family-oriented parks and recreational facilities, offering a welcoming environment for all ages.
- Outdoor ActivitiesWith numerous parks and trails in the vicinity, residents can enjoy hiking, biking, and various outdoor sports.
The 80916 area offers a vibrant community atmosphere with a blend of urban conveniences and natural beauty. Residents enjoy easy access to parks like Memorial Park, perfect for outdoor activities, and a variety of dining options including local favorites and family-friendly restaurants. The climate is characterized by warm summers and mild winters, creating a pleasant environment for year-round outdoor enjoyment. With a median rent of approximately $1,400, the rental price range typically spans from $1,100 to $1,800, making it an accessible choice for many. Local amenities include grocery stores, coffee shops, and fitness centers, ensuring that daily needs are met with ease.
Powered by Zillow data and AI technology.
Nearby apartments for rent


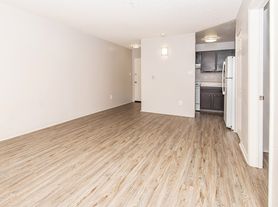
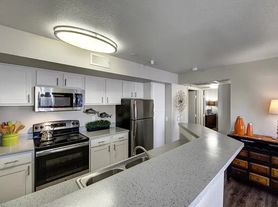
Listing order may reflect relevance, quality, and paid promotion.
Similar apartments for rent

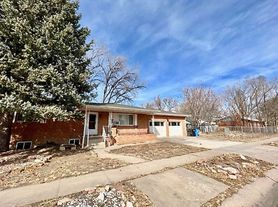


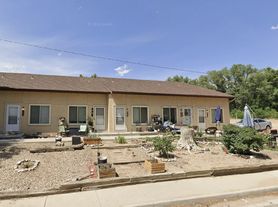



Frequently asked questions
340 Gahart Dr is located at 340 Gahart Dr in Southeast Colorado Springs, Colorado Springs, CO. The surrounding area includes approximately 18 restaurants and cafes within 1 mile, such as El Rey Del Taco, Pueblo Viejo, and Popeyes Louisiana Kitchen.
The nearest public transit stop is Academy & Pikes Peak, approximately 0.7 miles away. The nearest major airport is US Airways, approximately 1 mile away.
340 Gahart Dr is located within 0.5 miles of AspenPointe Ruskin, 1 mile of Kick Colorado Martial Arts, and 1 mile of City of Colorado Springs - Street Division.
340 Gahart Dr is located near 3 grocery stores, including 0.6 miles from Sun Oriental Market, 0.6 miles from Han A Ruem Korean Market, and 0.7 miles from Springs Korean Market. Additional shopping options, including luna market, are approximately 0.6 miles away.
The total price for an apartment unit in 340 Gahart Dr is $1,224. The total price will vary by floor plan, unit size, and unit amenities.
The closest hospitals and medical facilities to 340 Gahart Dr include AspenPointe Ruskin (0.5 miles away), Heuser Chiropractic and Auto Accident Recovery Center (0.6 miles away), and Animal Emergency Care Center, Inc. (0.6 miles away).
340 Gahart Dr is near approximately 18 restaurants within 1 mile, including El Rey Del Taco (0.6 miles away), Pueblo Viejo (0.6 miles away), and Popeyes Louisiana Kitchen (0.6 miles away).
The schools assigned to 340 Gahart Dr include Roosevelt Edison Charter School, Jack Swigert Aerospace Academy, and Mitchell High School.
