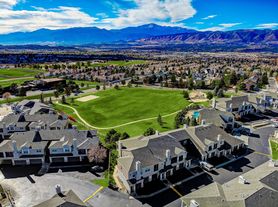
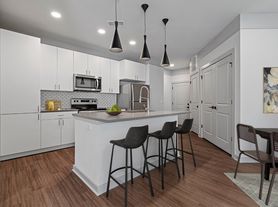
You've found Vue21 at a great time. Our Phase 2 development has introduced a completely new selection of apartment homes designed and outfitted to fully upgrade the community experience. From Redesigned Phase 1 common spaces to premium home interiors, we're excited to unveil the full Vue21 picture for our residents.
Reserve your favorite floor plan today!
Floor plans are artist's rendering. All dimensions are approximate. Actual product and specifications may vary in dimension or detail. Not all features are available in every rental home. Please see a representative for details.
Special offer
Vue 21
4610 Nautilus Peak Vw, Colorado Springs, CO 80924
Apartment building
1-3 beds
Pet-friendly
In-unit washer
Available units
This listing now includes required monthly fees in the total monthly price. Price shown reflects the lease term provided for each unit.
Unit , sortable column | Sqft, sortable column | Available, sortable column | Total monthly price, sorted ascending |
|---|---|---|---|
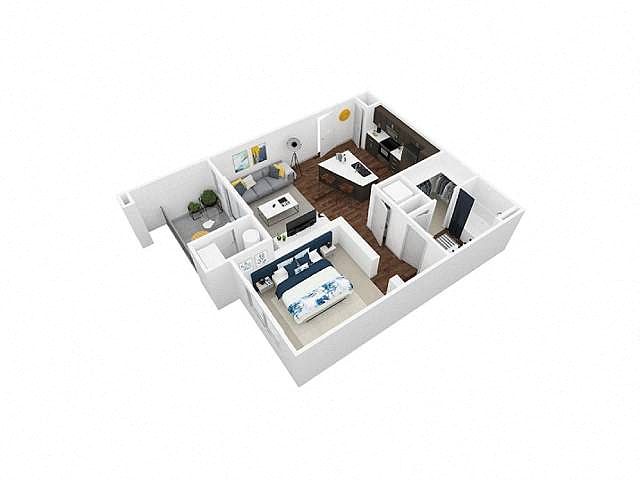 Unit 5-101 1 bd, 1 ba | 694 | Nov 29 | $1,442 |
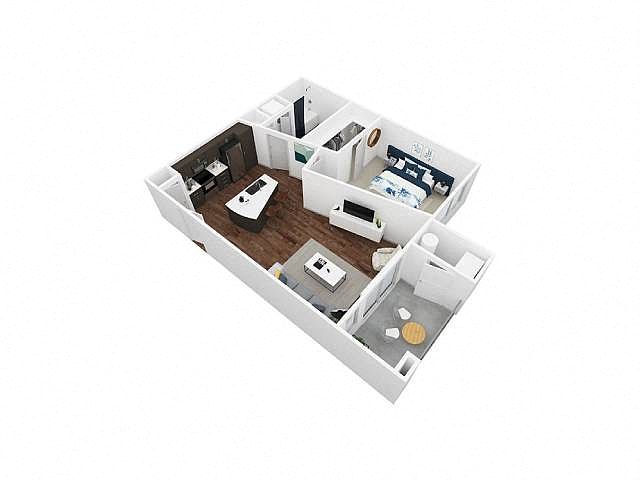 Unit 8-304 1 bd, 1 ba | 735 | Oct 28 | $1,444 |
Unit 8-104 1 bd, 1 ba | 735 | Now | $1,461 |
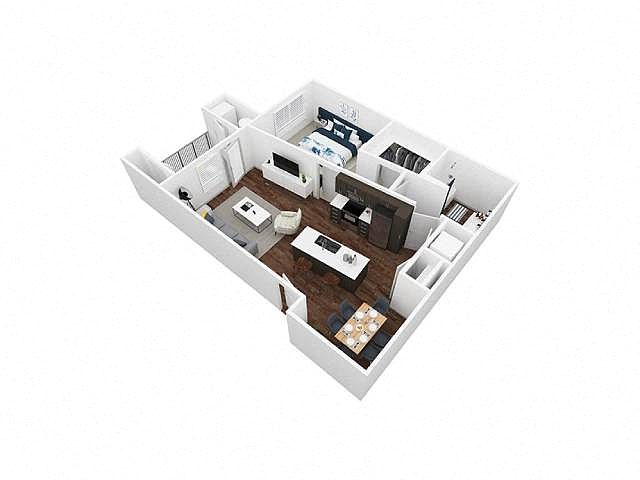 Unit 1-206 1 bd, 1 ba | 843 | Now | $1,476 |
Unit 5-204 1 bd, 1 ba | 694 | Oct 10 | $1,492 |
Unit 09-213 1 bd, 1 ba | 735 | Now | $1,533 |
Unit 11-118 1 bd, 1 ba | 735 | Now | $1,533 |
Unit 1-205 1 bd, 1 ba | 735 | Now | $1,543 |
Unit 09-104 1 bd, 1 ba | 735 | Now | $1,543 |
Unit 11-204 1 bd, 1 ba | 735 | Now | $1,543 |
Unit 11-216 1 bd, 1 ba | 735 | Now | $1,543 |
Unit 8-305 1 bd, 1 ba | 735 | Now | $1,544 |
Unit 8-206 1 bd, 1 ba | 843 | Now | $1,606 |
Unit 09-113 1 bd, 1 ba | 735 | Oct 24 | $1,606 |
Unit 10-304 1 bd, 1 ba | 843 | Nov 30 | $1,669 |
What's special
3D tours
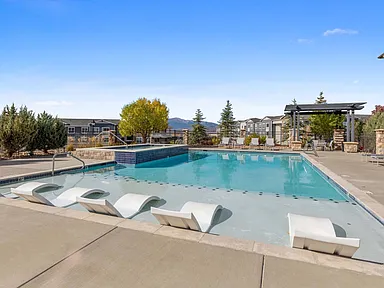 Tour 1
- Vue 21
Office hours
| Day | Open hours |
|---|---|
| Mon - Fri: | 10 am - 6 pm |
| Sat: | Closed |
| Sun: | Closed |
Property map
Tap on any highlighted unit to view details on availability and pricing
Use ctrl + scroll to zoom the map
Facts, features & policies
Building Amenities
Community Rooms
- Business Center
- Club House
- Fitness Center
- Lounge: TV Lounge
Other
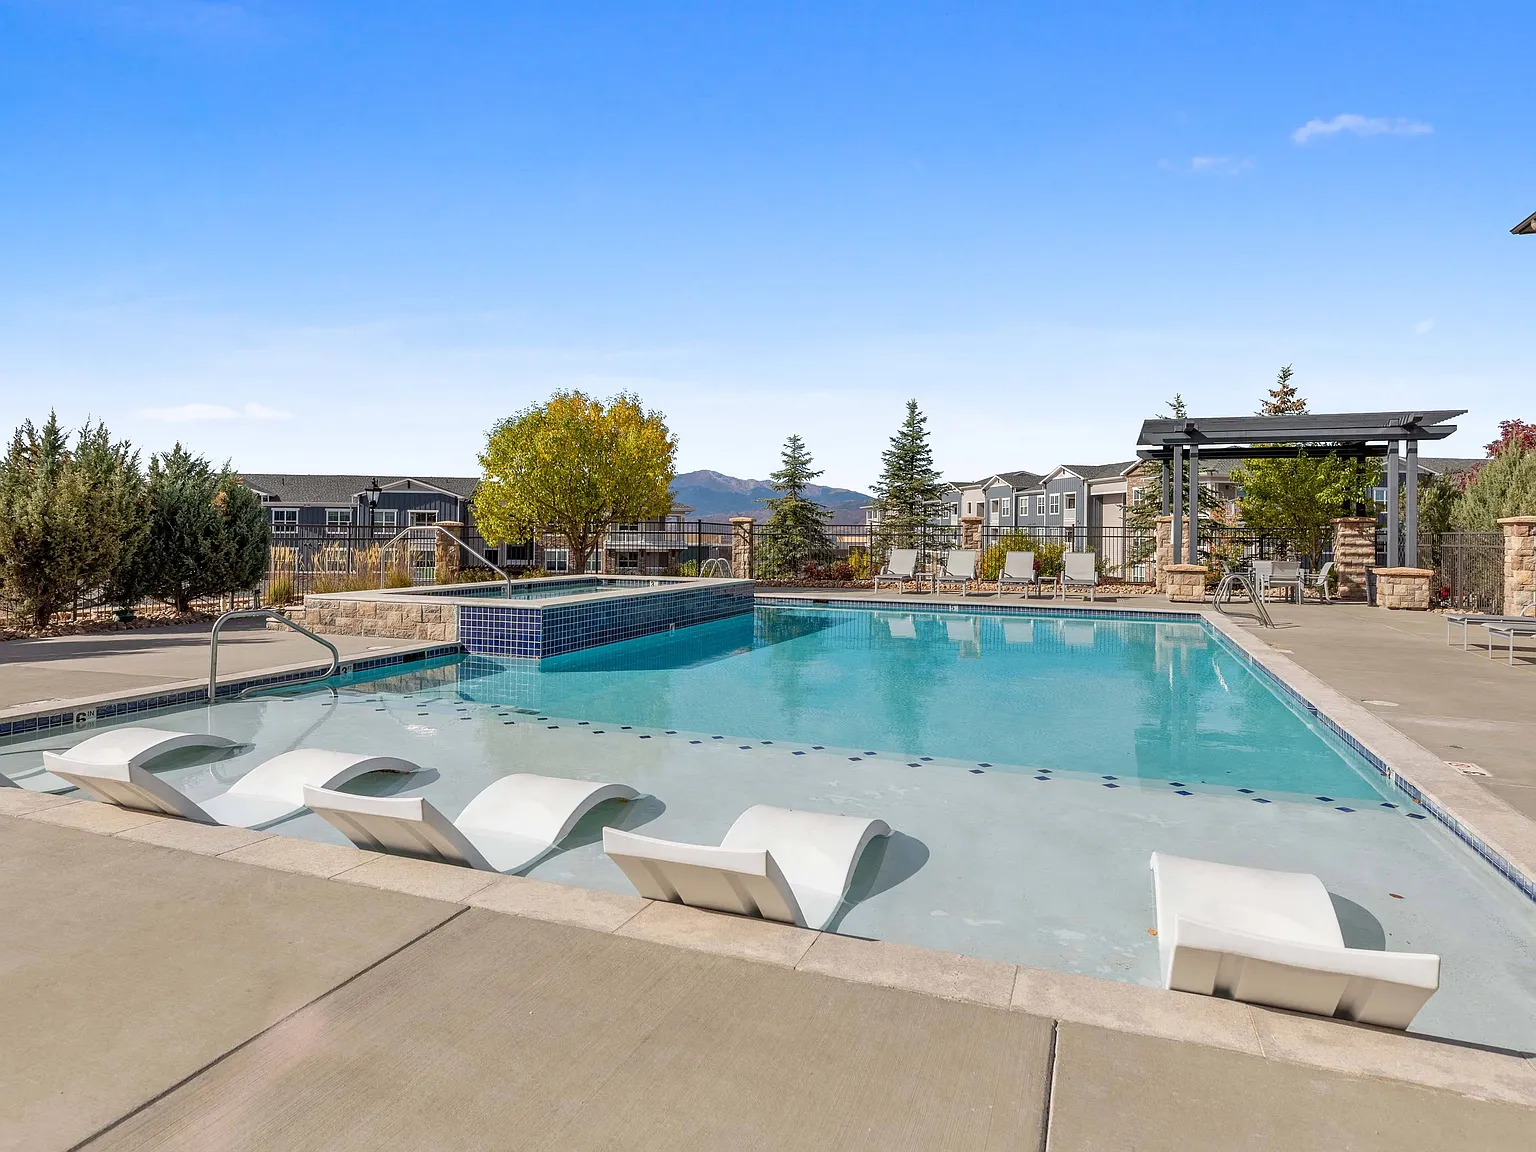
- Hot Tub

- Swimming Pool
Outdoor common areas
- Garden: Bath Garden Tub
Services & facilities
- On-Site Maintenance
- Online Rent Payment
View description
- View Mountain
Unit Features
Appliances
- Washer: App W/D Fullsize
Cooling
- Air Conditioning: Svc Air Conditioning
- Refrigeration Cooling: App Refrigerator
Flooring
- Hardwood: Flooring Hardwood
Other
- Fireplace
- Patio Balcony: Balcony
Policies
Parking
- None
Lease terms
- 6, 7, 8, 9, 10, 11, 12
Pet essentials
- DogsAllowedNumber allowed2Monthly dog rent$35Dog deposit$300
- CatsAllowedNumber allowed2Monthly cat rent$35Cat deposit$300
Additional details
| Restrictions: None
Special Features
- ADA Handicap Access
- App Dishwasher
- Appliances Stainless
- Bath Standing Shower
- Black Appliances
- Built-In Desk
- Closet: Closet Walk-In
- Cyber Cafe
- EV Charging Stations
- Quartz Countertops
Neighborhood: Briargate
Areas of interest
Use our interactive map to explore the neighborhood and see how it matches your interests.
Travel times
Getting around
Walk Score®
/ 100
Somewhat WalkableTransit Score®
/ 100
Minimal TransitBike Score®
/ 100
Somewhat BikeableNearby schools in Colorado Springs
Chinook Trail Elementary School
Grades K-5 • 0.5 miles9/10
GreatSchools® Rating
Test Score Rating
9/10Chinook Trail Middle School
Grades 6-8 • 0.6 miles8/10
GreatSchools® Rating
Test Score Rating
8/10Pine Creek High School
Grades 9-12 • 1.4 miles9/10
GreatSchools® Rating
College Readiness Rating
9/10Living in Colorado Springs
- Community VibeNeighborhood events and gatherings create a warm sense of belonging among residents.
- Dining SceneA variety of local eateries and cafes offer diverse culinary experiences to explore.
- Family VibesThe area is filled with parks and playgrounds, making it ideal for family activities and outdoor fun.
- Green SpacesWell-maintained parks and open areas provide perfect spots for picnics, relaxation, and outdoor sports.
The 80924 area offers a blend of suburban tranquility and modern conveniences, perfect for new renters looking for a vibrant community. With a median rent of approximately $2,300, the price range typically varies from $1,800 to $2,800, making it accessible for various budgets. Residents enjoy an array of family-oriented amenities, such as parks and recreational facilities, alongside a growing selection of coffee shops, restaurants, and fitness centers. The neighborhood is characterized by its stunning views of the Rocky Mountains, ample green spaces, and a friendly atmosphere that fosters community engagement and outdoor activities.
Powered by Zillow data and AI technology.
Nearby apartments for rent


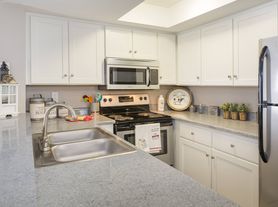


Listing order may reflect relevance, quality, and paid promotion.
Similar apartments for rent
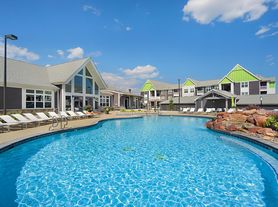

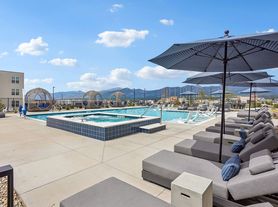


Frequently asked questions
What is the walk score of Vue 21?
Vue 21 has a walk score of 54, it's somewhat walkable.
What is the transit score of Vue 21?
Vue 21 has a transit score of 16, it has minimal transit.
What schools are assigned to Vue 21?
The schools assigned to Vue 21 include Chinook Trail Elementary School, Chinook Trail Middle School, and Pine Creek High School.
What neighborhood is Vue 21 in?
Vue 21 is in the Briargate neighborhood in Colorado Springs, CO.
What are Vue 21's policies on pets?
A maximum of 2 cats are allowed per unit. To have a cat at Vue 21 there is a required deposit of $300. This building has monthly fee of $35 for cats. A maximum of 2 dogs are allowed per unit. To have a dog at Vue 21 there is a required deposit of $300. This building has monthly fee of $35 for dogs.
Does Vue 21 have virtual tours available?
Yes, 3D and virtual tours are available for Vue 21.
Can I submit a Portable Tenant Screening Report when I apply?
Applicant has the right to provide Vue 21 with a Portable Tenant Screening Report (PTSR), as defined in §38-12-902(2.5), Colorado Revised Statutes; and 2) if Applicant provides Vue 21 with a PTSR, Vue 21 is prohibited from: a) charging Applicant a rental application fee; or b) charging Applicant a fee for Vue 21 to access or use the PTSR. Vue 21 may limit acceptance of PTSRs to those that are not more than 30 days old. Confirm PTSR requirements directly with Vue 21.
