
NOW OFFERING IN-PERSON AND VIRTUAL TOURS. Welcome to the next generation of modern apartment living at The District Apartment Homes. Conveniently located in Colton and just minutes away from Grand Terrace and Loma Linda, every detail of our community has been redesigned and reimagined with your busy lifestyle in mind. Experience fun family-friendly amenities, beautifully upgraded floor plans, and access to the best adventures the Inland Empire has to offer. Come settle into your new 1, 2 or 3 bedroom apartment and discover how home should feel.
The District Apartment Homes
1316 S Meadow Ln, Colton, CA 92324
Apartment building
1-3 beds
Pet-friendly
Covered parking
In-unit laundry (W/D)
Available units
This listing now includes required monthly fees in the total monthly price. Price shown reflects the lease term provided for each unit.
Unit , sortable column | Sqft, sortable column | Available, sortable column | Total monthly price, sorted ascending |
|---|---|---|---|
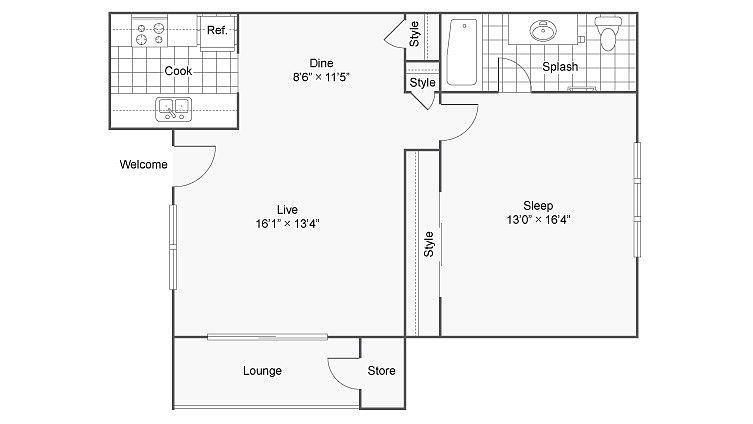 Unit 15C-213 1 bd, 1 ba | 788 | Now | $1,864 |
Unit 15C-216 1 bd, 1 ba | 788 | Now | $1,866 |
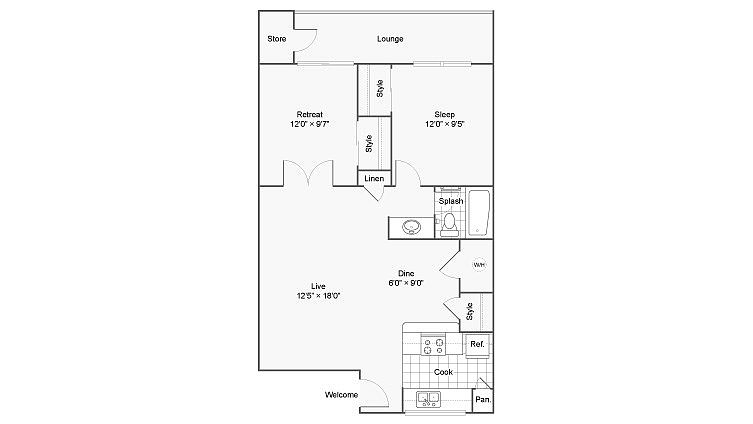 Unit 16O-304 2 bd, 1 ba | 810 | Nov 20 | $1,886 |
Unit 16O-302 2 bd, 1 ba | 810 | Nov 29 | $1,886 |
Unit 16J-234 2 bd, 1 ba | 810 | Dec 3 | $1,891 |
Unit 15B-211 1 bd, 1 ba | 788 | Now | $1,910 |
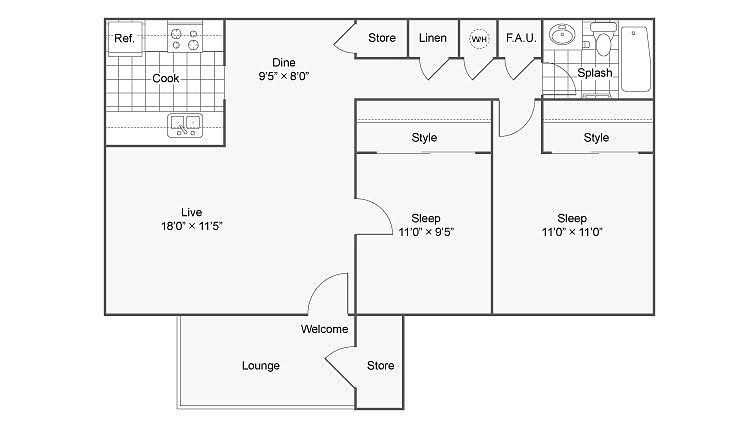 Unit 16H-203 2 bd, 1 ba | 830 | Now | $1,925 |
Unit 16N-281 2 bd, 1 ba | 810 | Now | $1,934 |
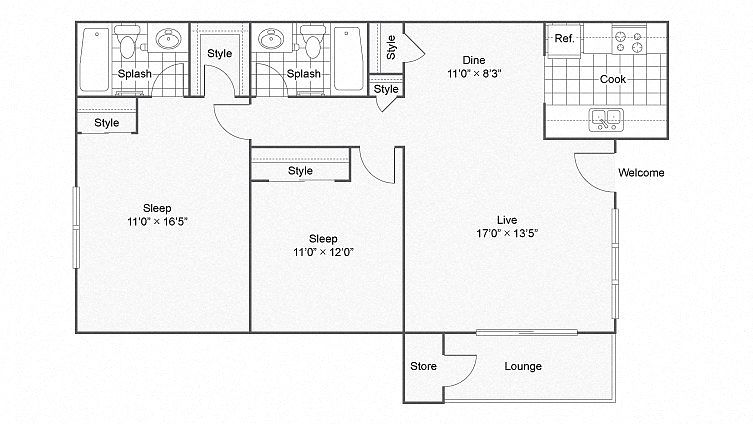 Unit 15D-123 2 bd, 2 ba | 958 | Oct 30 | $1,954 |
Unit 16N-286 2 bd, 1 ba | 810 | Oct 14 | $1,980 |
Unit 15D-228 2 bd, 2 ba | 958 | Now | $1,990 |
Unit 15E-235 2 bd, 2 ba | 958 | Nov 3 | $1,994 |
Unit 15G-145 2 bd, 2 ba | 958 | Now | $1,999 |
Unit 16D-148 2 bd, 1 ba | 830 | Now | $2,021 |
Unit 15E-233 2 bd, 2 ba | 958 | Now | $2,040 |
What's special
Clubhouse
Get the party started
This building features a clubhouse. Less than 10% of buildings in San Bernardino County have this amenity.
Beautifully upgraded floor plans
Office hours
| Day | Open hours |
|---|---|
| Mon: | 9 am - 6 pm |
| Tue: | 9 am - 6 pm |
| Wed: | 1 pm - 6 pm |
| Thu: | 9 am - 6 pm |
| Fri: | 9 am - 6 pm |
| Sat: | 9 am - 5 pm |
| Sun: | 9 am - 5 pm |
Property map
Tap on any highlighted unit to view details on availability and pricing
Use ctrl + scroll to zoom the map
Facts, features & policies
Building Amenities
Community Rooms
- Business Center: Co-Working Lounge With Complimentary Wi-Fi
- Club House: Resident Social Lounge With Demonstration Kitchen
- Fitness Center: Fitness Center With Free Weights And Cardio Machin
Other
- In Unit: In-Home Washer And Dryer
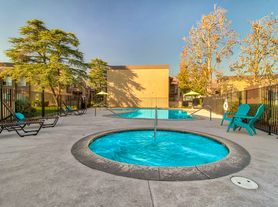
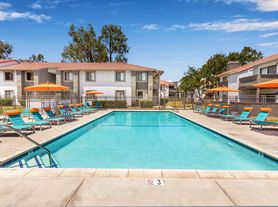
- Swimming Pool: Relaxing Resort-Style Pools And Sundecks
Outdoor common areas
- Gazebo: Barbecue Pavilion And Gazebo Area
- Patio: Private Balcony Or Patio
- Picnic Area: Barbecue Pavilion And Picnic Area
- Playground: Onsite Playground
Security
- Night Patrol: Courtesy Patrol
Services & facilities
- On-Site Maintenance: Worry-Free 24-Hour Onsite Maintenance
- Package Service: Package Locker With 24/7 Access To Packages
View description
- Courtyard Views
Unit Features
Appliances
- Dryer
- Washer
Cooling
- Air Conditioning: Air Conditioning With Programmable Thermostat
- Ceiling Fan
Policies
Parking
- Covered Parking
- Other
Lease terms
- 2, 3, 4, 5, 6, 7, 8, 9, 10, 11, 12, 13, 14
Pet essentials
- DogsAllowedNumber allowed2Monthly dog rent$55Dog deposit$500
- CatsAllowedNumber allowed2Monthly cat rent$55Cat deposit$500
Additional details
| Restrictions: Breed restrictions apply
Special Features
- Easy Access To I-215 And I-10
- Flexible Rent Payment Schedule With Flex Rent
- Get Rewarded For Paying Rent And Shopping Local
- Oversized Walk-In Closets
- Separate Dining Area
- Subway Tile Kitchen Backsplash
- Two-Tone Paint
- Wood-Style Plank Flooring
Neighborhood: 92324
Areas of interest
Use our interactive map to explore the neighborhood and see how it matches your interests.
Travel times
Getting around
Walk Score®
/ 100
Somewhat WalkableTransit Score®
/ 100
Some TransitBike Score®
/ 100
Somewhat BikeableNearby schools in Colton
Cooley Ranch Elementary School
Grades K-6 • 0.7 miles4/10
GreatSchools® Rating
Test Score Rating
2/10Student Progress Rating
5/10Terrace Hills Middle School
Grades 7, 8 • 1.4 miles2/10
GreatSchools® Rating
Test Score Rating
2/10Student Progress Rating
1/10Grand Terrace High School
Grades 9-12 • 2.4 miles5/10
GreatSchools® Rating
Test Score Rating
6/10College Readiness Rating
4/10Living in Colton
- Community VibeA strong sense of community is evident through local events and gatherings, fostering connections among residents.
- Dining SceneThe area boasts a diverse selection of restaurants and cafes, offering a variety of dining experiences for residents to enjoy.
- Family VibesThe neighborhood is family-friendly, with ample parks and recreational areas that promote outdoor play and community engagement.
- Green SpacesAbundant green spaces and parks provide residents with beautiful settings for relaxation, picnics, and outdoor activities.
The 92324 area offers a charming suburban lifestyle with a mix of outdoor activities and community vibes. Residents enjoy easy access to local parks like the picturesque Riverside Park, perfect for family outings, along with a variety of grocery stores and coffee shops to meet daily needs. The culinary scene features a range of dining options, from casual eateries to cozy restaurants, catering to diverse tastes. With a median rent of approximately $2,200, the rental price range typically falls between $1,800 and $2,600, making it an appealing choice for those seeking a pleasant residential experience.
Powered by Zillow data and AI technology.
Nearby apartments for rent
Listing order may reflect relevance, quality, and paid promotion.
Similar apartments for rent



Frequently asked questions
What is the walk score of The District Apartment Homes?
The District Apartment Homes has a walk score of 61, it's somewhat walkable.
What is the transit score of The District Apartment Homes?
The District Apartment Homes has a transit score of 32, it has some transit.
What schools are assigned to The District Apartment Homes?
The schools assigned to The District Apartment Homes include Cooley Ranch Elementary School, Terrace Hills Middle School, and Grand Terrace High School.
Does The District Apartment Homes have in-unit laundry?
Yes, The District Apartment Homes has in-unit laundry for some or all of the units.
What neighborhood is The District Apartment Homes in?
The District Apartment Homes is in the 92324 neighborhood in Colton, CA.
What are The District Apartment Homes's policies on pets?
A maximum of 2 cats are allowed per unit. To have a cat at The District Apartment Homes there is a required deposit of $500. This building has monthly fee of $55 for cats. A maximum of 2 dogs are allowed per unit. To have a dog at The District Apartment Homes there is a required deposit of $500. This building has monthly fee of $55 for dogs.
There are 5+ floor plans availableWith 107% more variety than properties in the area, you're sure to find a place that fits your lifestyle.
