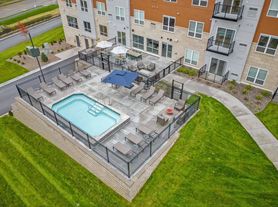
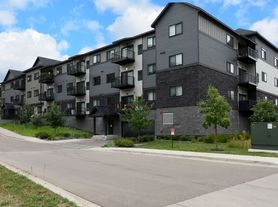
Hinton Heights is conveniently located in Cottage Grove, just off Highway 10 and south of Woodbury. Enjoy nearby restaurants, parks, and retail shopping. With easy access to Interstate 494, getting out and about is a breeze.Our spacious 1, 2, and 3 bedroom homes offer private entries and patios, an in-home washer and dryer, and a multitude of community amenities. You'll love our professionally landscaped grounds complete with a dog park, playground, and walking and jogging trails. Enjoy the convenience and serenity of the adjacent 36-acre city park.
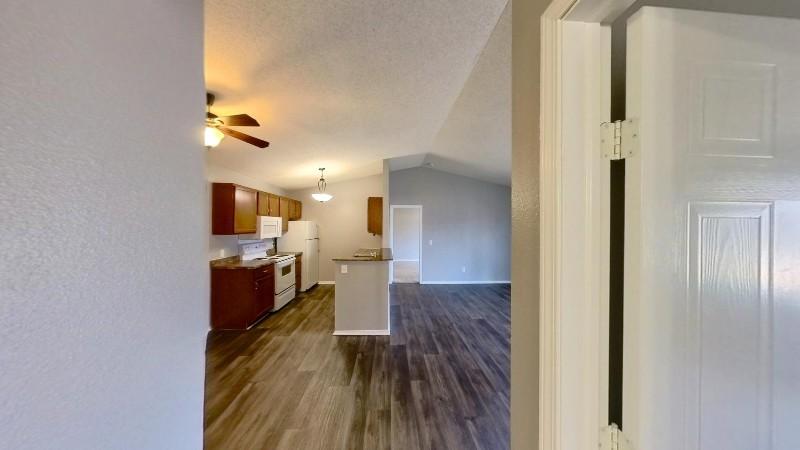
Explore 3D tour
Status: Special offer
Apartment building
1-3 beds
Pet-friendly
Garage parking
In-unit laundry (W/D)
Available units
This listing now includes required monthly fees in the total monthly price. Price shown reflects the lease term provided for each unit.
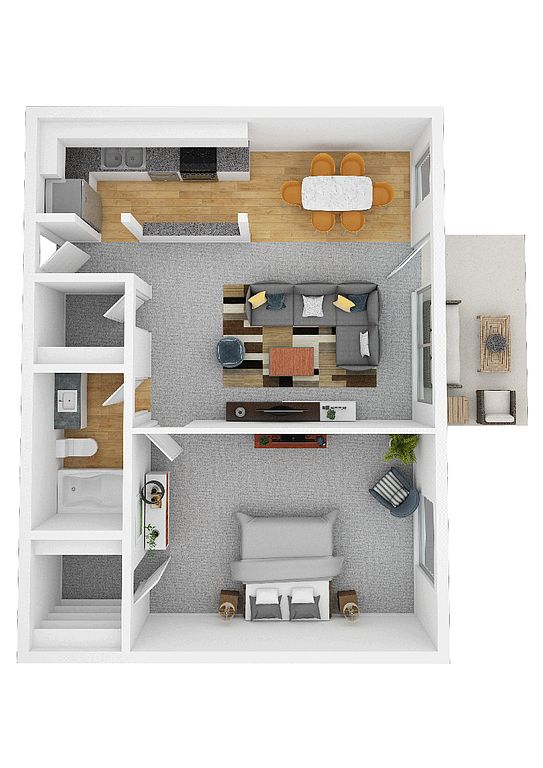 Unit 7688-10 1 bd, 1 ba | 724 | Dec 28 | $1,413 |
Unit 7782-07 1 bd, 1 ba | 752 | Now | $1,442 |
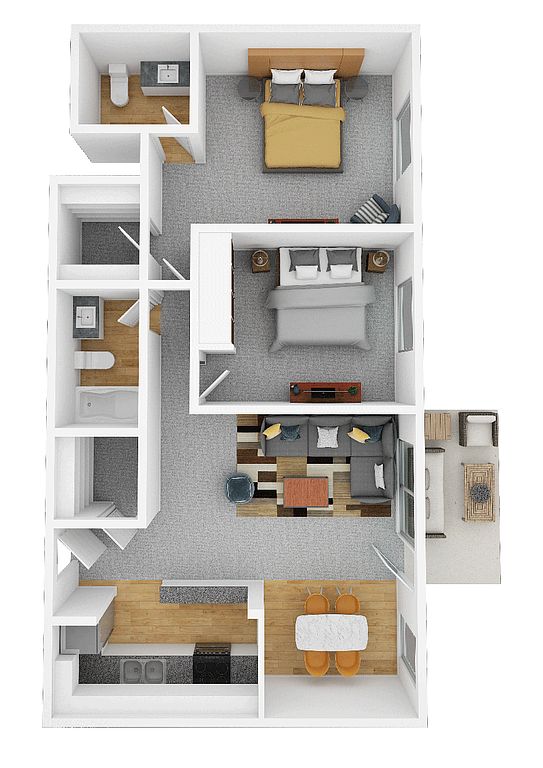 Unit 7690-06 2 bd, 1.5 ba | 991 | Jan 11 | $1,574 |
Unit 7790-02 2 bd, 1.5 ba | 991 | Now | $1,584 |
Unit 7664-05 2 bd, 1.5 ba | 924 | Jan 11 | $1,724 |
Unit 7796-03 2 bd, 1.5 ba | 927 | Now | $1,759 |
Unit 7798-09 2 bd, 1.5 ba | 1,020 | Nov 30 | $1,774 |
Unit 7796-04 2 bd, 1.5 ba | 991 | Now | $1,818 |
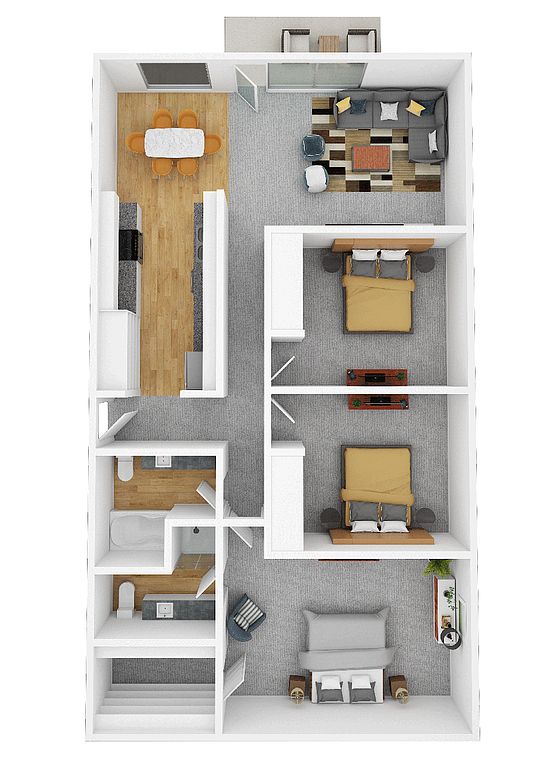 Unit 7652-03 3 bd, 2 ba | 1,176 | Nov 30 | $1,848 |
Unit 7700-04 3 bd, 2 ba | 1,274 | Now | $1,853 |
Unit 7676-08 2 bd, 1.5 ba | 1,020 | Nov 16 | $1,869 |
Unit 7766-05 3 bd, 2 ba | 1,274 | Nov 16 | $1,928 |
Unit 7638-06 3 bd, 2 ba | 1,176 | Now | $1,931 |
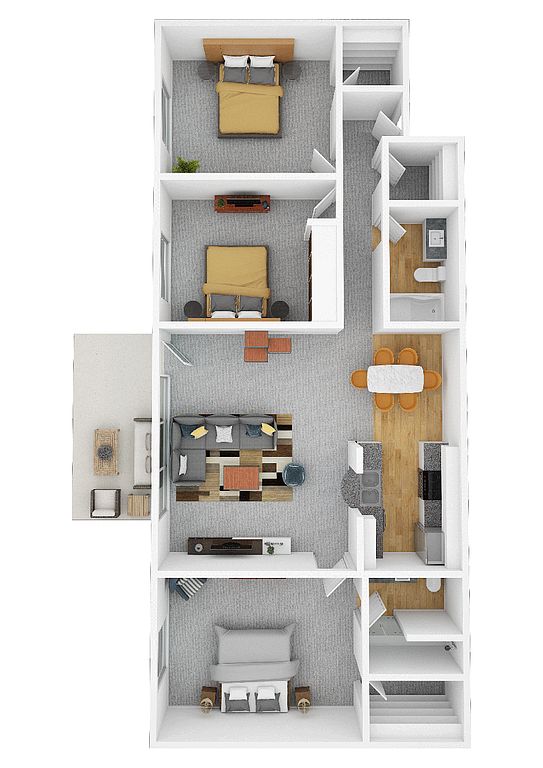 Unit 7780-07 3 bd, 2 ba | 1,305 | Dec 14 | $1,943 |
Unit 7700-01 3 bd, 2 ba | 1,261 | Nov 23 | $1,993 |
What's special
Business center
Work from home mode: activated
This building features access to a business center. Less than 5% of buildings in Washington County have this amenity.
Dog parkPrivate entriesIn-home washer and dryerProfessionally landscaped groundsWalking and jogging trails
3D tour
- Interactive floorplan 1
Office hours
| Day | Open hours |
|---|---|
| Mon - Fri: | 9 am - 5 pm |
| Sat: | 9 am - 3 pm |
| Sun: | Closed |
Facts, features & policies
Building Amenities
Accessibility
- Disabled Access: Wheelchair Accessible Layouts*
Community Rooms
- Business Center
- Club House: Social Clubhouse With Billiards
- Fitness Center: Fully Equipped Fitness Center
- Lounge: Outdoor Grilling & Picnic Lounge
- Recreation Room: Entertainment Game Lounge
Fitness & sports
- Basketball Court
Other
- In Unit: In-Home Washer & Dryer*
- Sauna: Relaxation Sauna
- Swimming Pool: Indoor Resort-Style Pool
Outdoor common areas
- Patio: Private Patio Or Balcony
- Playground: Community Playground
- Sundeck: Expansive Sun Deck
Services & facilities
- On-Site Maintenance: Skilled On-Site Maintenance Team
- On-Site Management: Professional On-Site Management
- Package Service: Secure Package Lockers & Receiving
- Pet Park: Leash-Free Dog Park
- Storage Space: Additional Storage Options
Unit Features
Appliances
- Dryer
- Garbage Disposal
- Microwave Oven: Built-In Microwave
- Washer
Cooling
- Air Conditioning: In-Home Air Conditioning
- Ceiling Fan
- Refrigeration Cooling: Full-Size Refrigerator
Flooring
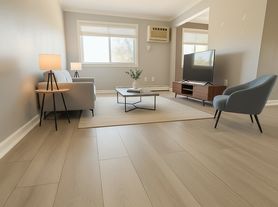
- Vinyl: Stylish Wood-Style Vinyl Flooring*
Policies
Parking
- Garage Lot
- Garage: Private Direct-Access Garages*
- Other
- Surface Lot
- Valet Parking: Door-To-Door Trash Valet Service
Lease terms
- 3, 4, 5, 6, 7, 8, 9, 10, 11, 12, 13, 14
Pet essentials
Pet amenities
Pet Park: Leash-Free Dog Park
Special Features
- Ample Off-Street Parking
- Availability 24 Hours: 24/7 Emergency Maintenance Response
- Cable-Ready Connections
- Closet: Linen Closet For Extra Storage*
- Convenient Onsite Bike Rack
- Curated Monthly Resident Events
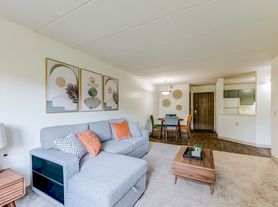
- Dedicated Dining Area
- Eco-Friendly Recycling Program
- Free Weights: Free Weights Zone
- Home Fire Sprinkler System
- Modern Tub/Shower Combos
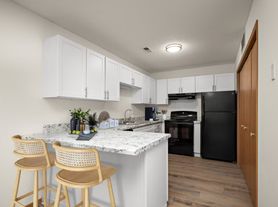
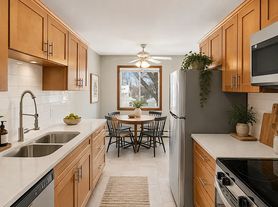
- Open-Concept Eat-In Kitchen
- Scenic Walking & Jogging Paths
- Serene Courtyard Spaces
- Sleek Stainless-Steel Appliance Package*
- Soaring Vaulted Ceilings*
- Soft Plush Carpeting
- Spacious Walk-In & Oversized Closets
- Time-Saving Dishwasher
- Transportation: Convenient Access To Public Transit
- Window Treatments
Neighborhood: 55016
Areas of interest
Use our interactive map to explore the neighborhood and see how it matches your interests.
Travel times
Getting around
Walk Score®
/ 100
Car-DependentBike Score®
/ 100
Somewhat BikeableNearby schools in Cottage Grove
Crestview Elementary School
Grades PK-5 • 0.3 miles6/10
GreatSchools® Rating
Test Score Rating
4/10Student Progress Rating
8/10Cottage Grove Middle School
Grades 6-8 • 2.2 miles6/10
GreatSchools® Rating
Test Score Rating
6/10Student Progress Rating
5/10Park Senior High School
Grades 9-12 • 0.5 miles5/10
GreatSchools® Rating
Test Score Rating
5/10College Readiness Rating
5/10Living in Cottage Grove
In the 55016 zip code, residents enjoy a peaceful suburban atmosphere complemented by beautiful parks and green spaces, perfect for outdoor activities. The area boasts a vibrant dining scene with a variety of local restaurants and coffee shops, catering to diverse palates. With family-oriented amenities, including playgrounds and community events, itâs an ideal place for those seeking a close-knit community feel. The median rent here is around $1,800, with rental prices typically ranging from $1,200 to $2,500, making it accessible for various budgets.
Powered by Zillow data and AI technology.
Nearby apartments for rent






Listing order may reflect relevance, quality, and paid promotion.
Similar apartments for rent
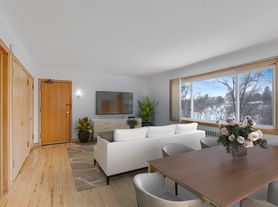
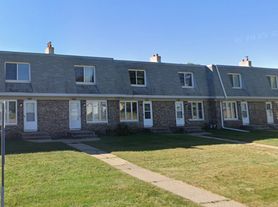
Frequently asked questions
What is the walk score of Hinton Heights?
Hinton Heights has a walk score of 29, it's car-dependent.
What schools are assigned to Hinton Heights?
The schools assigned to Hinton Heights include Crestview Elementary School, Cottage Grove Middle School, and Park Senior High School.
Does Hinton Heights have in-unit laundry?
Yes, Hinton Heights has in-unit laundry for some or all of the units.
What neighborhood is Hinton Heights in?
Hinton Heights is in the 55016 neighborhood in Cottage Grove, MN.
What are Hinton Heights's policies on pets?
A maximum of 2 cats are allowed per unit. A maximum of 2 dogs are allowed per unit.
Does Hinton Heights have virtual tours available?
Yes, 3D and virtual tours are available for Hinton Heights.
Your dream apartment is waitingTwo new units were recently added to this listing.
