Nationally Recognized in four categories by JTurner Research for our Customer Service, Maintenance, Communication, Cleanliness
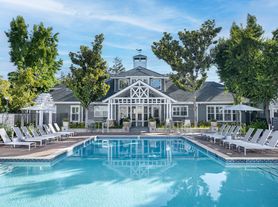
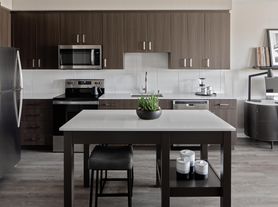
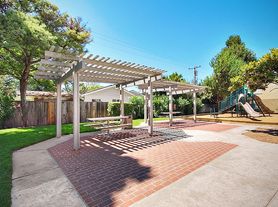
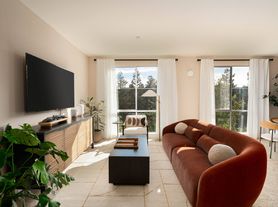
Village Green Apartments offers upscale North Cupertino apartments, in the well-regarded Cupertino School District. This luxury apartment community offers a selection of spacious floor plans with newly-remodeled features, including gourmet kitchens with beautiful maple cabinets, granite countertops, and stainless steel appliances. Beautiful contemporary wood-style flooring throughout the kitchen, dining, and living rooms, creates organic flow and warmth. Granite bathroom countertops, mirrored wardrobe doors, air conditioning, and Milgard double pane windows for energy efficiency and quiet, compliment these fantastic interiors. Each 2-bedroom and cottage floor plan features an in-unit washer/dryer and every apartment includes a separate 200 cubic foot storage room. Our individual apartment buildings are surrounded by expansive and well-maintained lawns. Resort-style amenities include a large pool, relaxing spa, a state-of-the-art fitness center, outdoor spin cycle patio and chess table. And those desiring a getaway work area love The Hub Co-work Space with Wifi. A Soft Tot Development Gym can provide both relaxing and active options for our younger residents. Wide-open courtyards, beautiful trees nestled on spacious lawns with mountain views, and meticulously-groomed grounds lend a park-like feel to this popular and highly sought-after apartment complex. We also offer EV charging stations on-site for extra convenience. Centrally-located at the heart of Silicon Valley with easy access to Highways 85, 280, and 101.

Explore 3D tour

Status: Special offer
Apartment building
1-2 beds
Other parking
In-unit laundry (W/D)
Available units
Price may not include required fees and charges. Price shown reflects the lease term provided for each unit.
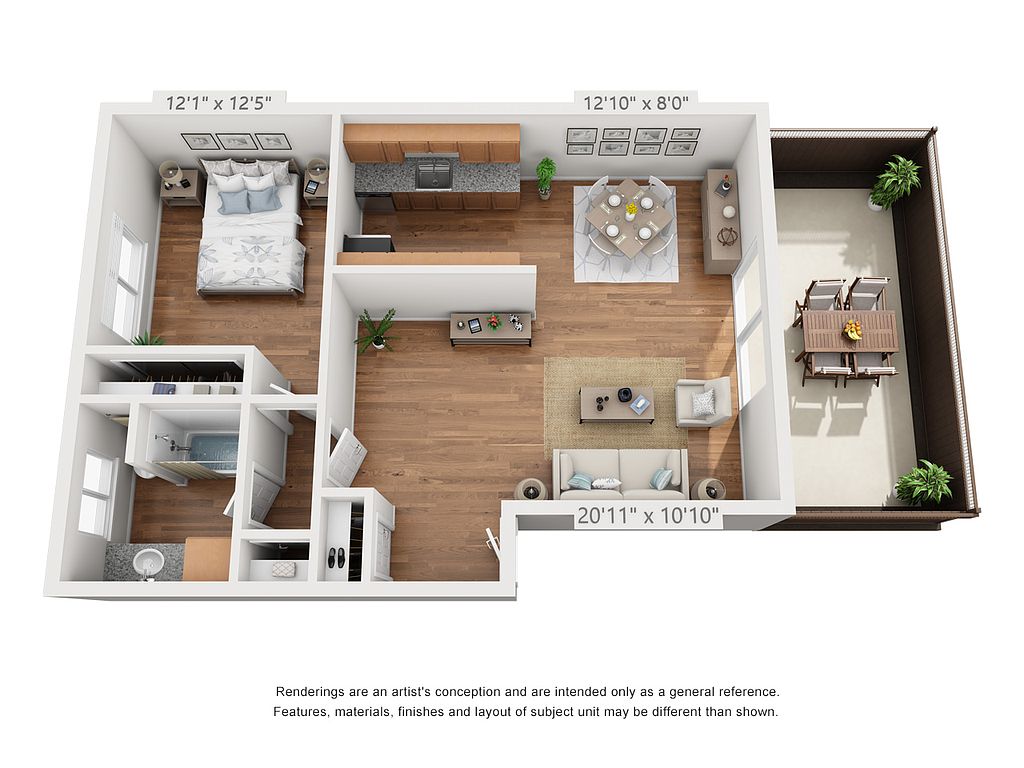 Unit 065 1 bd, 1 ba | 770 | Now | $3,345 |
Unit 091 1 bd, 1 ba | 770 | Now | $3,370 |
Unit 095 1 bd, 1 ba | 770 | Now | $3,395 |
Unit 086 1 bd, 1 ba | 770 | Now | $3,445 |
Unit 070 1 bd, 1 ba | 770 | Dec 5 | $3,495 |
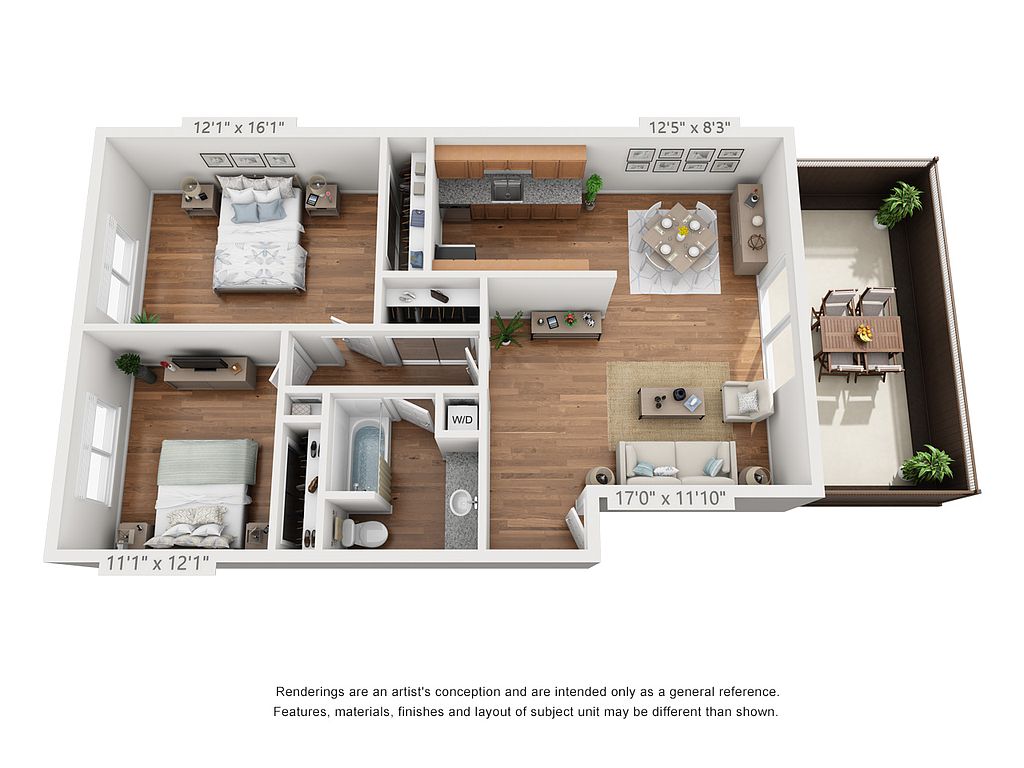 Unit 049 2 bd, 1 ba | 955 | Nov 28 | $4,195 |
What's special
Patio
In the mood for fresh air?
A patio is a rare feature. Less than 20% of buildings in Cupertino have this amenity.
Wide-open courtyardsBeautiful contemporary wood-style flooringGourmet kitchensEv charging stations on-siteNewly-remodeled featuresLarge poolStainless steel appliances
3D tours
- 2x1 Cottage 1000 Sq. Ft.
 1x1 770 Sq. Ft.

Office hours
| Day | Open hours |
|---|---|
| Mon: | Closed |
| Tue - Sat: | 9 am - 6 pm |
| Sun: | Closed |
Facts, features & policies
Building Amenities
Community Rooms
- Fitness Center: Soft Tot Development Gym
Other
- In Unit: Washer/Dryer In Select Floor Plans
- Sauna: Whirlpool Spa & Sauna
- Swimming Pool: Resort-Style Swimming Pool
Outdoor common areas
- Beautiful Gated Courtyard With Expansive Lawns
- Garden Seating Areas
- Large Private Patio Or Balcony
Services & facilities
- Electric Vehicle Charging Station
- On-Site Management
- Online Rent Payment: Online Resident Portal For Online Rent Payments
View description
- Exquisite Courtyard And Garden Views
Unit Features
Appliances
- Dryer
- Washer
Cooling
- Air Conditioning: Air Conditioner
- Ceiling Fan
Flooring
- Contemporary Wood Flooring
Internet/Satellite
- High-Speed Internet Ready
Policies
Parking
- Other
- Parking Lot: Reserved Covered Parking Space
Lease terms
- 9, 12
Special Features
- 200 Cubic Foot Storage For Each Home
- 200 Cubic Foot Storage Room Included
- Ample Space To Work From Home
- Cybex Multi-Station Strength Equipment
- Extra Deep Full Wall Closets
- Gourmet Kitchen W/ Stainless-Steel Appliances
- Granite Countertops & Custom Wood Cabinetry
- Hub Co-Work Space With WiFi
- Milgard Dual-Pane Windows And Sliders
- Outdoor Chess Tables
- Poolside Lounges
- Recessed Kitchen Lighting
- Spacious 1 & 2 Bedroom And Cottage Floor Plans
Neighborhood: 95014
Areas of interest
Use our interactive map to explore the neighborhood and see how it matches your interests.
Travel times
Getting around
Transit Score®
/ 100
Some TransitNear Village Green
- Restaurants within a 10-minute walk include Shanghai Garden, Thai Delight, Taco Bell, Wingstop and Madura Indian, serving dosas and other meatless South Indian fare.
- Winchester Mystery House, featuring tours of haunted maze-like corridors with trap doors and secret passage ways, stately grounds and historic museums, is a 10-minute drive away.
- California's Great America, one of four major amusement parks that operate around the Bay Area with thrill rides, water attractions and live entertainment, is within a 20-minute drive.
- Vallco Fashion Park, including a movie theater, ice rink, restaurants and retailers, such as Macy's, Sears and JCPenney, is within a 10-minute drive.
Nearby schools in Cupertino
Chester W. Nimitz Elementary School
Grades K-5 • 1 miles6/10
GreatSchools® Rating
Test Score Rating
8/10Student Progress Rating
4/10Cupertino Middle School
Grades 6-8 • 0.8 miles9/10
GreatSchools® Rating
Test Score Rating
10/10Student Progress Rating
8/10Homestead High School
Grades 9-12 • 0.2 miles10/10
GreatSchools® Rating
Test Score Rating
10/10College Readiness Rating
10/10Living in Cupertino
In Cupertino, the neighborhoods of South Blaney, Monta Vista North, Rancho Rinconada, Monta Vista South and Jollyman sit among residential streets, landscaped yards and the gentle foothills of the Santa Cruz Mountains. The mild Mediterranean climate brings dry summers and wetter winters. The area’s defining landmark is Apple Park, while Rancho San Antonio County Park and Fremont Older Open Space Preserve offer trails and broad hillside views nearby. Local dining and coffee options cluster along neighborhood shopping corridors, with larger retail and restaurants at Main Street Cupertino and nearby Vallco. Community parks and public libraries add everyday gathering places; walking, cycling and driving are common ways to get around, with regional transit connections available nearby. For ZIP code 95014, the median rent is $4,388 per month and the typical range is $950 to $12,419.
Powered by Zillow data and AI technology.
Cost calculator
Nearby apartments for rent


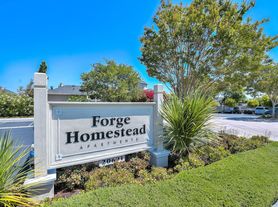

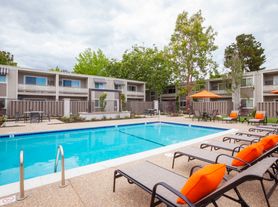

Listing order may reflect relevance, quality, and paid promotion.
Similar apartments for rent
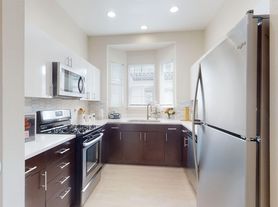


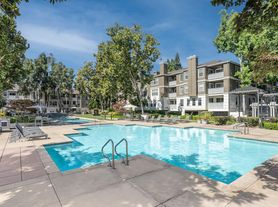


Frequently asked questions
Where is Village Green located, and what is the neighborhood like?
Village Green is located at 21230 Homestead Rd, Cupertino, CA. The surrounding area includes multiple restaurants and cafes within 2 miles, such as Bento Express, House of Bagels, and Taiwan Porridge Kingdom.
What is the average rent in Cupertino, CA?
Based on the latest Zillow data, the median rent across all unit types in ZIP code 95014 in Cupertino is currently $4,388 per month. Prices vary by neighborhood, floor plan, and building amenities.
What schools are assigned to Village Green?
The schools assigned to Village Green include Chester W. Nimitz Elementary School, Cupertino Middle School, and Homestead High School.
What are the grocery stores and everyday shopping options near Village Green?
Village Green is located near 9 grocery stores, including Safeway (0.6 miles) and Whole Foods Market (0.9 miles). Additional shopping options, including Outdoor Supply Hardware, are approximately 0.4 miles away.
What is the minimum and maximum rent for Village Green?
The total price for an apartment unit in Village Green ranges from $3,345 to $4,195. The total price will vary by floor plan, unit size, and unit amenities.
