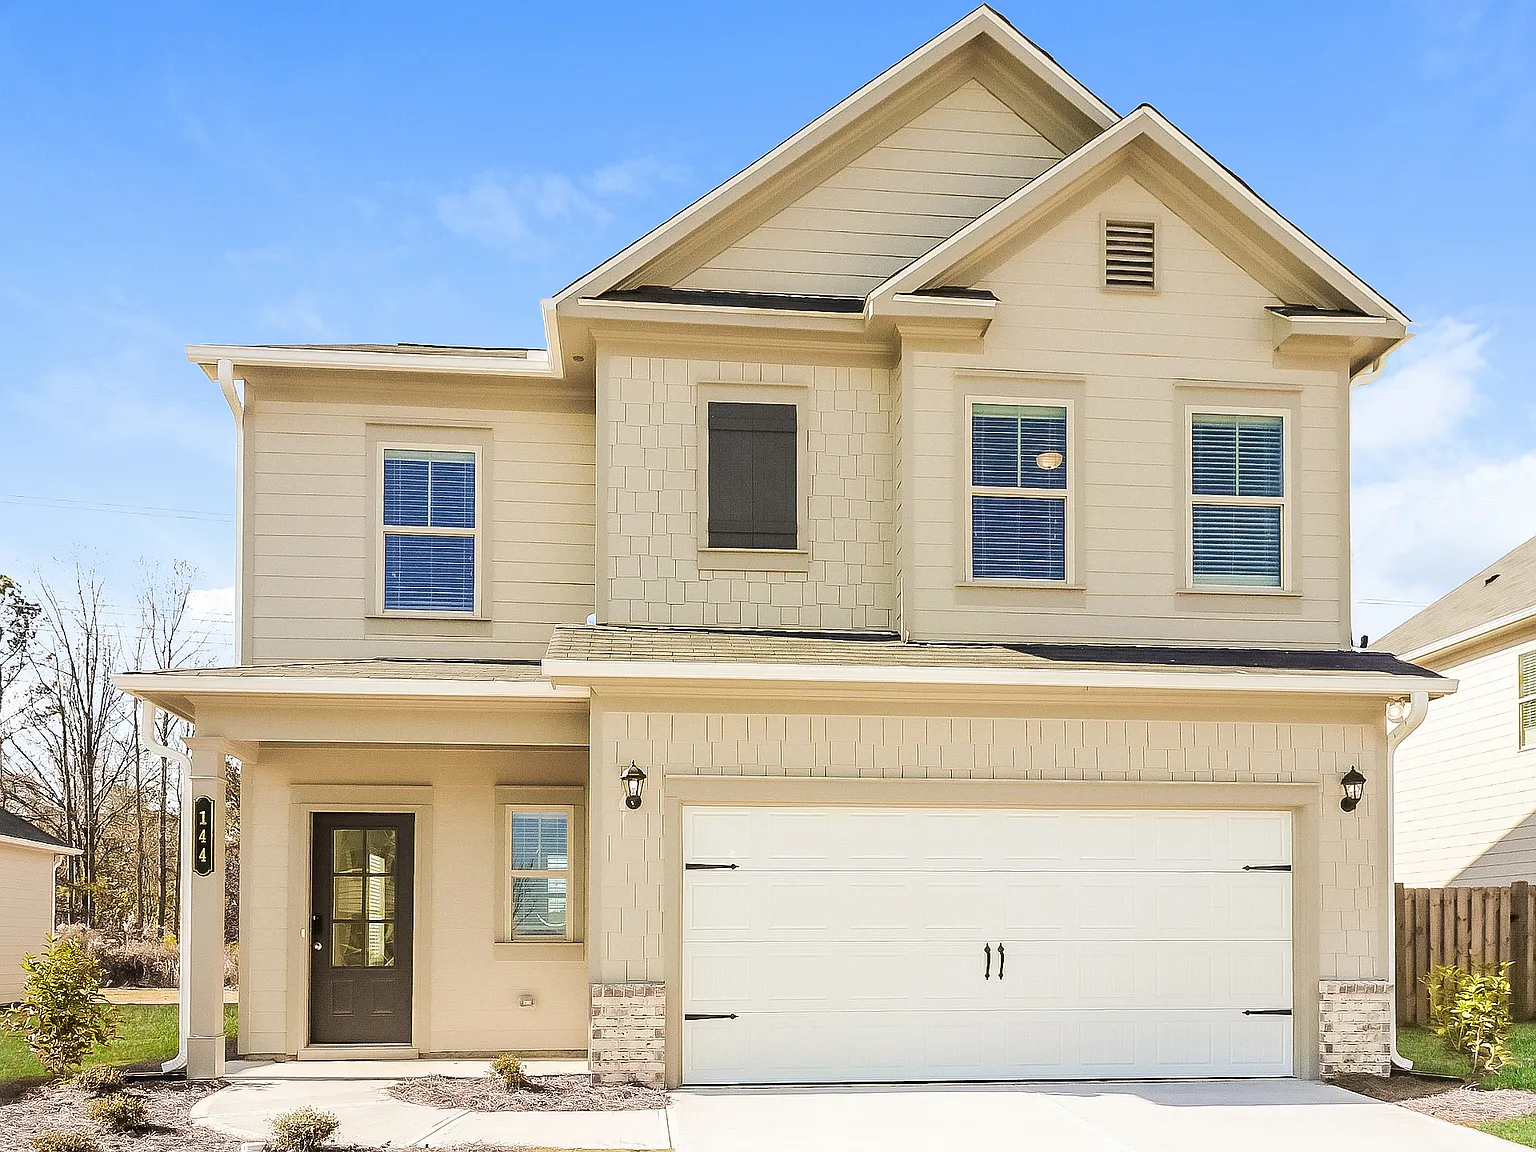
Floor plans are artist's rendering. All dimensions are approximate. Actual product and specifications may vary in dimension or detail. Not all features are available in every rental home. Please see a representative for details.
Special offer
Single family residence
3-4 beds
Pet-friendly
In-unit laundry (W/D)
Available units
This listing now includes required monthly fees in the total monthly price.
Unit , sortable column | Sqft, sortable column | Available, sortable column | Total monthly price, sorted ascending | |
|---|---|---|---|---|
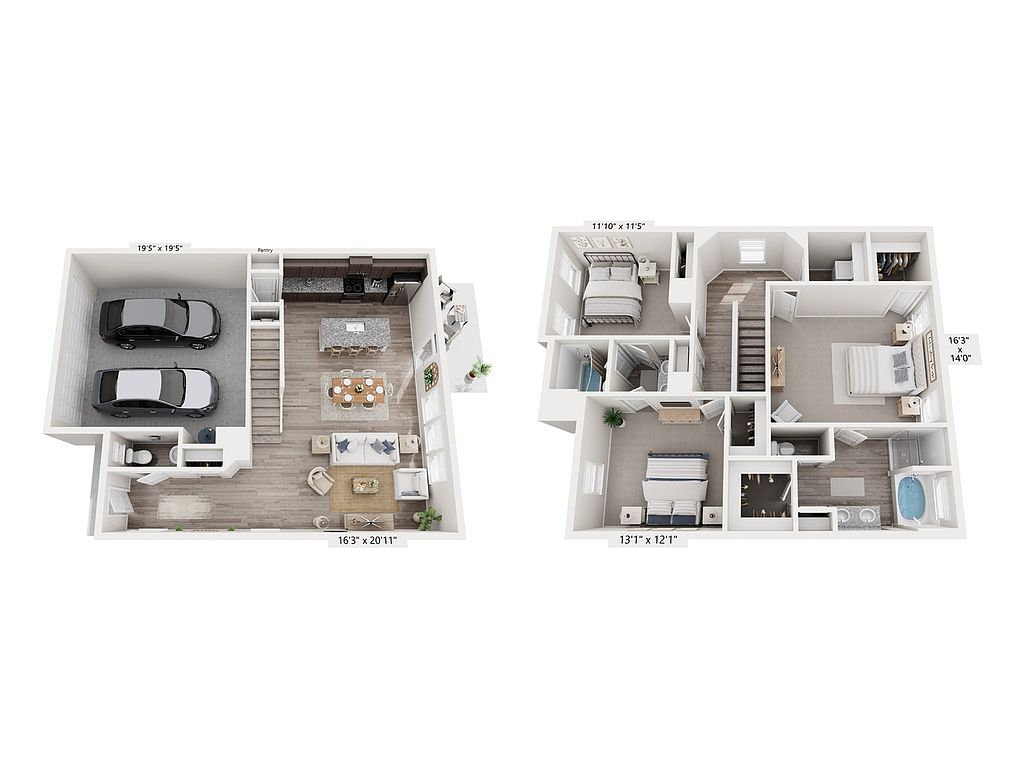 Unit 313 3 bd, 2.5 ba | 1,830 | Oct 17 | $2,533 | |
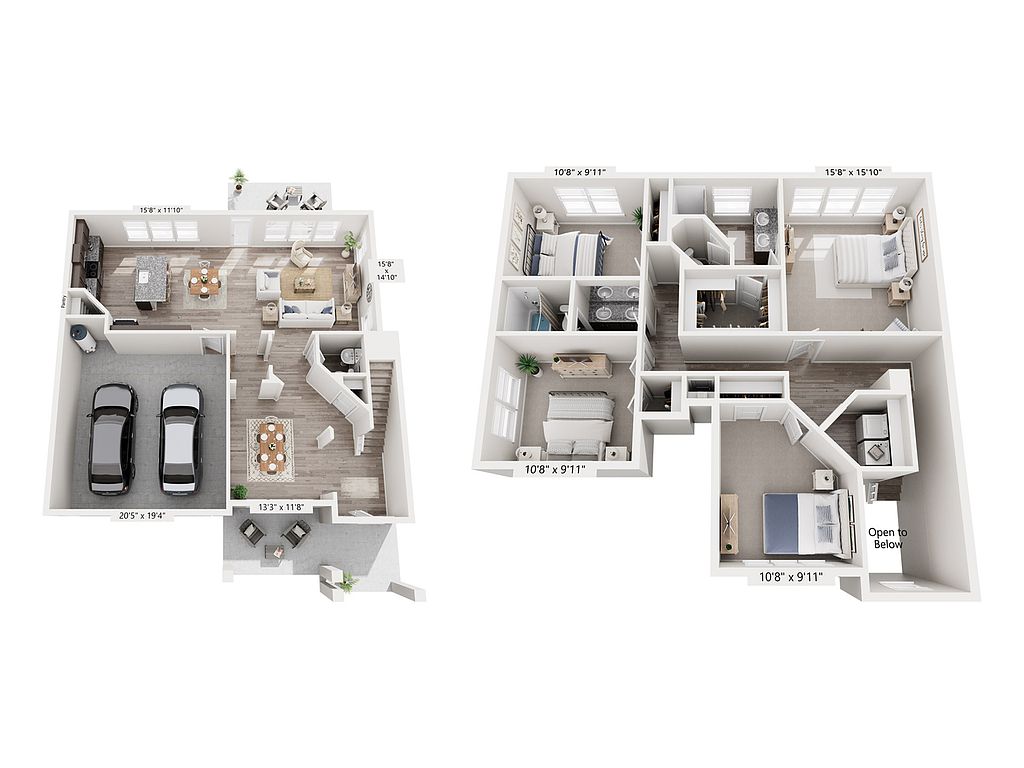 Unit 240 B 4 bd, 2.5 ba | 2,163 | Oct 30 | $2,633 | |
Unit 316 4 bd, 2.5 ba | 2,163 | Oct 23 | $2,663 | |
Unit 271 3 bd, 2.5 ba | 1,830 | Dec 25 | $2,663 | |
Unit 262 3 bd, 2.5 ba | 1,830 | Nov 19 | $2,713 | |
Unit 206 3 bd, 2.5 ba | 1,830 | Dec 9 | $2,713 | |
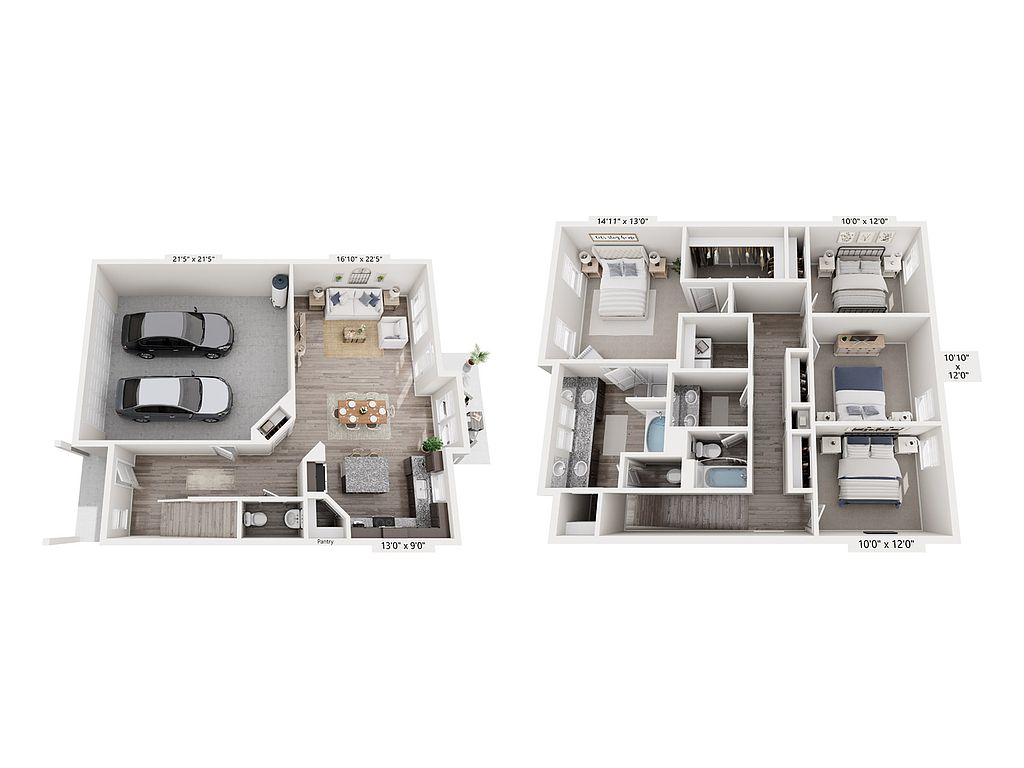 Unit 250 4 bd, 2.5 ba | 1,931 | Oct 29 | $2,758 | |
Unit 311 4 bd, 2.5 ba | 1,931 | Nov 20 | $2,758 | |
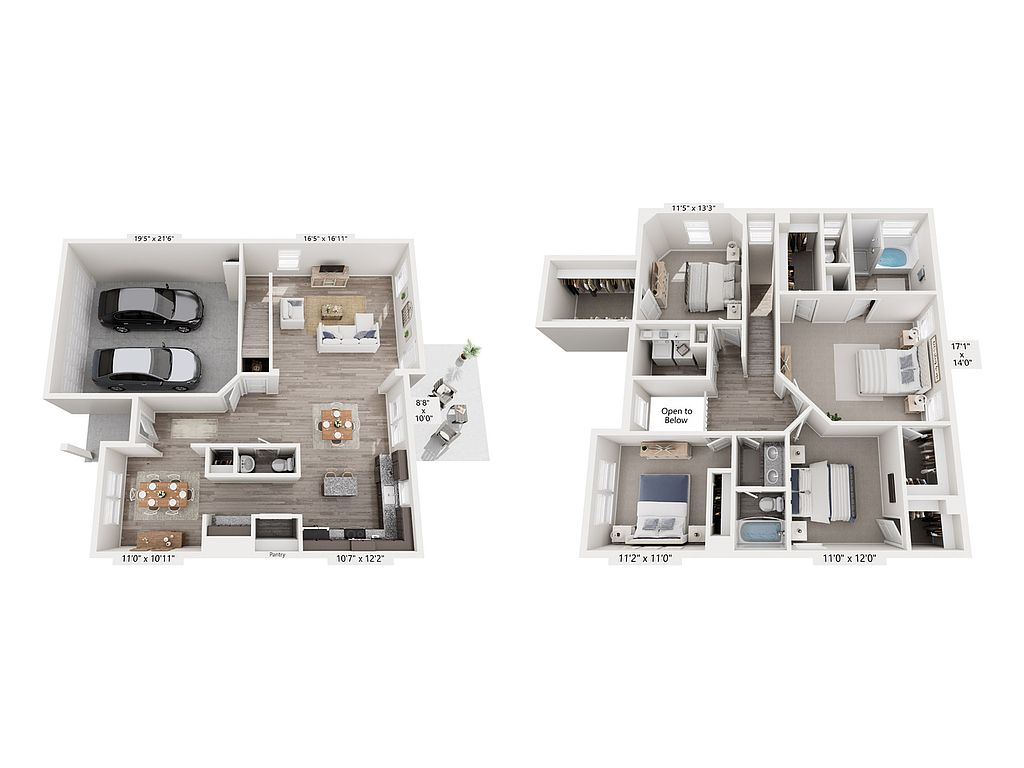 Unit 231 B 4 bd, 2.5 ba | 2,228 | Jan 14 | $2,883 | |
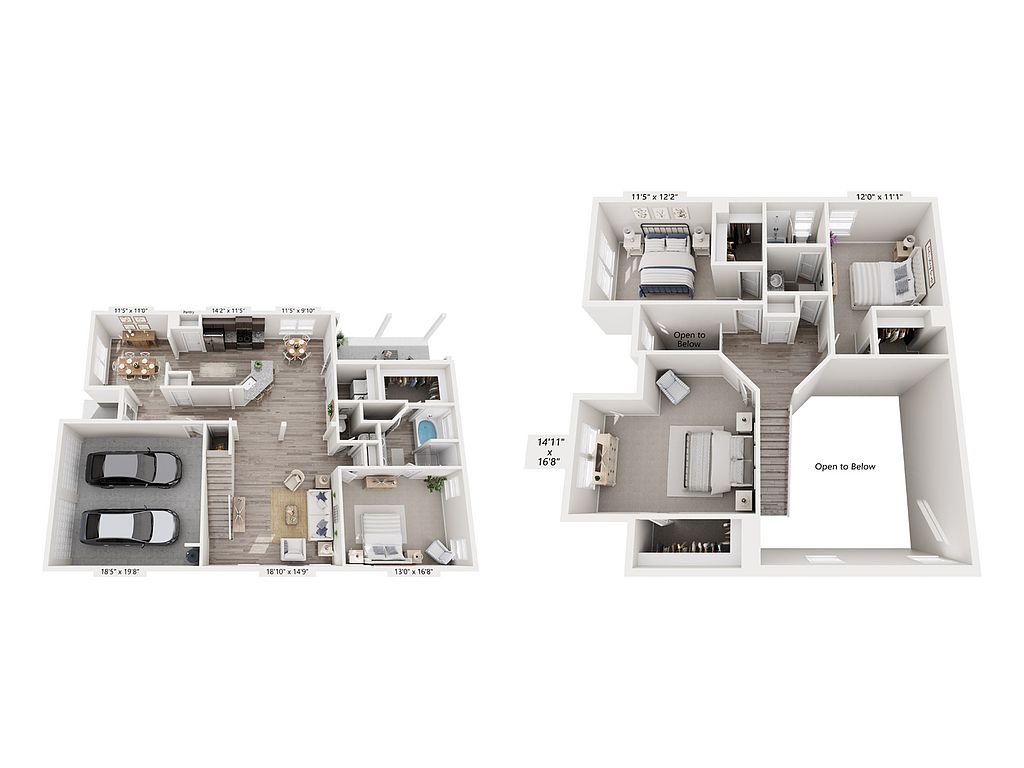 Unit 270 4 bd, 2.5 ba | 2,335 | Nov 6 | $2,983 | |
Unit 245 4 bd, 2.5 ba | 2,335 | Dec 17 | $3,158 |
What's special
In-unit laundry
Fresh sheets when you want them
This building features in-unit laundry. Less than 17% of buildings in Dallas have this amenity.
Timeless shaker-style cabinetryFenced backyardAttached two-car garageOpen-concept layoutStainless steel appliancesGranite countertopsHardwood-inspired plank flooring
3D tours
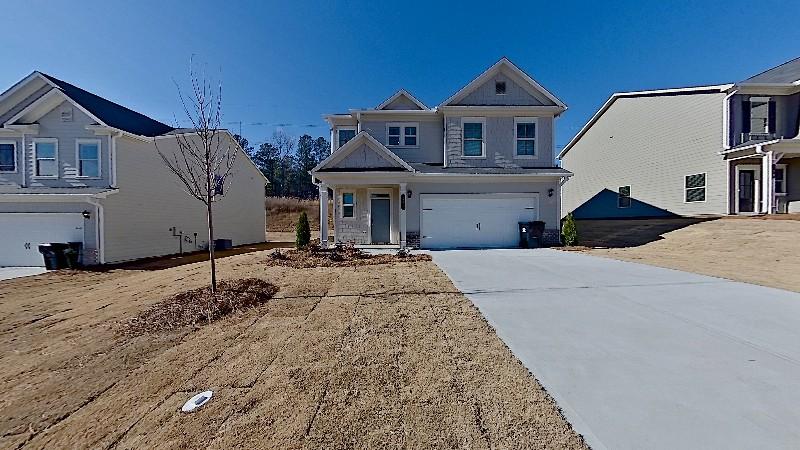 Interactive floorplan 1
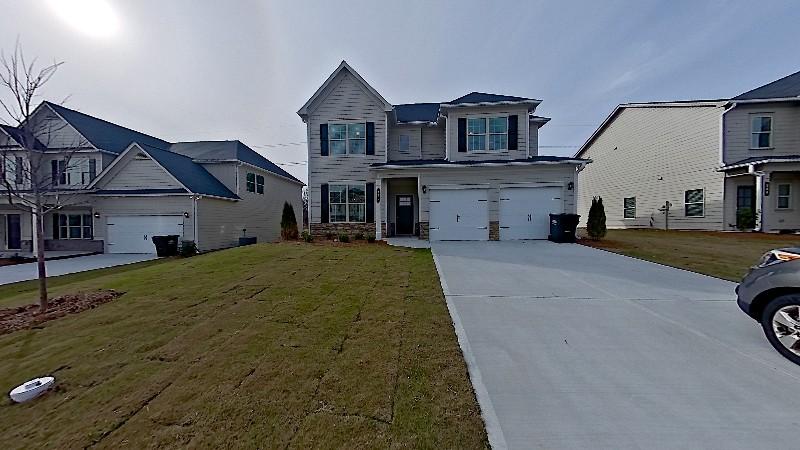 Interactive floorplan 2
 Interactive floorplan 3
 Interactive floorplan 4
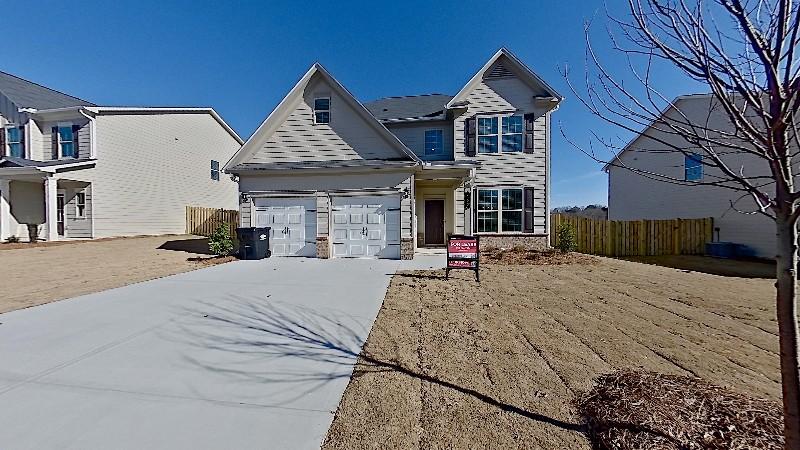 Interactive floorplan 5
 Interactive floorplan 6
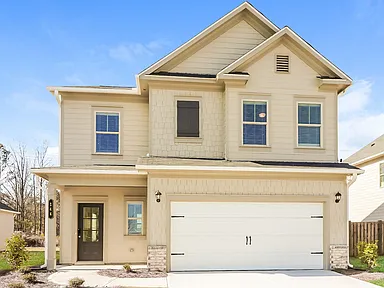 360 Tour
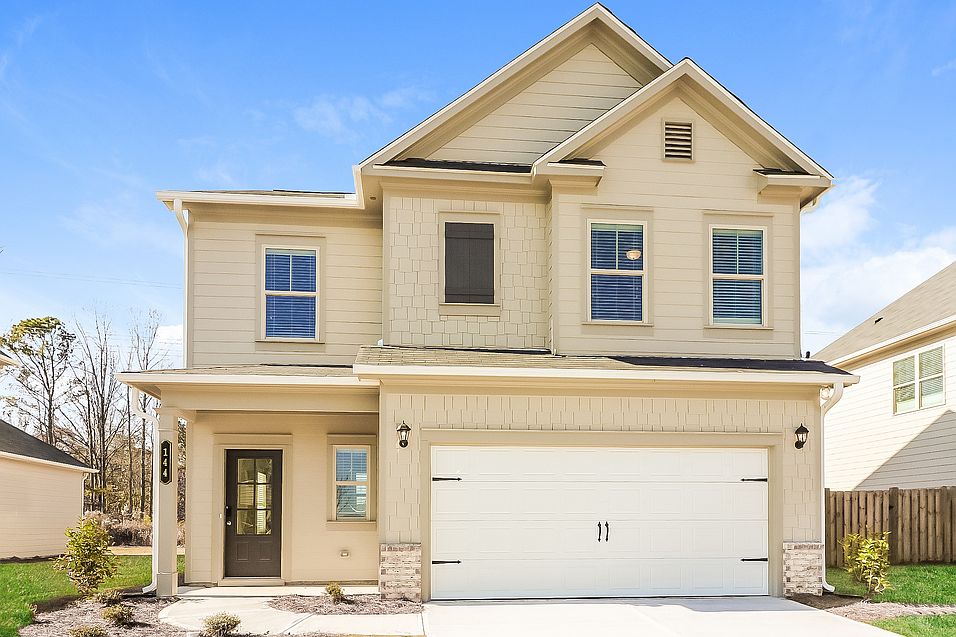
Property map
Tap on any highlighted unit to view details on availability and pricing
Use ctrl + scroll to zoom the map
Facts, features & policies
Community Amenities
Other
- In Unit: Laundry Room With Full-Size Washer & Dryer*
Outdoor common areas
- Patio: Covered Concrete Back Patio*
Unit Features
Appliances
- Dryer
- Washer
Other
- Attached 2-Car Garage With Carriage Gate-Style Garage Doors
- Double Vanities
- Fenced-In Yard*
- Free-Standing Shower & Bathtub
- Granite Countertops
- Kitchen Island*
- Luxury Hardwood-Inspired Plank Flooring
- Open Concept Floor Plans
- Smart-Home Technology
Policies
Lease terms
- 12 months, 13 months, 14 months, 15 months, 16 months, 17 months, 18 months
Pet essentials
- DogsAllowedNumber allowed3Monthly dog rent$35One-time dog fee$350
- CatsAllowedNumber allowed3Monthly cat rent$35One-time cat fee$350
Special Features
- Closet: Oversized Closet*
- Nature Paths
- Open Green Spaces
- Pet-Friendly
Neighborhood: 30132
Areas of interest
Use our interactive map to explore the neighborhood and see how it matches your interests.
Travel times
Getting around
Walk Score®
/ 100
Car-DependentNearby schools in Dallas
WC Abney Elementary School
Grades PK-5 • 0.9 miles5/10
GreatSchools® Rating
Test Score Rating
6/10Student Progress Rating
4/10Lena Mae Moses Middle School
Grades 6-8 • 2.1 miles6/10
GreatSchools® Rating
Test Score Rating
6/10Student Progress Rating
5/10East Paulding High School
Grades 9-12 • 3.5 miles3/10
GreatSchools® Rating
Test Score Rating
5/10College Readiness Rating
2/10Living in Dallas
- Community VibeA strong sense of community is fostered through local events and friendly neighbors, creating a warm atmosphere.
- Dining SceneA diverse array of restaurants offers something for every palate, from casual eateries to fine dining.
- Family VibesFamily-oriented amenities like parks and recreational facilities make this neighborhood a welcoming space for all ages.
- Green SpacesLush parks and nature areas provide ample opportunities for outdoor activities and relaxation.
Nestled in the rolling hills of northwest Georgia, the 30132 zip code offers a blend of suburban tranquility and vibrant community life. With a median rent around $1,800, residents enjoy easy access to local parks like the popular Cauble Park, perfect for family outings and outdoor activities. The neighborhood boasts a variety of dining options, from cozy cafes to family-friendly restaurants, making it a culinary haven. Additionally, pet-friendly amenities are abundant, including dog parks and walking trails, ensuring furry companions are welcomed. The area's rich history is evident in its charming architecture and community events that celebrate local culture.
Powered by Zillow data and AI technology.
Nearby apartments for rent

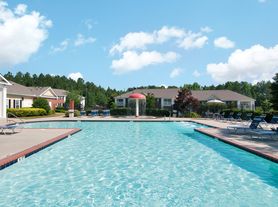


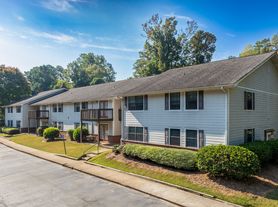
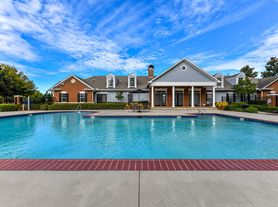

Listing order may reflect relevance, quality, and paid promotion.
Similar apartments for rent


Frequently asked questions
What is the walk score of Summerwell Legacy?
Summerwell Legacy has a walk score of 5, it's car-dependent.
What schools are assigned to Summerwell Legacy?
The schools assigned to Summerwell Legacy include WC Abney Elementary School, Lena Mae Moses Middle School, and East Paulding High School.
Does Summerwell Legacy have in-unit laundry?
Yes, Summerwell Legacy has in-unit laundry for some or all of the units.
What neighborhood is Summerwell Legacy in?
Summerwell Legacy is in the 30132 neighborhood in Dallas, GA.
What are Summerwell Legacy's policies on pets?
A maximum of 3 cats are allowed per unit. This community has a pet fee ranging from $350 to $350 for cats. This community has a one time fee of $350 and monthly fee of $35 for cats. A maximum of 3 dogs are allowed per unit. This community has a pet fee ranging from $350 to $350 for dogs. This community has a one time fee of $350 and monthly fee of $35 for dogs.
Does Summerwell Legacy have virtual tours available?
Yes, 3D and virtual tours are available for Summerwell Legacy.
Your dream home is waitingOne new unit was recently added to this community.