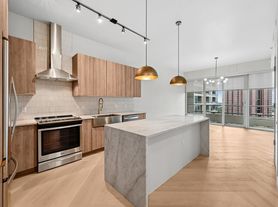
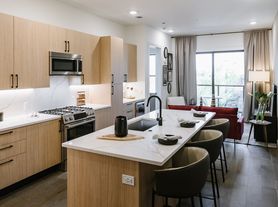
Welcome to Ascent Victory Park, where sophisticated high-rise living, modern luxury, and the vibrant energy of Dallas come together in the heart of Victory Park. Our thoughtfully designed studio, one-, two-, and three-bedroom apartment homes feature expansive floor-to-ceiling windows, authentic hardwood flooring, granite island countertops, stainless steel appliances, and breathtaking views of the Dallas skyline. Beyond your front door, discover an exceptional collection of resort-inspired amenities, including a stunning infinity-edge swimming pool with private cabanas, an outdoor sky lounge, a state-of-the-art fitness center, yoga studio, golf simulator, and inviting resident spaces with outdoor grilling stations and fire pit lounges. Our pet-friendly community also features a dedicated dog park and pet wash station, convenient concierge services, and sophisticated spaces for working and entertaining. Ideally situated between Victory Park and Uptown Dallas, Ascent offers convenient access to the American Airlines Center, Klyde Warren Park, the Dallas Arts District, and some of the city's most sought-after dining, shopping, and entertainment destinations. Discover luxury high-rise apartments in Victory Park, Dallas, TX, and experience an elevated lifestyle where exceptional amenities, contemporary design, and urban convenience come together.
Floor plans are artist's rendering. All dimensions are approximate. Actual product and specifications may vary in dimension or detail. Not all features are available in every rental home. Please see a representative for details.
Status: Special offer
Ascent Victory Park
2588 N Houston St, Dallas, TX 75219
Verified
Apartment building
1-2 beds
Pet-friendly
In-unit laundry (W/D)
Available units
 Unit 606 1 bd, 1 ba | 870 | Jan 22 | $2,225 |
 Unit 917 1 bd, 1 ba | 704 | Now | $2,357 |
 Unit 1605 1 bd, 1 ba | 719 | Nov 20 | $2,417 |
 Unit 1322 1 bd, 1 ba | 845 | Jan 27 | $2,425 |
 Unit 2110 1 bd, 1 ba | 843 | Jan 8 | $2,500 |
Unit 1917 1 bd, 1 ba | 704 | Nov 23 | $2,657 |
 Unit 2007 1 bd, 1 ba | 890 | Now | $2,789 |
 Unit 1118 1 bd, 1 ba | 886 | Dec 30 | $2,805 |
 Unit 1519 1 bd, 1 ba | 892 | Jan 20 | $2,870 |
 Unit 2008 1 bd, 1 ba | 906 | Now | $2,900 |
 Unit 1015 2 bd, 2 ba | 1,133 | Now | $3,137 |
 Unit 800 2 bd, 2 ba | 1,274 | Dec 9 | $3,159 |
Unit 1215 2 bd, 2 ba | 1,133 | Nov 25 | $3,221 |
 Unit 701 2 bd, 2 ba | 1,198 | Dec 4 | $3,251 |
 Unit 812 2 bd, 2.5 ba | 1,377 | Dec 14 | $3,254 |
What's special
Expansive floor-to-ceiling windowsOutdoor sky loungeAuthentic hardwood flooringStainless steel appliancesGranite island countertops
Office hours
| Day | Open hours |
|---|---|
| Mon - Fri: | 10 am - 6 pm |
| Sat: | 10 am - 5 pm |
| Sun: | Closed |
Property map
Tap on any highlighted unit to view details on availability and pricing
Use ctrl + scroll to zoom the map
Facts, features & policies
Building Amenities
Community Rooms
- Fitness Center: Trx Studio
- Hunt Business Center
- Outdoor Sky Lounge
- Recreation Room: Game Room
Other
- Laundry: In Unit
- Swimming Pool: Private Poolside Cabanas
Outdoor common areas
- Barbecue: Grilling Stations
Services & facilities
- On-Site Maintenance
- Package Service: Central Mail Room With Building Link Technology
- Storage Space: Bike Repair Room & Storage
Unit Features
Appliances
- Dishwasher
- Dryer
- Range: Gas Ranges
- Washer
Other
- Floor-To-Ceiling Windows
- Gate: Saflok Keyless Entry
- Granite Island Countertops With Leather Finish
- Hardwood Floor: Harwood Floors In Kitchen And Living Areas
- High-End Appliances: Whirlpool Stainless-Steel Appliances
- Individual Climate Control: Nest Thermostat
- Oversized Soaking Tubs*
- Private Balcony: Private Balconies
- Reclaimed Hardwood Wrapped Columns*
- Spa-Like Showers*
- USB Ports
- Window Coverings: UV Resistant Window Roller Shades
Policies
Parking
- Garage: Private Parking Garages
Lease terms
- 3 months, 4 months, 5 months, 6 months, 7 months, 8 months, 9 months, 10 months, 11 months, 12 months, 13 months, 14 months
Pet essentials
Restrictions
Pit bull terriers, staffordshire terriers, rottweilers, doberman pinschers, chows, presa canarios, akitas, alaskan malamutes, wolf-hybrids
Additional details
No max weight, non agressive breeds only
Other
Special Features
- Additional Storage: Private Storage
- Airbnb-Friendly: Earn Extra Cash Hosting Your Apartment. Learn More
- Concierge: Day & Night Concierge
- Fire Pit Lounge
- Golf Simulator
- Outdoor Demonstration Kitchen
- Pets Allowed: Fletcher's Dog Park And Wash Station
- Poker Room
Neighborhood: Near East
Areas of interest
Use our interactive map to explore the neighborhood and see how it matches your interests.
Travel times
Nearby places
Grocery & Shopping
Five grocery and shopping spots within a 3 min drive, including The Hangar 0.1 mi away.
The Hangar
0.1 mi
2 min
1 min
CVS pharmacy
0.1 mi
3 min
1 min
Tom Thumb
0.2 mi
5 min
1 min
IT'SUGAR
0.2 mi
5 min
1 min
Stanley Korshak
0.4 mi
11 min
3 min
Restaurants & Cafes
Five restaurants and cafes within a 3 min drive, including Magnolias Sous Le Pont 0.2 mi away.
Magnolias Sous Le Pont
0.2 mi
5 min
1 min
Starbucks
0.3 mi
8 min
2 min
Ascension
0.4 mi
9 min
2 min
The Capital Grille
0.4 mi
11 min
3 min
Truluck's Ocean's Finest Seafood and Crab
0.4 mi
11 min
2 min
Fitness & Recreation
Five fitness/gyms within a 5 min drive, including Barre Code - Design District 0.6 mi away.
Barre Code - Design District
0.6 mi
18 min
4 min
Uptown Yoga
0.7 mi
16 min
3 min
Reverchon Park
0.7 mi
19 min
4 min
Turtle Creek Trail
0.9 mi
23 min
5 min
Katy Trail
1 mi
23 min
4 min
Hospitals & Medical
Five medical facilities within a 5 min drive, including Texas Scottish Rite Hospital for Children 0.8 mi away.
Texas Scottish Rite Hospital for Children
0.8 mi
23 min
3 min
Old Parkland Hospital
1 mi
24 min
4 min
CityVet
1 mi
27 min
3 min
Vasquez Family Medicine Clinic
1 mi
28 min
4 min
Retina Institute Of Texas
1 mi
26 min
5 min
Getting around
Walk Score®
/ 100
Walker's ParadiseTransit Score®
/ 100
Excellent TransitBike Score®
/ 100
Very BikeableNearby schools in Dallas
Esperanza Hope Medrano Elementary School
Grades PK-5 • 1.6 miles4/10
GreatSchools® Rating
Test Score Rating
2/10Student Progress Rating
6/10Thomas J Rusk Middle School
Grades 6-8 • 2.8 miles4/10
GreatSchools® Rating
Test Score Rating
3/10Student Progress Rating
4/10North Dallas High School
Grades 9-12 • 1.6 miles3/10
GreatSchools® Rating
Test Score Rating
3/10College Readiness Rating
2/10Student Progress Rating
3/10Living in Dallas
Near East sits just east of downtown Dallas, with an urban setting shaped by its proximity to the central business district and the East Dallas neighborhoods. The area has hot summers and generally mild winters, making its parks and outdoor spaces useful through much of the year. Nearby landmarks include the historic Swiss Avenue district and the Dallas Farmers Market; green space and playgrounds are available at places such as Exall Park. Dining options range from casual cafés to restaurants around downtown, while shopping is accessible at the Farmers Market and nearby retail districts. Arts and nightlife are close at hand in downtown Dallas and Deep Ellum. The Near East neighborhood’s median rent is $2,736 per month, with a typical range of $850 to $19,995. Local streets, DART rail and bus service, and nearby highways offer several ways to get around.
Powered by Zillow data and AI technology.
Cost calculator
Nearby apartments for rent




Listing order may reflect relevance, quality, and paid promotion.
Similar apartments for rent


Frequently asked questions
Where is Ascent Victory Park located, and what is the neighborhood like?
Ascent Victory Park is located at 2588 N Houston St in Near East, Dallas, TX. The surrounding area includes multiple restaurants and cafes within 2 miles, such as Magnolias Sous Le Pont, Starbucks, and Ascension.
What is the average rent in Dallas, TX?
Based on the latest Zillow data, the median rent across all unit types in the Near East neighborhood of Dallas is currently $2,736 per month. Prices vary by neighborhood, floor plan, and building amenities.
What schools are assigned to Ascent Victory Park?
The schools assigned to Ascent Victory Park include Esperanza Hope Medrano Elementary School, Thomas J Rusk Middle School, and North Dallas High School.
What are the grocery stores and everyday shopping options near Ascent Victory Park?
Ascent Victory Park is located near 3 grocery stores, including Tom Thumb (0.2 miles) and Whole Foods Market (0.6 miles). Additional shopping options, including The Hangar, are approximately 0.1 miles away.
What is the minimum and maximum rent for Ascent Victory Park?
The total price for an apartment unit in Ascent Victory Park ranges from $2,225 to $3,478. The total price will vary by floor plan, unit size, and unit amenities.
