We offer self-guided, live video, and team member tours. Call 24 x 7 to schedule!
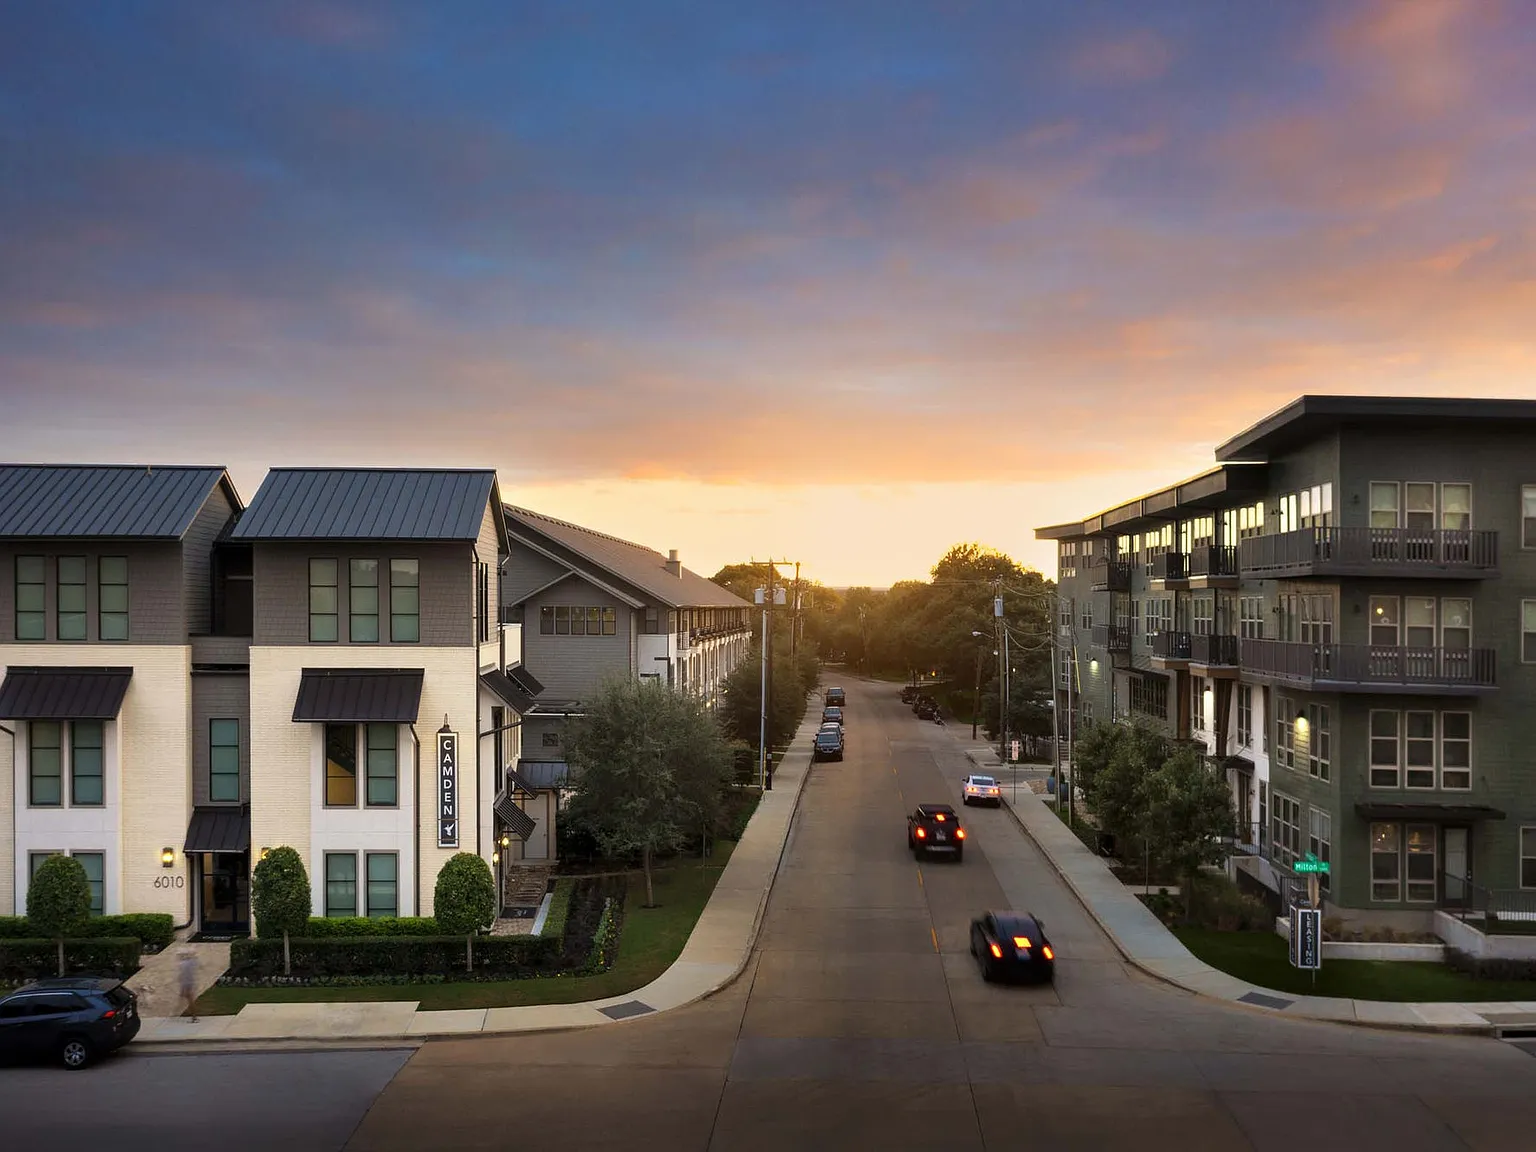
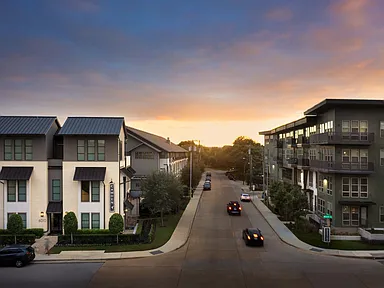
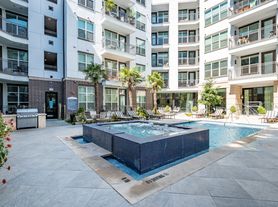
We offer self-guided, live video, and team member tours. Call 24 x 7 to schedule! Just off Greenville Ave. and East Lovers Lane, Camden Greenville offers studio and one-bedroom apartment homes as well as one and two-bedroom townhomes. Most townhomes also include a direct-access, one or two-car garage, and a private yard. Choose from four modern finish styles featuring light or dark cabinetry, subway-tile or mosaic-tile backsplash, and quartz countertops. Select floor plans even have a built-in desk, flex space to work or study from home, and hardwood-style flooring. Every apartment home includes stainless steel appliances, luxury lighting, and modern fixtures. Camden Greenville has everything you need including two relaxing pools, two 24-Hour Fitness Centers plus a Yoga Studio, two Community Workspaces, two Outdoor Lounges, and a large Community Courtyard. Schedule an appointment today to see why Camden Greenville is the place to be! Camden residents can take advantage of an exclusive discount with CORT to rent furniture and accessories for your apartment home. We partner with Vero, a third-party screening company, to verify the identity and income of all applicants. As an Airbnb-friendly community, residents can host their apartment home on Airbnb part-time, up to 90 days per year. (Hosting is subject to local laws and regulations.) Pricing and availability are subject to change until a quote is saved.
Apartment building
Studio-2 beds
Pet-friendly
Attached garage
Air conditioning (central)
In-unit laundry (W/D)
Available units
Price may not include required fees and charges. Price shown reflects the lease term provided for each unit.
Unit , sortable column | Sqft, sortable column | Available, sortable column | Base rent, sorted ascending | |
|---|---|---|---|---|
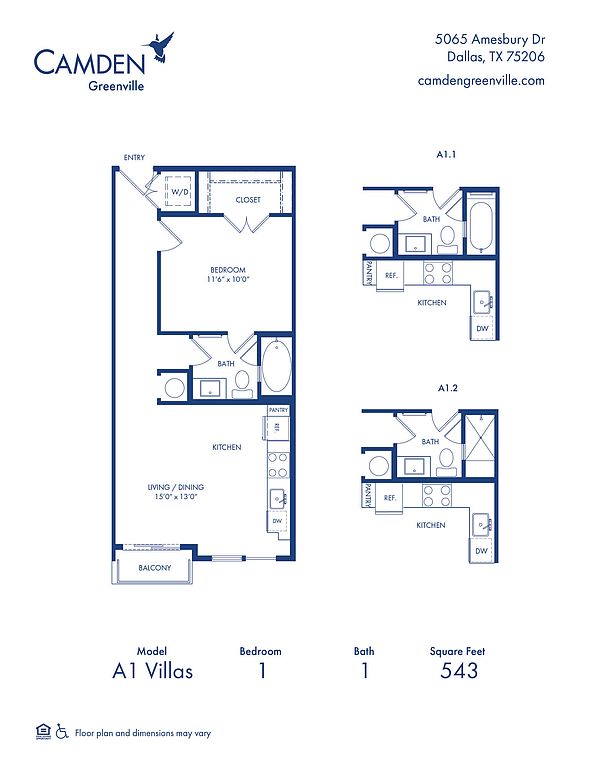 Unit 4309 Studio, 1 ba | 543 | Aug 8 | $1,399 | |
Unit 2309 Studio, 1 ba | 543 | Aug 18 | $1,399 | |
Unit 2323 Studio, 1 ba | 543 | Aug 22 | $1,399 | |
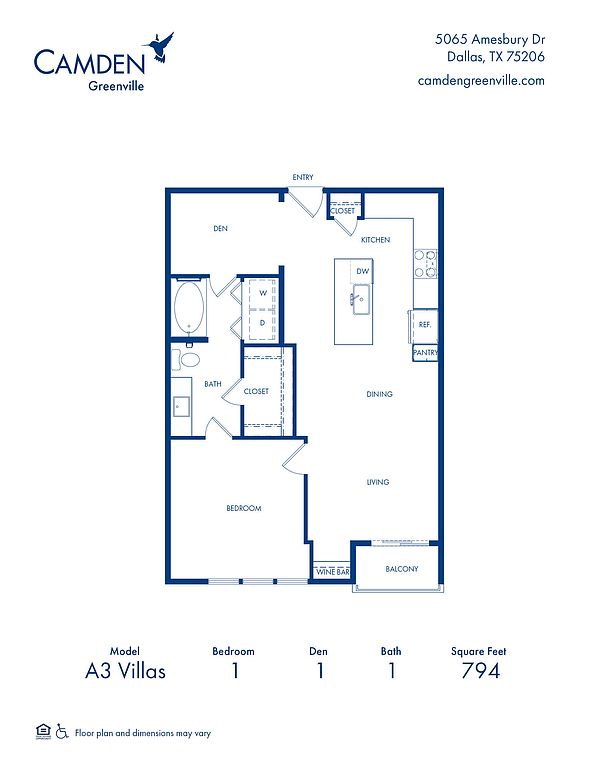 Unit 3331 1 bd, 1 ba | 794 | Sep 26 | $1,799 | |
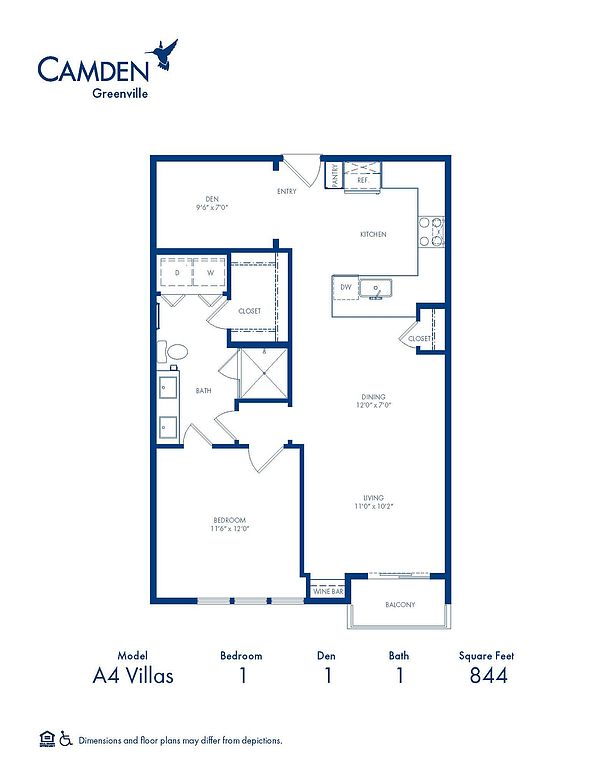 Unit 2324 1 bd, 1 ba | 844 | Oct 3 | $1,849 | |
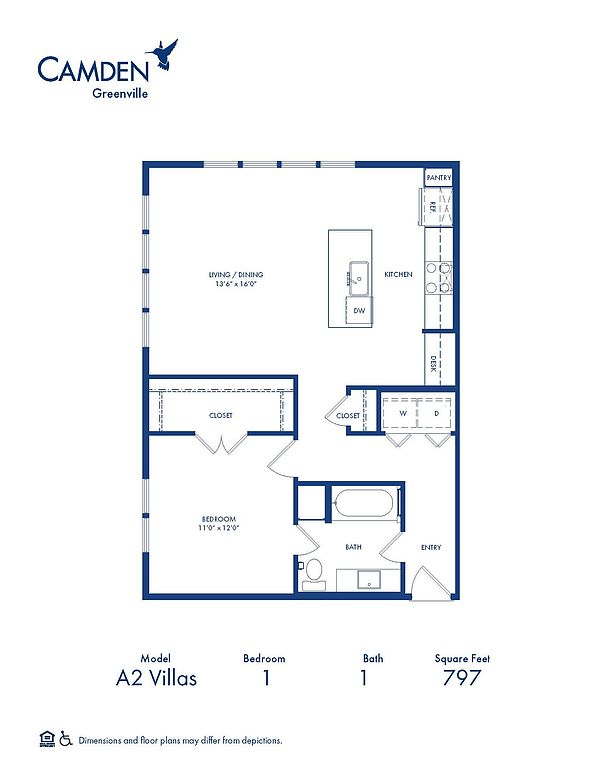 Unit 3201 1 bd, 1 ba | 797 | Now | $1,859 | |
Unit 4301 1 bd, 1 ba | 797 | Now | $1,879 | |
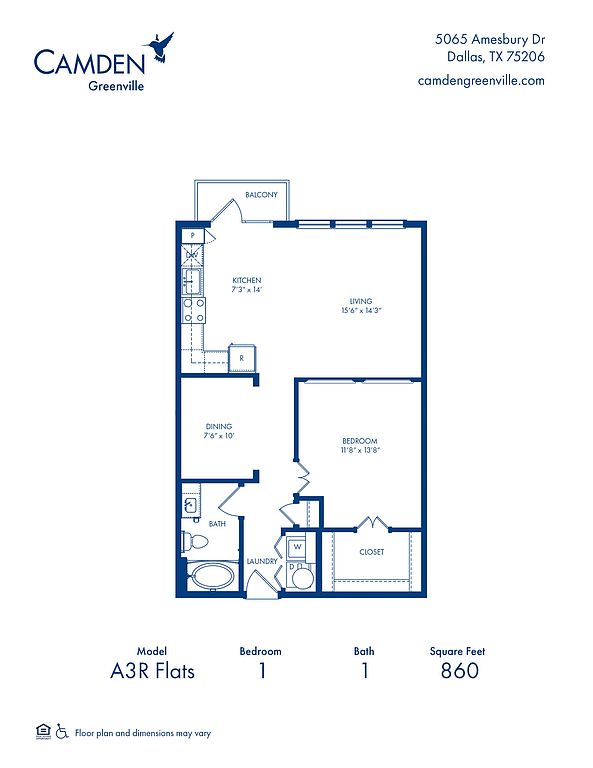 Unit 306 1 bd, 1 ba | 860 | Sep 26 | $1,899 | |
Unit 337 1 bd, 1 ba | 860 | Sep 26 | $1,909 | |
Unit 419 1 bd, 1 ba | 860 | Now | $1,949 | |
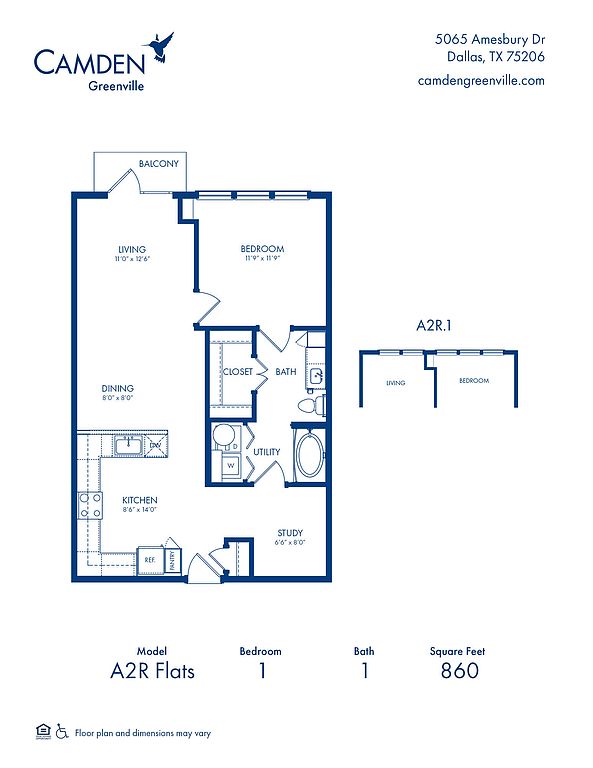 Unit 348 1 bd, 1 ba | 860 | Now | $1,959 | |
Unit 378 1 bd, 1 ba | 860 | Aug 15 | $1,969 | |
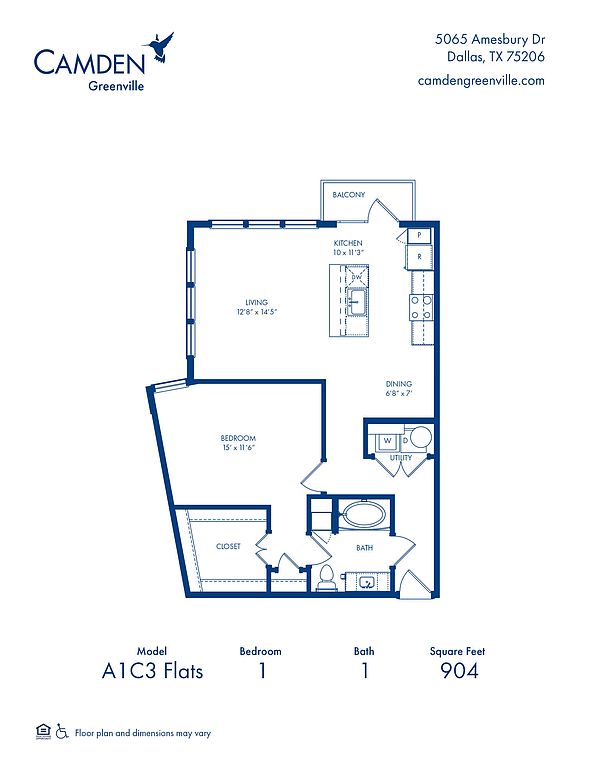 Unit 462 1 bd, 1 ba | 860 | Sep 19 | $1,979 | |
 Unit 492 1 bd, 1 ba | 860 | Now | $2,019 | |
Unit 393 1 bd, 1 ba | 860 | Aug 26 | $2,039 | |
What's special
Valet trash
Save time with valet trash
Valet trash is a rare feature. Less than 5% of buildings in Dallas have this amenity.
Built-in deskTwo relaxing poolsTwo outdoor loungesModern fixturesLuxury lightingFour modern finish stylesPrivate yard
3D tours
 TH1 Flats 2-2 1/2
- THB1 Villas 2-2 1/2
- THA2 Villas 1-1 1/2
- A3R Flats 1-1
- THA1 Villas 1-1 1/2
- A1 Flats 1-1
- THB2 Villas 2-2 1/2
- TH3A Flats 2-2 1/2
- A2R Flats 1-1
- TH2 Flats 2-2 1/2
- A4 Villas 1-1
- A1A Flats 1-1
- A2R-C1 Flats 1-1
- A2 Villas 1-1
- A1 Villas 0-1
- A3 Villas 1-1
Facts, features & policies
Building Amenities
Community Rooms
- Business Center: Community Workspace
- Club House
- Fitness Center: Two 24-hour Fitness Centers And Technogym
- Lounge: Resident Lounge
Fitness & sports
- Other Sports Court: Pet Walking, And Other Care Services Through Spruc
Other
- In Unit: Stackable Washer And Dryer
- Swimming Pool: Infinity-edge Swimming Pool Plus Beach Entry Swimm
Outdoor common areas
- Barbecue: Picnic And Bbq Area
- Deck: Large Balcony With Pool Deck
- Rooftop Deck
Security
- Controlled Access
Services & facilities
- Bicycle Storage: Bike Storage
- Elevator
- Pet Park: Private Dog Park
- Storage Space
- Valet Trash: Doorstep Trash And Recycling Pickup 7 Days/wk.
View description
- Courtyard View
- Pool View
Unit Features
Appliances
- Dishwasher
- Dryer: Stackable Washer And Dryer
- Stove: Glass Cooktop Range
- Washer: Stackable Washer And Dryer
Cooling
- Air Conditioning: Air Conditioner
- Ceiling Fan
- Central Air Conditioning: Air Conditioning - Central Air
- Refrigeration Cooling: French Door Refrigerator With Water, Ice Dispenser
Flooring
- Hardwood: Hardwood-style Floors In Living, Kitchen, And Bath
Other
- 2-inch Wood Blinds
- A 1.1 Layout
- Brushed Nickel Fixtures Throughout
- Built-in Desk
- Built-in Shelves
- Carpet In Bedrooms
- Corner Apartment Home - Flats
- Corner Apartment Home - Villas
- Corner Townhome
- Double Sink Vanity
- Double Vanity In Main Bathroom
- Dry Bar
- Espresso Shaker Kitchen And Bath Cabinetry
- Five Panel Doors Throughout
- Furnished: Furnished Apartments Available Through Camden-excl
- Glass Subway Tile Kitchen Backsplash
- Half Bath
- Kitchen Island With Quartz Countertop
- Large Private, Direct-access Front Yard
- Light Grey Shaker Kitchen And Bath Cabinetry
- One Car, Direct-entry Garage
- Open-concept Floor Plan
- Pantry: Kitchen Pantry
- Patio Balcony: Balcony
- Pendant Lighting
- Porcelain Tile Shower Surrounds
- Private, Direct-access Front Yard
- Programmable Thermostat
- Recessed Lighting
- Shower/bathtub Combo
- Small Private Backyard
- Small Private, Direct-access Front Yard
- Soaking Bathtub In Main Bedroom
- Stainless Steel Appliances
- Straight Kitchen
- Study
- Top Floor
- Townhome
- Track Lighting
- Two Car, Direct-entry Garage
- Undermount Single-basin Sink With Pull-down Spraye
- Walk-in Shower With Marble-like Tile Surround
- White Penny Kitchen Backsplash
- White Quartz Countertops
- White Subway Tile Shower Surrounds
Policies
Parking
- Attached Garage
- Carport
- Garage
- Garage Lot
Lease terms
- Available months 4, 5, 6, 7, 8, 9, 10, 11, 12, 13, 14, 15, 16, 17,
Pet essentials
- DogsAllowedOne-time dog fee$500
- CatsAllowedOne-time cat fee$500
Pet amenities
Pet Park: Private Dog Park
Special Features
- Closet: Walk-in Closets
- Courtyard
- Dry Cleaning Service
- Front Door Trash Pick-up
- Outdoor Terrace
- Recycling
- Wi-fi In Common Areas
Neighborhood: 75206
Areas of interest
Use our interactive map to explore the neighborhood and see how it matches your interests.
Travel times
Walk, Transit & Bike Scores
Walk Score®
/ 100
Somewhat WalkableTransit Score®
/ 100
Good TransitBike Score®
/ 100
Very BikeableNearby schools in Dallas
GreatSchools rating
- 10/10Mockingbird ElementaryGrades: K-5Distance: 1 mi
- 6/10J L Long Middle SchoolGrades: 6-8Distance: 3.1 mi
- 5/10Woodrow Wilson High SchoolGrades: 9-12Distance: 3.1 mi
Nearby apartments for rent

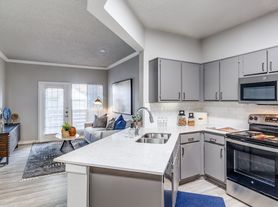
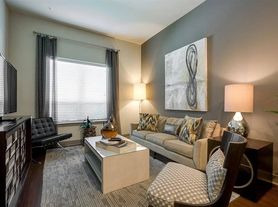
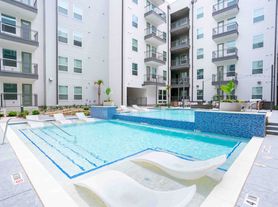
Listing order may reflect relevance, quality, and paid promotion.
Similar apartments for rent

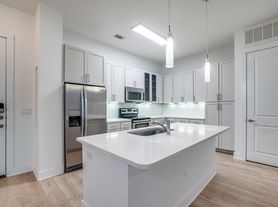

Frequently asked questions
Camden Greenville is located at 5065 Amesbury Dr in Dallas, TX. The surrounding area includes approximately 19 restaurants and cafes within 1 mile, such as Raising Cane's Chicken Fingers, Starbucks, and Velvet Taco.
The nearest public transit stop is 502 Dart Bus Stop AMESUBRY @ OLD TOWN, approximately 0.3 miles away.
Based on the latest Zillow data, the average rent across all unit types in Dallas is currently $1,995 per month. Prices vary by neighborhood, floor plan, and building amenities.
Camden Greenville is located within 0.7 miles of The Village Gate, 0.8 miles of Wpromote, and 0.8 miles of The Sandy Pickle.
Camden Greenville is located near 3 grocery stores, including 0.2 miles from Central Market, 0.2 miles from Tom Thumb, and 0.3 miles from World Market. Additional shopping options, including Pet Supplies Plus, are approximately 0.9 miles away.
The total price for an apartment unit in Camden Greenville ranges from $1,399 to $3,439. The total price will vary by floor plan, unit size, and unit amenities.
Rent in Dallas has decreased by $155 month-over-month, according to the latest Zillow rental data.
The schools assigned to Camden Greenville include Mockingbird Elementary , J L Long Middle School, and Woodrow Wilson High School.
There are 13+ floor plans availableWith 111% more variety than properties in the area, you're sure to find a place that fits your lifestyle.