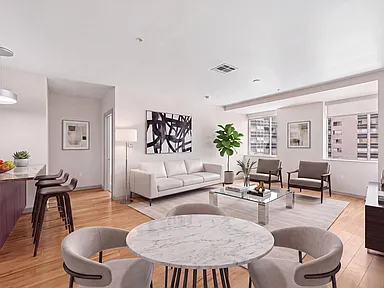
The newest addition to the Mercantile Place community brings a higher level of sophistication to Downtown living. LEED Gold Certified and centered around a luxury spa facility, The Continental offers a lifestyle of personal and environmental wellness unlike any other in Dallas. From morning workouts in the Technogym Training Center and Yoga Studio, to after work escapes in the hot tub, sauna and steam room, you'll have ample opportunity to energize your body and renew your inner-self. The 11th floor terrace and lounge is an ideal backdrop for stimulating conversation, amazing feats of entertainment, rousing competitions, and peaceful moments of reflection viewing the cityscape spread out before you.
We are committed to transparent pricing. All-in price includes base rent and required monthly fees based on default selections. Optional and usage-based fees are not included. Security deposit amounts may vary based on screening results. Prices, fees, and availability are subject to change and can vary based on the unit, lease term, and move-in date. Promotions may be conditional. Residents must maintain renters insurance with at least $100,000 in personal liability coverage. Failure to provide proof of coverage will result in automatic enrollment in the property's master insurance policy at the applicable monthly rate. Residents are responsible for activating and maintaining all required utilities, some of which may be billed directly by the provider and others through the property. This summary does not include all potential charges. The lease and application govern all fees and terms. Contact the leasing office for the most current information.
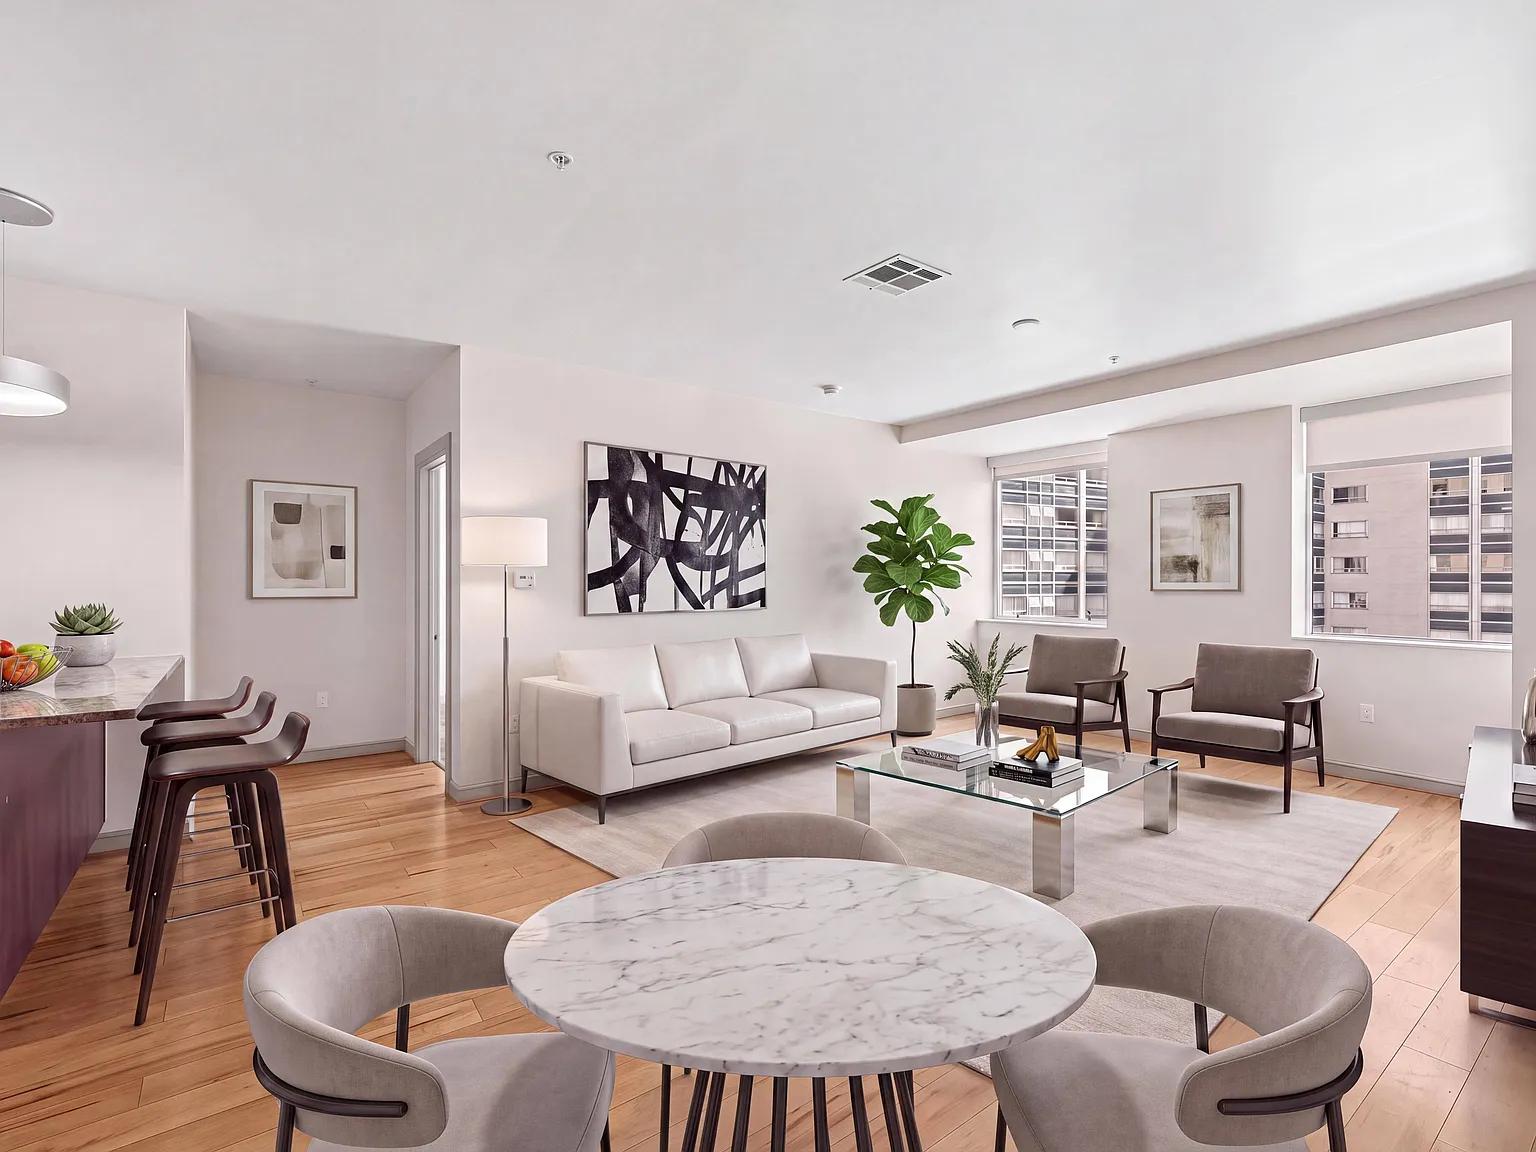
Status: Special offer
Apartment building
1-2 beds
Pet-friendly
Garage parking
Air conditioning (central)
In-unit laundry (W/D)
Available units
This listing now includes required monthly fees in the total monthly price. Price shown reflects the lease term provided for each unit.
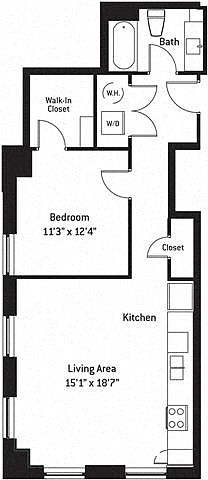 Unit C-0821 1 bd, 1 ba | 787 | Now | $1,488 |
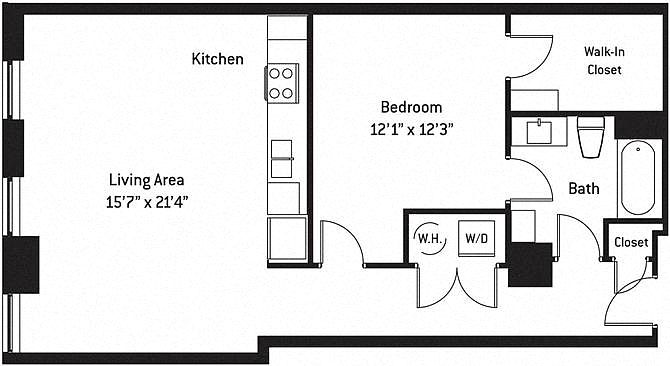 Unit C-0707 1 bd, 1 ba | 882 | Dec 15 | $1,493 |
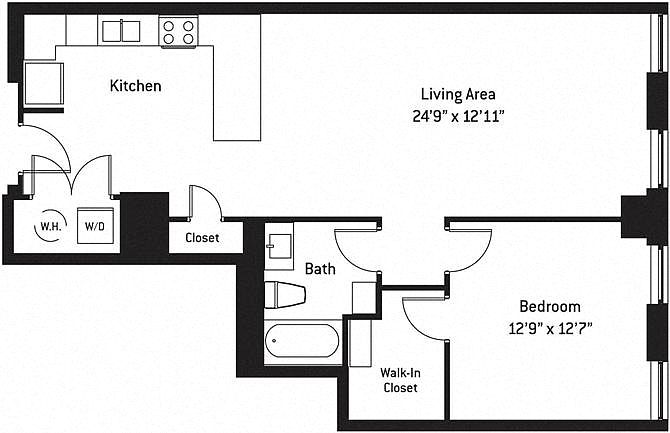 Unit C-0815 1 bd, 1 ba | 916 | Now | $1,508 |
Unit C-1019 1 bd, 1 ba | 916 | Now | $1,528 |
 Unit C-0611 1 bd, 1 ba | 952 | Now | $1,538 |
Unit C-0911 1 bd, 1 ba | 952 | Now | $1,568 |
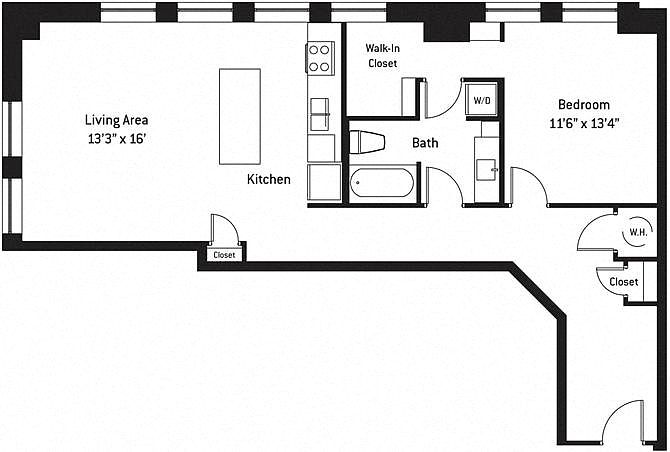 Unit C-0315 1 bd, 1 ba | 1,020 | Now | $1,578 |
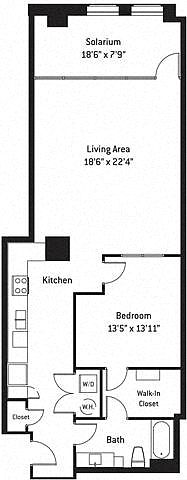 Unit C-0201 1 bd, 1 ba | 1,244 | Dec 21 | $1,617 |
Unit C-1013 1 bd, 1 ba | 787 | Now | $1,628 |
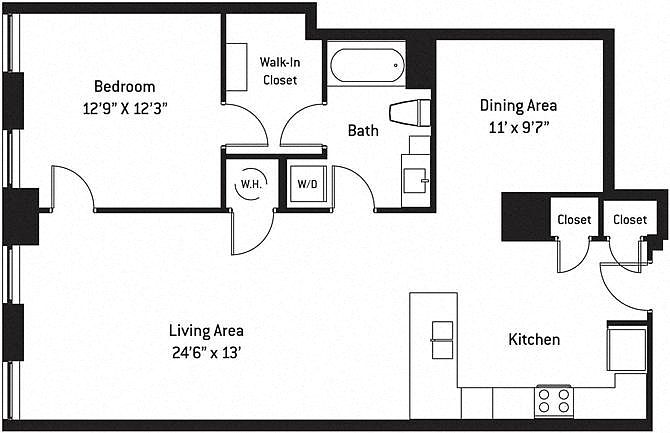 Unit C-0704 1 bd, 1 ba | 1,022 | Now | $1,703 |
Unit C-0708 1 bd, 1 ba | 1,022 | Now | $1,703 |
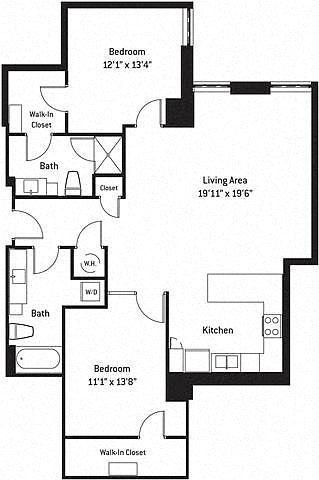 Unit C-0502 2 bd, 2 ba | 1,262 | Now | $1,854 |
 Unit C-0722 2 bd, 2 ba | 1,326 | Now | $1,944 |
What's special
Lounge
Round up your crew
This building features a lounge. Less than 19% of buildings in Dallas have this amenity.
Office hours
| Day | Open hours |
|---|---|
| Mon - Fri: | 9 am - 6 pm |
| Sat: | 10 am - 5 pm |
| Sun: | 11 am - 5 pm |
Property map
Tap on any highlighted unit to view details on availability and pricing
Use ctrl + scroll to zoom the map
Facts, features & policies
Building Amenities
Community Rooms
- Club House: Entertainment Club Room
- Fitness Center
- Lounge
Other
- In Unit: In-Home Washer/Dryer
Security
- Gated Entry: Gated Community
Services & facilities
- On-Site Maintenance: 24-Hour Emergency Maintenance
- Package Service: Package Acceptance/Lockers
Unit Features
Appliances
- Dryer
- Washer
Cooling
- Ceiling Fan
- Central Air Conditioning: Central A/C And Heat
Internet/Satellite
- High-Speed Internet Ready: High-Speed Internet Available
Other
- Patio Balcony: Balcony/Patio/Terrace*
Policies
Parking
- Garage Lot
- Garage Parking
- Other
Pet essentials
Additional details
| Restrictions: None
Special Features
- *select Apartments
- Access-Controlled
- Billiards/Game Room
- Closet: Linen Closet*
- Fully-Equipped Kitchen
- Historic Adaptive Reuse Community
- Kitchen Island*
- Leed Certified
- Live/Work Space*
- On Demand Fitness Studio
- Open Concept
- Pantry*
- Pet Friendly
- Plank-Style Flooring*
- Self-Guided Tours
- Smoke-Free Community
- Stainless-Steel Appliances*
Neighborhood: Farmers Market District
Areas of interest
Use our interactive map to explore the neighborhood and see how it matches your interests.
Travel times
Nearby places
Grocery & Shopping
Five grocery and shopping spots within a 3 min drive, including Neiman Marcus 0.1 mi away.
Neiman Marcus
0.1 mi
2 min
2 min
Ruibal's Plants of Texas
0.3 mi
8 min
1 min
Dallas Farmers Market
0.4 mi
10 min
2 min
Fashion Industry Gallery
0.5 mi
11 min
2 min
Andrew's Fine Beverages
0.7 mi
17 min
3 min
Restaurants & Cafes
Five restaurants and cafes within a 3 min drive, including Weekend Coffee 0.1 mi away.
Weekend Coffee
0.1 mi
4 min
3 min
Salsa Limón : Flor De Mayo
0.3 mi
9 min
2 min
Palmieri Cafe
0.4 mi
9 min
1 min
Dakota's Steakhouse
0.4 mi
9 min
2 min
Cane Rosso
0.6 mi
12 min
1 min
Fitness & Recreation
Five fitness/gyms within a 6 min drive, including Main Street Garden 0.1 mi away.
Main Street Garden
0.1 mi
1 min
1 min
Pioneer Plaza
0.4 mi
11 min
2 min
My Best Friend's Park
0.7 mi
17 min
6 min
StayFit Hyatt Gym
0.9 mi
19 min
3 min
Reunion Park
0.9 mi
22 min
5 min
Hospitals & Medical
Five medical facilities within a 5 min drive, including Baylor T. Boone Pickens Cancer Hospital 1 mi away.
Baylor T. Boone Pickens Cancer Hospital
1 mi
26 min
5 min
Emergency Department
1 mi
25 min
5 min
Truett Hospital
1 mi
24 min
4 min
Baylor University Medical Center
1 mi
27 min
5 min
A Webb Roberts Hospital
1 mi
27 min
5 min
Getting around
Walk Score®
/ 100
Walker's ParadiseTransit Score®
/ 100
Excellent TransitBike Score®
/ 100
Very BikeableNearby schools in Dallas
Ben Milam Elementary School
Grades PK-5 • 2.5 miles5/10
GreatSchools® Rating
Test Score Rating
4/10Student Progress Rating
5/10Alex W Spence Talented/Gifted Academy
Grades 6-8 • 2 miles6/10
GreatSchools® Rating
Test Score Rating
5/10Student Progress Rating
6/10North Dallas High School
Grades 9-12 • 2.1 miles3/10
GreatSchools® Rating
Test Score Rating
3/10College Readiness Rating
2/10Student Progress Rating
3/10Living in Dallas
Dallas’s Farmers Market District sits just southeast of downtown, where the Dallas Farmers Market anchors a compact, urban setting of newer buildings and historic warehouses. The indoor market and outdoor sheds offer produce and prepared food, while nearby downtown streets add restaurants, cafés and everyday shopping. The district’s market tradition reflects Dallas’s agricultural past; arts venues and nightlife are close by in the surrounding city center. Open streets and nearby green spaces offer room to walk, and the district’s central location makes it practical to get around on foot, by bike or via DART light rail and buses. Summers are hot, with mild winters and occasional cool spells. The Farmers Market District neighborhood’s median rent is $2,569 per month, with a typical range of $1,049 to $5,618.
Powered by Zillow data and AI technology.
Cost calculator
Nearby apartments for rent





Listing order may reflect relevance, quality, and paid promotion.
Similar apartments for rent





Frequently asked questions
Where is The Continental located, and what is the neighborhood like?
The Continental is located at 1810 Commerce St in Farmers Market District, Dallas, TX. The surrounding area includes multiple restaurants and cafes within 2 miles, such as Weekend Coffee, Salsa Limón : Flor De Mayo, and Palmieri Cafe.
What is the average rent in Dallas, TX?
Based on the latest Zillow data, the median rent across all unit types in the Farmers Market District neighborhood of Dallas is currently $2,569 per month. Prices vary by neighborhood, floor plan, and building amenities.
What schools are assigned to The Continental?
The schools assigned to The Continental include Ben Milam Elementary School, Alex W Spence Talented/Gifted Academy, and North Dallas High School.
What are the grocery stores and everyday shopping options near The Continental?
The Continental is located near 4 grocery stores, including Dallas Farmers Market (0.4 miles) and Tom Thumb (0.9 miles). Additional shopping options, including Neiman Marcus, are approximately 0.1 miles away.
What is the minimum and maximum rent for The Continental?
The total price for an apartment unit in The Continental ranges from $1,488 to $1,944. The total price will vary by floor plan, unit size, and unit amenities.
There are 9+ floor plans availableWith 50% more variety than properties in the area, you're sure to find a place that fits your lifestyle.
