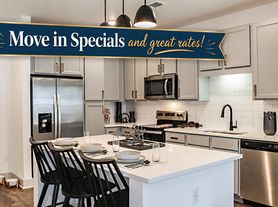
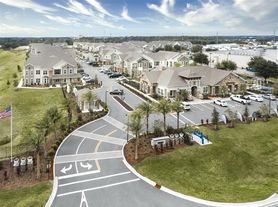
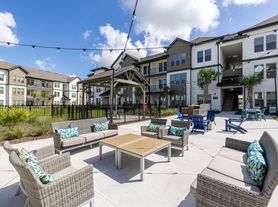
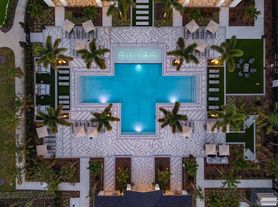
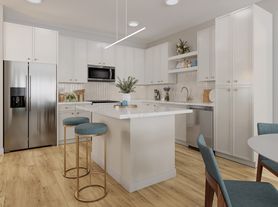
Easy livingthis will be your motto at The Bradley Lake Wilson Apartments. Our brand-new homes in Champions Gate offer the perfect getaway for those who want to escape the city's bustle. From expansive layouts adorned with high-end comforts to plenty of leisure spaces that accommodate your need for relaxation, these Davenport apartments truly have it all.Tasteful and beautifully appointed, your new space has everything you need to live lavishly. Take advantage of the chef-friendly kitchens, spa-inspired bathrooms, and one, two, or three elegant bedrooms at your disposal. Call today for a private tour of these Davenport apartments for rent!
 Explore all 3D tours
Status: Special offer
The Bradley Lake Wilson
5000 Tignes Ln, Davenport, FL 33896
*Limited time offer. Subject to availability.
Apartment building
1-3 beds
Pet-friendly
Other parking
Available units
Price may not include required fees and charges. Price shown reflects the lease term provided for each unit.
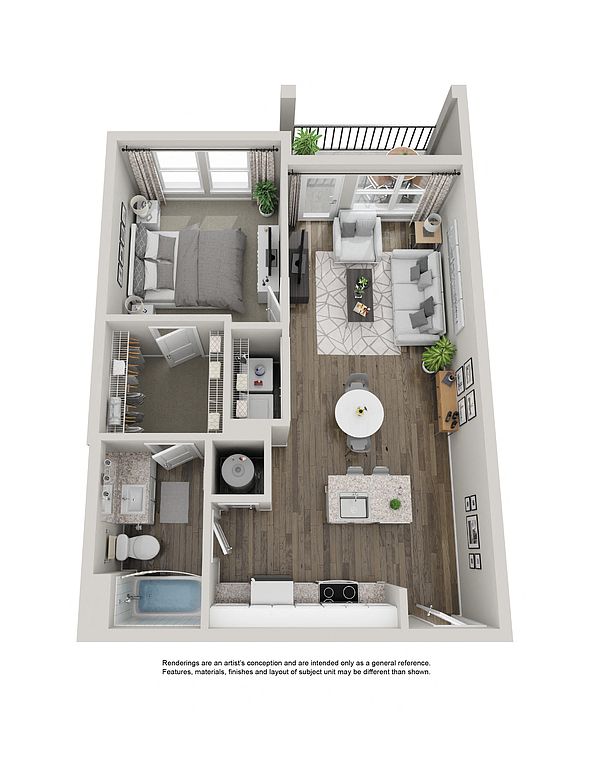 Unit 5-209 1 bd, 1 ba | 685 | Oct 26 | $1,333 | |
Unit 7-305 1 bd, 1 ba | 685 | Nov 7 | $1,340 | |
Unit 7-308 1 bd, 1 ba | 685 | Dec 8 | $1,340 | |
Unit 1-308 1 bd, 1 ba | 685 | Dec 8 | $1,350 | |
Unit 3-105 1 bd, 1 ba | 685 | Nov 25 | $1,370 | |
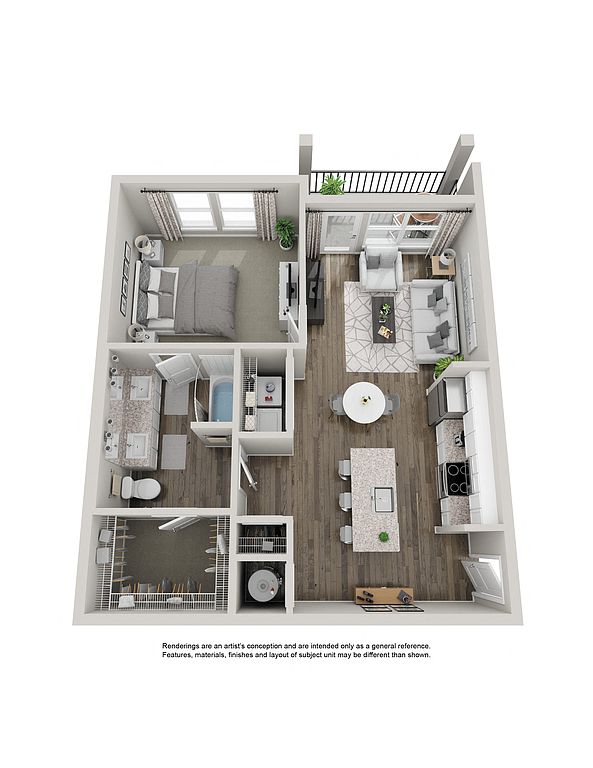 Unit 5-213 1 bd, 1 ba | 797 | Sep 22 | $1,403 | |
Unit 5-304 1 bd, 1 ba | 797 | Now | $1,413 | |
Unit 5-308 1 bd, 1 ba | 797 | Now | $1,413 | |
Unit 3-106 1 bd, 1 ba | 685 | Nov 6 | $1,420 | |
Unit 7-304 1 bd, 1 ba | 797 | Now | $1,428 | |
Unit 2-204 1 bd, 1 ba | 797 | Nov 30 | $1,428 | |
Unit 4-209 1 bd, 1 ba | 797 | Now | $1,433 | |
Unit 7-209 1 bd, 1 ba | 797 | Oct 12 | $1,433 | |
Unit 3-313 1 bd, 1 ba | 797 | Now | $1,438 | |
Unit 2-313 1 bd, 1 ba | 797 | Now | $1,438 | |
What's special
Pet washing station
Clean pets, cleaner home
A pet washing station is rare. Less than 19% of buildings in Davenport have this feature.
Expansive layoutsHigh-end comfortsSpa-inspired bathroomsChef-friendly kitchensPlenty of leisure spacesTasteful and beautifully appointed
3D tours
- Model Unit (B2 Floor Plan)
- Model Unit (A2 Floor Plan)

- Resident Clubhouse
- Fitness Center
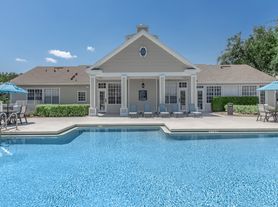
- Pool
Facts, features & policies
Building Amenities
Community Rooms
- 24-Hour Fitness Center
- Pet Washing Station
Outdoor common areas
- Barbecue: Outdoor Gathering Pavillion With Grilling Area
Security
- Controlled Access Community
Services & facilities
- Pet Park
View description
- 30 Acre Lake With Premium Views
Unit Features
Other
- Double Sinks In Primary Bath
Policies
Parking
- Other
Pet essentials
Additional details
Furry friends of any size are welcome. Fee and rent are per pet. Fee is non-refundable | Restrictions: Breed Restrictions Apply
Pet amenities
Pet Park
Pet Spa
Special Features
- Chic Plank Style Flooring In Living Areas
- Closet: Large Walk-In Closet In Primary Bedroom
- Coffee Bar
- Detached Garages
- Double Sinks In Primary Bath
- Energy Efficient Stainless Steel Appliances
- Oversized Framed Mirrors In Bathrooms
- Package Lockers
- Pet Spa
- Resident E-Lounge With Tv's & Wi-Fi Throughout
- Smokefree Community
- Tile Backsplash In Kitchens
- Yoga And Spin Studio
Neighborhood: 33896
Areas of interest
Use our interactive map to explore the neighborhood and see how it matches your interests.
Travel times
Getting around
Walk Score®
/ 100
Car-DependentBike Score®
/ 100
Somewhat BikeableNearby schools in Davenport
Loughman Oaks Elementary School
Grades PK-5 • 2.8 miles4/10
GreatSchools® Rating
Test Score Rating
2/10Student Progress Rating
5/10Davenport School Of The Arts
Grades PK-8 • 1.8 miles9/10
GreatSchools® Rating
Test Score Rating
8/10Student Progress Rating
9/10Davenport High School
Grades 9-12 • 1.8 miles3/10
GreatSchools® Rating
Test Score Rating
3/10Living in Davenport
Loughman and ChampionsGate sit in southwest Osceola County, between Kissimmee and Davenport, in Central Florida’s warm, humid climate. The area is shaped by resort development, golf courses and major roads, with access to outdoor recreation around nearby conservation lands and lakes. ChampionsGate is known for its golf facilities and resort-style amenities; local dining ranges from casual restaurants to spots serving international cuisines, while shopping is concentrated in plazas and larger retail areas along the main roads. Entertainment and nightlife are often tied to resort venues, with broader arts and cultural options in nearby Kissimmee. Driving is the most practical way to get around, and access to Interstate 4 connects the area with Orlando and other regional destinations. For ZIP code 33896, the median rent is $2,600 per month, with a typical range of $800 to $15,614.
Powered by Zillow data and AI technology.
Nearby apartments for rent

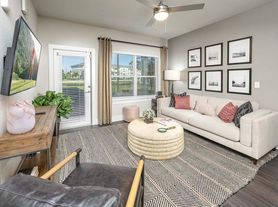
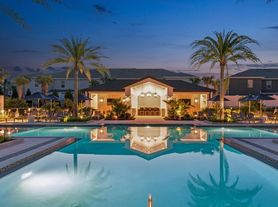



Listing order may reflect relevance, quality, and paid promotion.
Similar apartments for rent



Frequently asked questions
What is the walk score of The Bradley Lake Wilson?
The Bradley Lake Wilson has a walk score of 38, it's car-dependent.
What schools are assigned to The Bradley Lake Wilson?
The schools assigned to The Bradley Lake Wilson include Loughman Oaks Elementary School, Davenport School Of The Arts, and Davenport High School.
What neighborhood is The Bradley Lake Wilson in?
The Bradley Lake Wilson is in the 33896 neighborhood in Davenport, FL.
What are The Bradley Lake Wilson's policies on pets?
Cats are allowed, with a maximum weight restriction of 75lbs. A maximum of 2 cats are allowed per unit. To have a cat at The Bradley Lake Wilson there is a required deposit of $250. This building has a one time fee of $250 and monthly fee of $25 for cats. Dogs are allowed, with a maximum weight restriction of 75lbs. A maximum of 2 dogs are allowed per unit. To have a dog at The Bradley Lake Wilson there is a required deposit of $250. This building has a one time fee of $250 and monthly fee of $25 for dogs.
Does The Bradley Lake Wilson have virtual tours available?
Yes, 3D and virtual tours are available for The Bradley Lake Wilson.
Your dream apartment is waitingFour new units were recently added to this listing.
3D TourModel Unit (B2 Floor Plan)Explore 3D tour3D TourModel Unit (A2 Floor Plan)Explore 3D tour