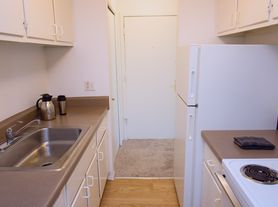
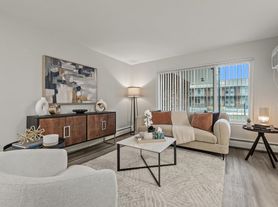
At Fairlane Woods Apartments, you will be transformed by the beauty of the rolling wooded acres. Enjoy the natural elegance and convenient location. Fairlane Woods combines large, open, contemporary design with the unmatched natural beauty of the Henry Ford Estate. Our apartments are near the Ford World Headquarters, The University of Michigan Dearborn Campus, the Henry Ford Museum, and Fairlane Town Mall. The new and improved Fairlane Woods features redesigned interior finishes with granite countertops, stainless steel appliances and upgraded espresso colored cabinetry. Plus, we offer furnished apartment homes to simplify your move. Call today to learn about the latest and greatest in Dearborn apartment living! Now offering self-guided tours! Schedule your visit today.
Fairlane Woods Apartments
5521 Fairlane Woods Dr, Dearborn, MI 48126
Apartment building
2-3 beds
Pet-friendly
Air conditioning (central)
In-unit laundry (W/D)
Available units
Price may not include required fees and charges. Price shown reflects the lease term provided for each unit.
Unit , sortable column | Sqft, sortable column | Available, sortable column | Base rent, sorted ascending |
|---|---|---|---|
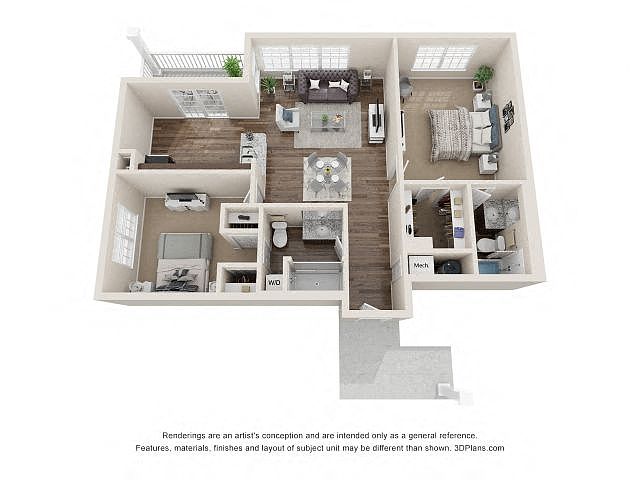 Unit 13202 2 bd, 2 ba | 1,144 | Oct 7 | $1,927 |
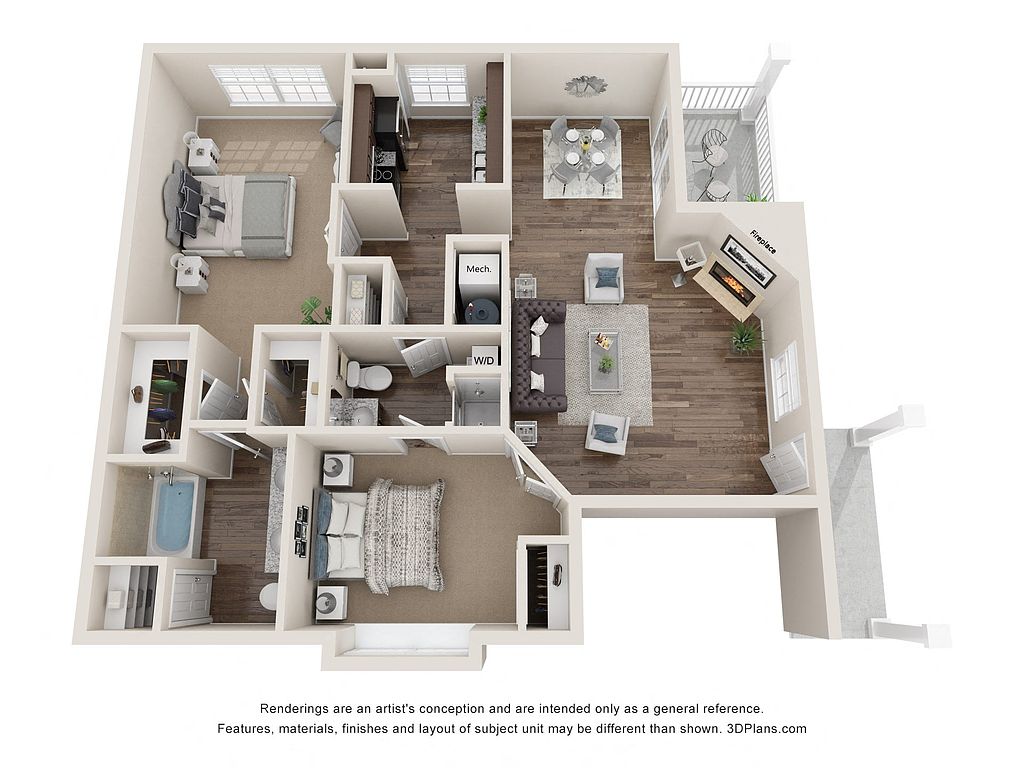 Unit 06101 2 bd, 2 ba | 1,092 | Sep 21 | $1,980 |
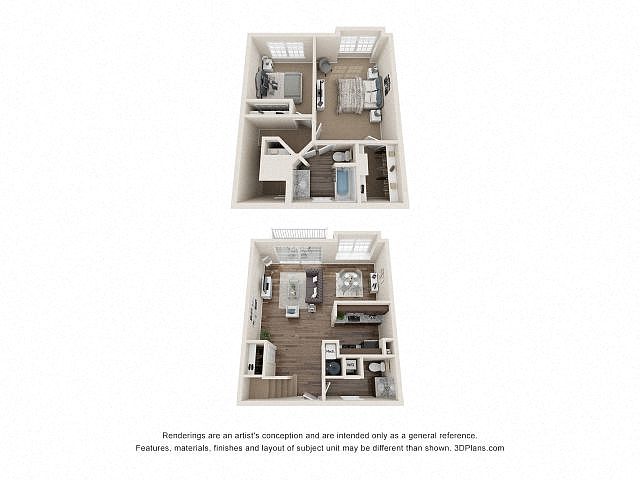 Unit 02103 2 bd, 1.5 ba | 1,212 | Now | $1,992 |
Unit 16210 2 bd, 2 ba | 1,171 | Now | $1,996 |
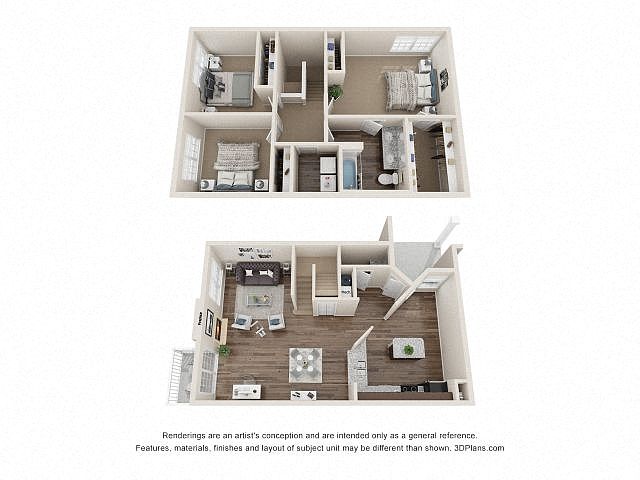 Unit 09104 3 bd, 1.5 ba | 1,505 | Now | $2,454 |
What's special
Clubhouse
Get the party started
This building features a clubhouse. Less than 9% of buildings in Wayne County have this amenity.
Rolling wooded acresFurnished apartment homesRedesigned interior finishesLarge open contemporary designGranite countertopsStainless steel appliancesUpgraded espresso colored cabinetry
Office hours
| Day | Open hours |
|---|---|
| Mon - Fri: | 10 am - 6 pm |
| Sat: | 10 am - 5 pm |
| Sun: | Closed |
Facts, features & policies
Building Amenities
Community Rooms
- Business Center: Tech And Business Center
- Club House: Fully Remodeled Resident Clubhouse
- Fitness Center: Health And Fitness Center
- Lounge: Outdoor Lounge And Grilling Area
Other
- In Unit: In Home Washer And Dryer
- Swimming Pool: Private Lakeside Swimming Pool
Outdoor common areas
- Sundeck: Poolside Sundeck
Security
- Gated Entry: Gated Entrance Residential Community
Services & facilities
- On-Site Maintenance: 24 Hour Guaranteed Maintenance Response
- Pet Park
View description
- Wooded Views Available
Unit Features
Appliances
- Dryer
- Microwave Oven: Built In Microwave
- Washer
Cooling
- Central Air Conditioning: Central Air
Flooring
- Vinyl: Vinyl Wood-Style Flooring
Internet/Satellite
- Cable TV Ready: Cable Ready
- High-Speed Internet Ready: High Speed Internet
Other
- Fireplace
- Furnished: Furnished Corporate Suites Available
Policies
Parking
- None
Pet essentials
- DogsAllowed
- CatsAllowed
Additional details
We are extremely pet friendly! We even have "While Away" pet care! Give us a call today for details! | Restrictions: None
Pet amenities
Pet Park
Special Features
- 130+ Acres Of Majestic Landscaped Grounds
- Abundant Cabinets And Countertops
- Award Winning Floor Plans
- Brushed Nickel Hardware
- Community Life Program
- Espresso Colored Cabinetry
- Flexible Rent Payment Options
- Free Weights
- Large Bathrooms
- New Windows, Entry Doors And Sliding Glass Doors
- Open Living Area
- Pet Friendly Community - No Size Restriction
- Private Entrance
- Quartz & Granite Countertops
- Remodeled Homes Available
- Spacious Master Bedroom
- Stainless Steel Appliance Package
- Vaulted Ceilings*
- Warm Neutral Interiors And White Trim
- We C.a.t.e.r Concierge Services
Neighborhood: 48126
Areas of interest
Use our interactive map to explore the neighborhood and see how it matches your interests.
Travel times
Getting around
Walk Score®
/ 100
Car-DependentBike Score®
/ 100
Somewhat BikeableNearby schools in Dearborn
Duvall Elementary School
Grades PK-5 • 2.2 miles9/10
GreatSchools® Rating
Test Score Rating
8/10Student Progress Rating
9/10Smith Middle School
Grades 6-8 • 3.4 miles5/10
GreatSchools® Rating
Test Score Rating
5/10Student Progress Rating
5/10Edsel Ford High School
Grades 9-12 • 2.6 miles8/10
GreatSchools® Rating
College Readiness Rating
9/10Student Progress Rating
8/10Living in Dearborn
- Community VibeStrong community ties are evident through local events and activities that foster neighborly connections.
- Dining SceneA diverse array of restaurants offers culinary delights, especially notable for its authentic Middle Eastern and Mediterranean options.
- Family VibesThe area boasts numerous parks and recreational spaces that are perfect for family outings and community events.
- Green SpacesResidents enjoy several green parks that provide a refreshing escape for relaxation and outdoor fun.
The neighborhoods within the 48126 zip code offer a vibrant community atmosphere with a rich cultural history, known for its diverse dining scene featuring a variety of cuisines, particularly Middle Eastern delights. Residents enjoy easy access to local parks and green spaces, perfect for outdoor activities and family outings, while coffee shops and grocery stores are conveniently located throughout the area. With a median rent of approximately $1,200, rental prices typically range from $900 to $1,600, making it an accessible option for those seeking a lively yet comfortable lifestyle.
Powered by Zillow data and AI technology.
Nearby apartments for rent




Listing order may reflect relevance, quality, and paid promotion.
Similar apartments for rent



Frequently asked questions
Fairlane Woods Apartments is located at 5521 Fairlane Woods Dr in Dearborn, MI. The surrounding area includes approximately 19 restaurants and cafes within 1 mile, such as A&W Restaurant, Fifty-One O One & Skylight Cafe, and Benihana.
The nearest public transit stop is Fairlane Town Center Transit Center, approximately 0.7 miles away.
Fairlane Woods Apartments is located within 0.3 miles of The Fairlane Club, 0.5 miles of The Fountain, and 0.6 miles of ford fairlane plaza towers.
Fairlane Woods Apartments is located near 3 grocery stores, including 0.3 miles from Fairlane Liquor, 0.7 miles from GNC, and 0.7 miles from Ever Fresh Market. Additional shopping options, including Henry Ford OptimEyes Super Vision Center - Dearborn, are approximately 0.3 miles away.
The total price for an apartment unit in Fairlane Woods Apartments ranges from $1,927 to $2,454. The total price will vary by floor plan, unit size, and unit amenities.
The closest hospitals and medical facilities to Fairlane Woods Apartments include Henry Ford Medical Center - Ford Road (0.3 miles away), Henry Ford Medical Center - Fairlane (0.4 miles away), and Metro Detroit Endocrinology Center (0.4 miles away).
Fairlane Woods Apartments is near approximately 19 restaurants within 1 mile, including A&W Restaurant (0.4 miles away), Fifty-One O One & Skylight Cafe (0.4 miles away), and Benihana (0.5 miles away).
The schools assigned to Fairlane Woods Apartments include Duvall Elementary School, Smith Middle School, and Edsel Ford High School.
There are 4+ floor plans availableWith 54% more variety than properties in the area, you're sure to find a place that fits your lifestyle.
