Discover the epitome of tranquil and affordable living at the Reserve at Hairston Lake in Stone Mountain, Georgia. This picturesque community offers a perfect blend of natural beauty and modern convenience. Imagine waking up to breathtaking lake views, enjoying leisurely walks along scenic trails, and relaxing in beautifully landscaped gardens. With top-notch amenities, state-of-the-art fitness center, and elegant clubhouse, the Reserve at Hairston Lake provides an unparalleled lifestyle. Whether you're seeking a peaceful retreat or a vibrant community, this is the place where your dream home awaits. Experience the charm and elegance of the Reserve at Hairston Lake where every day feels like a getaway.

Explore 3D tour

New construction
Kensington Place, LLC
4200 Memorial Dr, Decatur, GA 30032
Apartment building
1-3 beds
Pet-friendly
Other parking
In-unit laundry (W/D)
Available units
Price may not include required fees and charges. Price shown reflects the lease term provided for each unit.
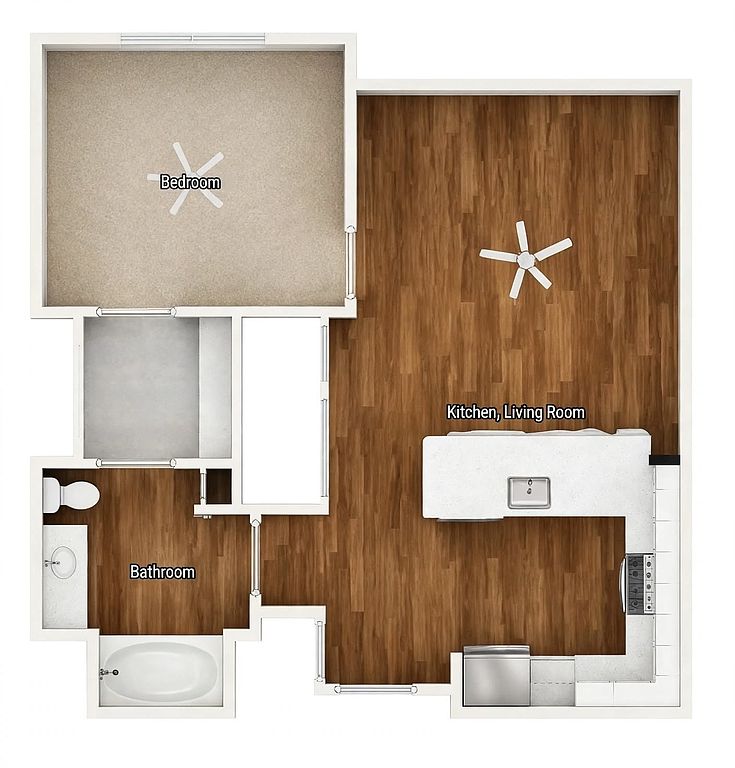 Unit 2229 1 bd, 1 ba | 785 | Now | $1,741 |
Unit 2107 1 bd, 1 ba | 813 | Now | $1,741 |
Unit 2205 1 bd, 1 ba | 813 | Now | $1,741 |
Unit 2548 1 bd, 1 ba | 809 | Now | $1,741 |
Unit 2325 1 bd, 1 ba | 863 | Now | $1,791 |
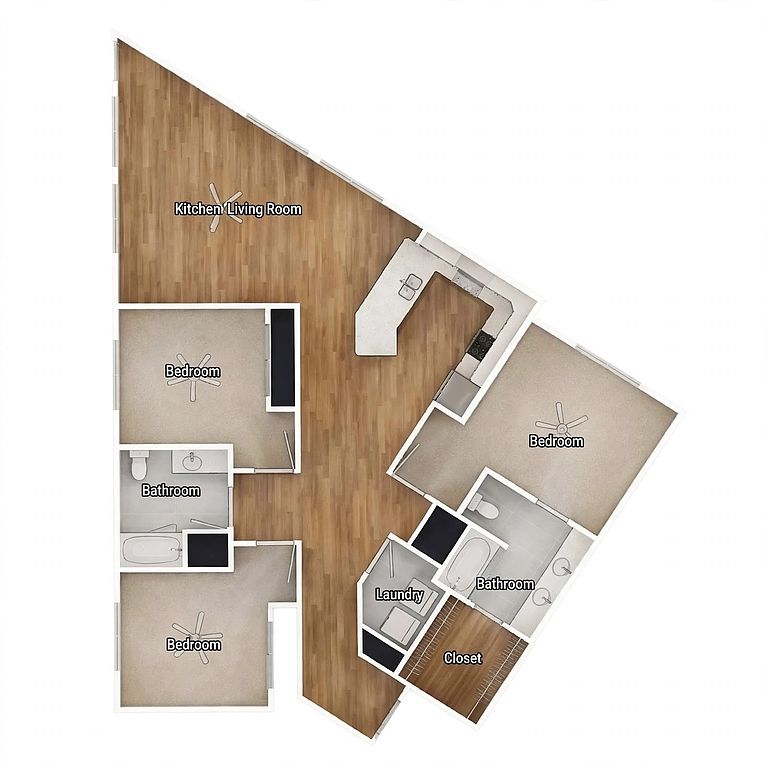 Unit 2134 3 bd, 2 ba | 1,308 | Now | $2,355 |
Unit 2215 3 bd, 2 ba | 1,468 | Now | $2,695 |
Unit 2315 3 bd, 2 ba | 1,468 | Now | $2,695 |
Unit 2415 3 bd, 2 ba | 1,468 | Now | $2,695 |
What's special
Bright open living spacesGenerous airy layoutsControlled access parkingGranite countertopsElegant hotel-inspired bathroomsFully equipped kitchensSpacious apartment homes
3D tours
- #2429
 #2427
 #2436
 #2416
 #2415
 #2443
 Amenities

Office hours
| Day | Open hours |
|---|---|
| Mon - Fri: | 8:30 am - 5:30 pm |
| Sat: | 10 am - 2 pm |
| Sun: | Closed |
Facts, features & policies
Building Amenities
Community Rooms
- Fitness Center
Other
- In Unit: Washer And Dryer In Every Home
- Swimming Pool: Resort-Style Swimming Pool
Outdoor common areas
- Barbecue: Outdoor Summer Kitchen And Grilling Area
Security
- Controlled Access Parking
Services & facilities
- Online Rent Payment: Online Resident Portal
Unit Features
Appliances
- Dryer
- Washer
Policies
Parking
- Other
Lease terms
- 12
Pet essentials
Additional details
Our community welcomes residents with pets and provides owners with pet policies | Restrictions: Exotic Animals, reptiles, livestock, agressive breeds or non-domesticated animals are not permitted
Special Features
- Granite Countertops
- Media Room
- Plank Flooring Options Available
- Smart Parcel Lockers
- Stainless Steel Appliances
- Undermount Sinks In Select Homes
Neighborhood: 30032
Areas of interest
Use our interactive map to explore the neighborhood and see how it matches your interests.
Travel times
Getting around
Walk Score®
/ 100
Somewhat WalkableTransit Score®
/ 100
Good TransitBike Score®
/ 100
Somewhat BikeableNearby schools in Decatur
Avondale Elementary School
Grades PK-5 • 0.7 miles3/10
GreatSchools® Rating
Test Score Rating
4/10Student Progress Rating
2/10Druid Hills Middle School
Grades 6-8 • 3.6 miles5/10
GreatSchools® Rating
Test Score Rating
5/10Student Progress Rating
4/10Druid Hills High School
Grades 9-12 • 4.1 miles6/10
GreatSchools® Rating
Test Score Rating
6/10College Readiness Rating
6/10Living in Decatur
Candler-Mcafee, Belvedere Park, Dunaire and Glenwood Hills sit east and southeast of central Decatur, with a mix of residential streets, wooded pockets and convenient access to Atlanta-area roads. The area has a humid subtropical climate, with hot summers, mild winters and plenty of green through much of the year. Nearby outdoor options include Glenlake Park, with fields, trails and a playground, and the trails and open space of Mason Mill Park. Everyday shopping and dining are found along local commercial corridors, while Decatur’s downtown adds cafés, independent shops, restaurants and cultural events within a short drive. The rental market for ZIP code 30032 has a median rent of $1,806 per month and a typical range of $560 to $7,126. Driving is common for errands and regional trips; MARTA bus service and nearby rail stations provide transit connections.
Powered by Zillow data and AI technology.
Cost calculator
Nearby apartments for rent


Listing order may reflect relevance, quality, and paid promotion.
Similar apartments for rent






Frequently asked questions
Where is Kensington Place, LLC located, and what is the neighborhood like?
Kensington Place, LLC is located at 4200 Memorial Dr, Decatur, GA. The surrounding area includes multiple restaurants and cafes within 2 miles, such as Cafe Carry Out- Soul Food With A Twist, Chelsea's Bakery & Vegetarian, and International Roti House.
What is the average rent in Decatur, GA?
Based on the latest Zillow data, the median rent across all unit types in ZIP code 30032 in Decatur is currently $1,806 per month. Prices vary by neighborhood, floor plan, and building amenities.
What schools are assigned to Kensington Place, LLC?
The schools assigned to Kensington Place, LLC include Avondale Elementary School, Druid Hills Middle School, and Druid Hills High School.
What are the grocery stores and everyday shopping options near Kensington Place, LLC?
Kensington Place, LLC is located near 6 grocery stores, including Common Roots Farmers Market (0.2 miles) and Avondale Estates Farmers Market (1 mile). Additional shopping options, including Louis Vuitton, are approximately 0.6 miles away.
What is the minimum and maximum rent for Kensington Place, LLC?
The total price for an apartment unit in Kensington Place, LLC ranges from $1,741 to $2,695. The total price will vary by floor plan, unit size, and unit amenities.
