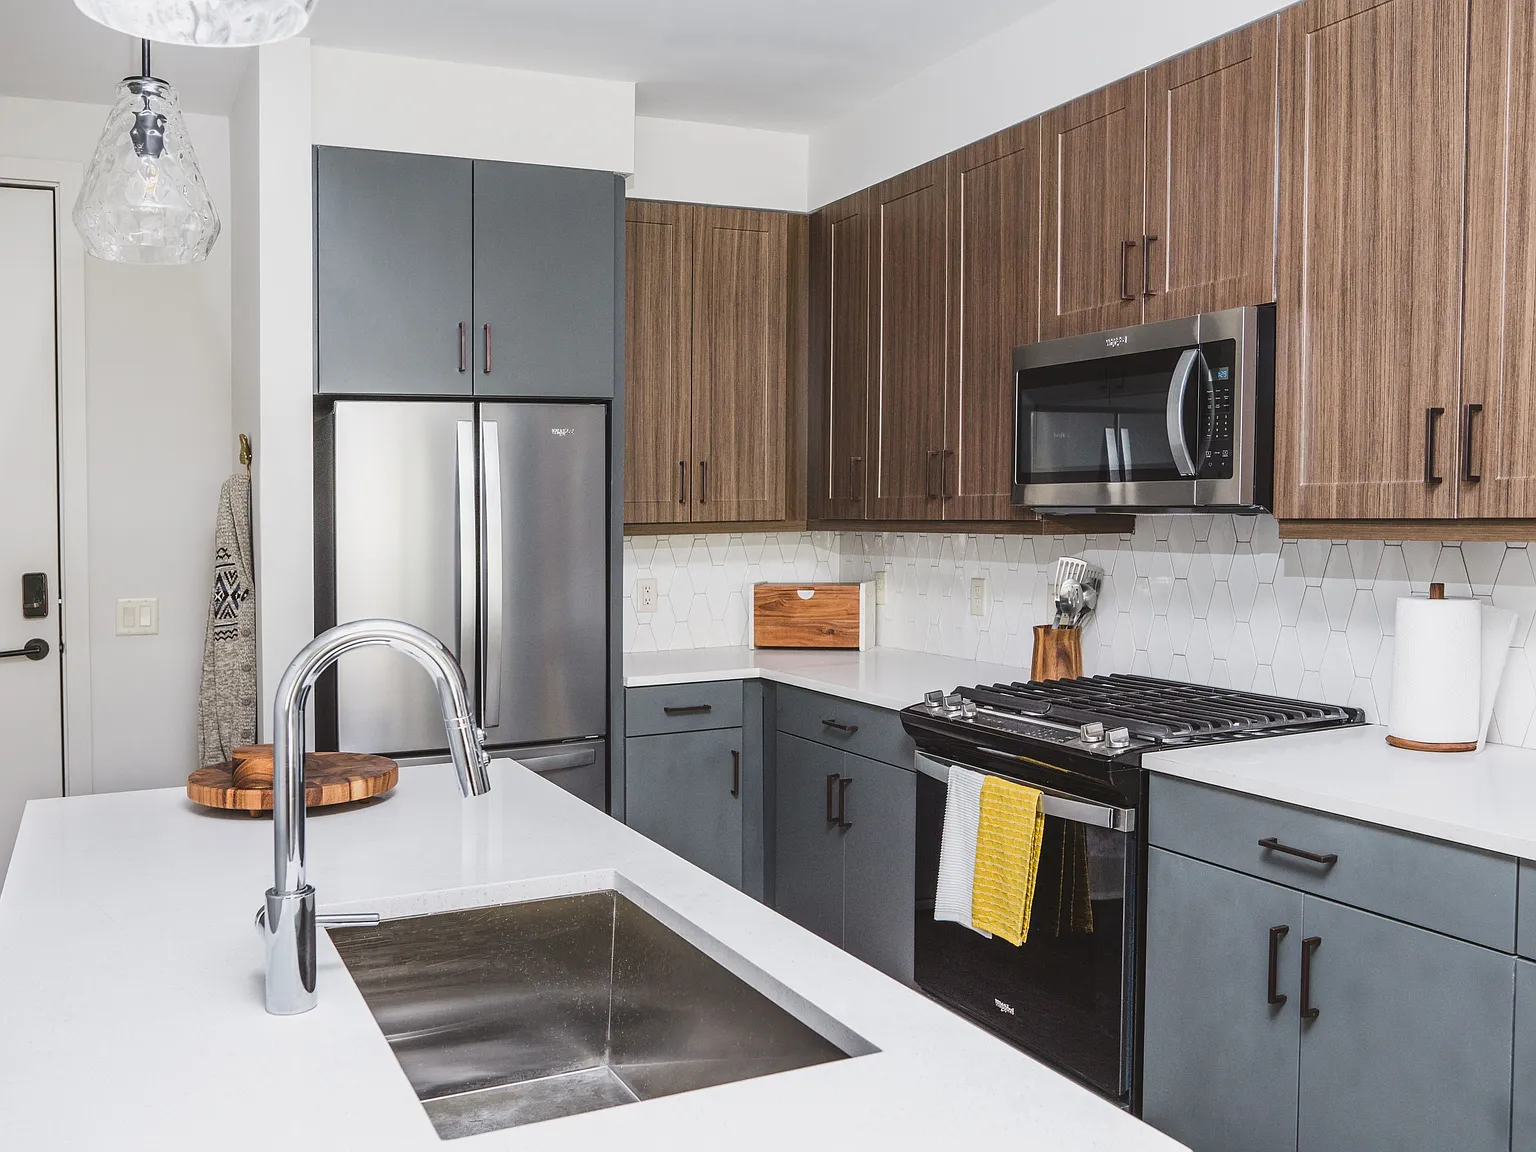
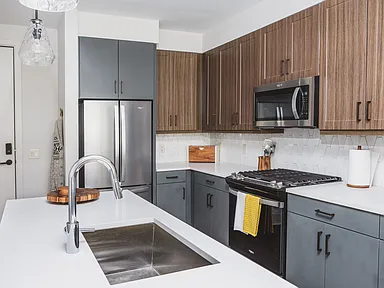
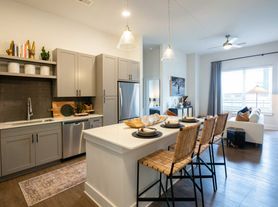
Whether you are seeking one bedroom or three, select from a wonderful selection of open and incredibly thoughtful floor plan options which include half baths and den layouts in select homes. Convenience begins with roomy layouts, ample storage, and dedicated cooking and prep areas in the kitchen. Classic finishes enhance the look and feel of each apartment. Check out what is currently available and start planning your move today.
Apartment building
2-3 beds
Pet-friendly
In-unit laundry (W/D)
Available units
Price may not include required fees and charges.
Unit , sortable column | Sqft, sortable column | Available, sortable column | Base rent, sorted ascending |
|---|---|---|---|
 Unit 221 2 bd, 2.5 ba | 1,185 | Now | $2,403 |
Unit 321 2 bd, 2.5 ba | 1,185 | Nov 8 | $2,416 |
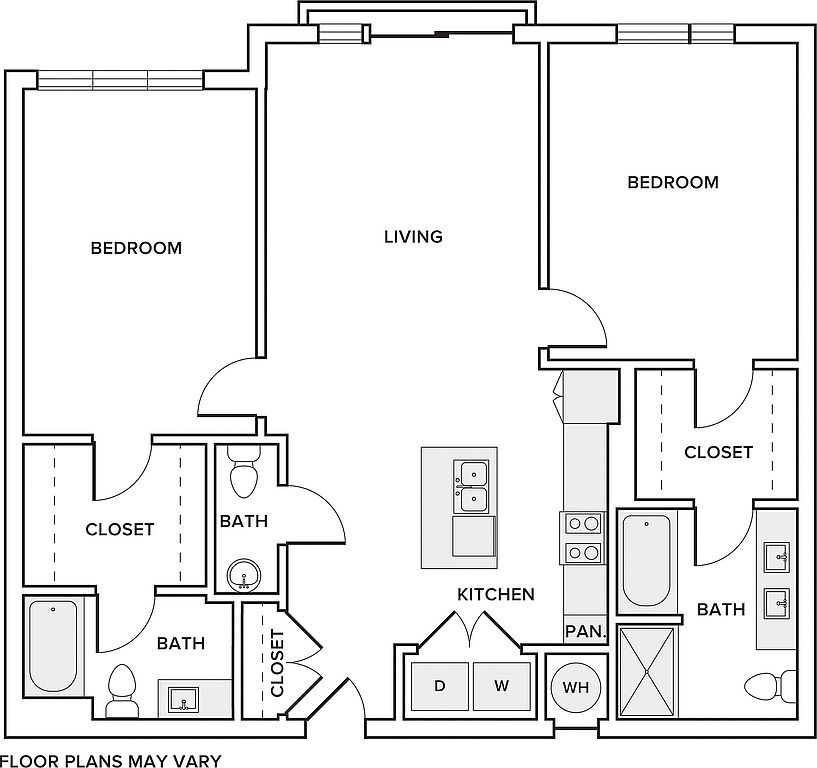 Unit 434 2 bd, 2.5 ba | 1,172 | Now | $2,516 |
Unit 620 2 bd, 2.5 ba | 1,185 | Oct 30 | $2,616 |
 Unit 503 2 bd, 2.5 ba | 1,155 | Now | $2,634 |
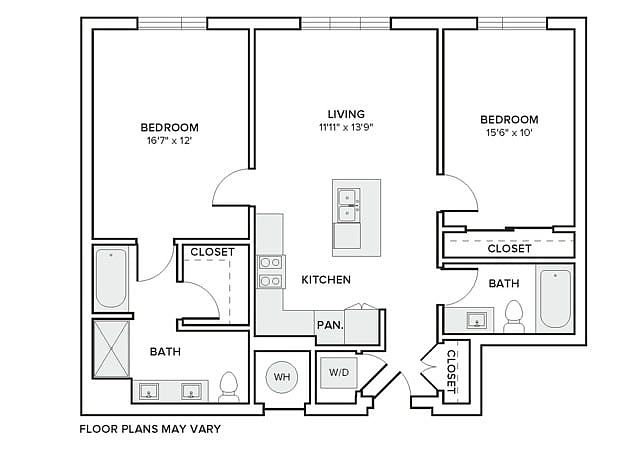 Unit 209 2 bd, 2 ba | 1,053 | Nov 27 | $2,657 |
Unit 403 2 bd, 2.5 ba | 1,155 | Oct 28 | $2,831 |
 Unit 345 3 bd, 2.5 ba | 1,379 | Nov 28 | $3,049 |
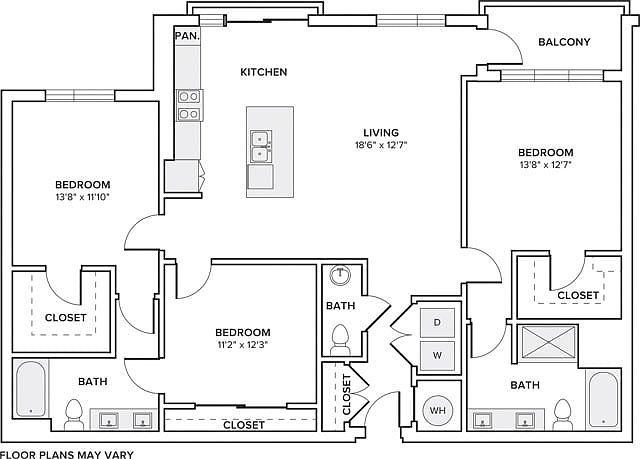 Unit 218 3 bd, 2.5 ba | 1,484 | Now | $3,159 |
Unit 618 3 bd, 2.5 ba | 1,484 | Dec 8 | $3,374 |
What's special
Lounge
Round up your crew
This building features a lounge. Less than 9% of buildings in Decatur have this amenity.
High ceilingsSolid quartz countertops
3D tours

 Modera Decatur Bldg 300
- Modera Decatur | Sky Lounge
- Modera Decatur
- Modera Decatur | Clubhouse
- Modera Decatur | C04 | 3 BD | 3.5 BA | 1,690 SF |
- Modera Decatur | 615 | A02 | 1BD-1.5 BA | 825 SF
- Modera Decatur Bldg 600
- Modera Decatur | B11 | 2 BD | 2.5 BA | 1,172 SF |
Office hours
| Day | Open hours |
|---|---|
| Mon - Fri: | 10 am - 6 pm |
| Sat: | 10 am - 5 pm |
| Sun: | Closed |
Property map
Tap on any highlighted unit to view details on availability and pricing
Use ctrl + scroll to zoom the map
Facts, features & policies
Building Amenities
Community Rooms
- Club House
- Fitness Center
- Lounge
Other
- Laundry: In Unit
- Sauna: High End Spa With A Steam Room, Sauna, And Showers

- Swimming Pool: Resort-Style Pool With Spacious Sunledge
Outdoor common areas
- Barbecue
Security
- Controlled Access
Services & facilities
- Elevator: Freight Elevator
- Storage Space: Coat Closets For Additional Storage In Every Home
View description
- Indoor/Outdoor Top-Floor Rooftop Lounge With Expansive Skyline Views
Unit Features
Appliances
- Dryer
- Range: Front-Control Gas Ranges In All Homes
- Washer
Cooling
- Ceiling Fan
Flooring
- Tile
Internet/Satellite
- High-Speed Internet Ready: Complimentary High-Speed WiFi In Amenity Areas
Other
- *select Homes
- 1-, 2-, And 3-Bedroom Apartment Homes Available
- Choice Of Cabinetry Color Schemes: Shaker-Style Wood With Gray Or Flat-Front White
- Convenient Half-Bathrooms Perfect For Entertaining Guests*
- Designer Bathrooms With Quartz Countertops, Dual Vanities
- Generous Chefs Island With Designer Pendant Lighting
- Gourmet Kitchens With White Quartz Countertops And Artisanal Backsplash
- High-End Appliances
- Large Closets: Expansive Closets
- Luxury Bleached Oak Plank Flooring
- Modern Toe Kick Lighting In Bathroom*
- Oversized Windows With Roller Shades* For Plentiful Natural Light
- Pantries And Extra Storage Spaces*
- Pre-Wiring For Flat-Screen T Vs
- Private Balcony: Private Balcony Or Patio*
- Serene Spa-Like Soaking Tubs*
- Smart Home
- Spacious Open Concept Floor Plans
- Vaulted Ceiling: 9' And 10' Ceilings
Policies
Lease terms
- 9 months, 12 months, 13 months, 14 months, 15 months
Pet essentials
- DogsAllowedNumber allowed2Weight limit (lbs.)200Monthly dog rent$15One-time dog fee$300Dog deposit$300
- CatsAllowedNumber allowed2Weight limit (lbs.)100Monthly cat rent$15One-time cat fee$300Cat deposit$300
Pet amenities
Pets Allowed: Pet-Friendly Community With Pet Spa
Special Features
- Additional Storage: Rentable Storage Units On Site
- Concierge: Concierge Service
- Coworking Spaces With Leasable Smart Working Offices For Residents
- Curated On-Site Resident Events
- Electric Car Charging Stations Within Retail And Resident Parking
- Fetch $20 Fee
- Fetch Package Delivery Service Directly To Your Door
- Flexible Payment Schedules Available On Approved Credit, Powered By Flex
- Gate: Butterfly MX Access-Controlled Building
- Instructor-LED Group Fitness Classes
- Locally-Curated Art Program Throughout The Community
- Ngbs Certification And Nahb Green Building Standard
- On-Time Rental Payment Reporting Through Rent Plus
- Parking $50-75
- Pets Allowed: Pet-Friendly Community With Pet Spa
- Storage $40-60
- Trash $20
Neighborhood: Downtown
Areas of interest
Use our interactive map to explore the neighborhood and see how it matches your interests.
Travel times
Getting around
Walk Score®
/ 100
Walker's ParadiseTransit Score®
/ 100
Good TransitBike Score®
/ 100
Very BikeableNearby schools in Decatur
Clairemont Elementary School
Grades PK-2 • 0.4 milesN/A
GreatSchools® Rating
Talley Street Elementary School
Grades 3-5 • 0.9 miles10/10
GreatSchools® Rating
Test Score Rating
10/10Student Progress Rating
9/10Beacon Hill Middle School
Grades 6-8 • 0.7 miles9/10
GreatSchools® Rating
Test Score Rating
10/10Student Progress Rating
8/10Living in Decatur
- Arts SceneDecatur boasts a thriving arts scene, with galleries, theaters, and public art displays enriching the cultural fabric of the neighborhood.
- Community VibeThe neighborhood is characterized by a close-knit community spirit, evident through local festivals and farmers' markets that bring residents together.
- Dining SceneA diverse culinary landscape awaits, with a variety of eateries ranging from cozy cafes to upscale dining, showcasing both local and international flavors.
- Family VibesDecatur offers numerous family-friendly amenities, including parks, playgrounds, and community events that foster a strong sense of belonging.
Located in Decatur, GA, the 30030 area is known for its vibrant community and eclectic charm. With a median rent of approximately $2,450, renters can enjoy a blend of historic architecture and modern conveniences, including local favorites like the Decatur Square filled with shops, cafes, and restaurants. The climate is mild, making outdoor activities enjoyable year-round, while parks like Glenlake Park offer green spaces for families and pets alike. The area boasts a rich cultural scene with art festivals and local breweries, alongside a lively nightlife that features music venues and cozy bars, creating a dynamic and welcoming atmosphere for all residents.
Powered by Zillow data and AI technology.
Nearby apartments for rent

Listing order may reflect relevance, quality, and paid promotion.
Similar apartments for rent



Frequently asked questions
What is the walk score of Modera Decatur?
Modera Decatur has a walk score of 94, it's a walker's paradise.
What is the transit score of Modera Decatur?
Modera Decatur has a transit score of 60, it has good transit.
What schools are assigned to Modera Decatur?
The schools assigned to Modera Decatur include Clairemont Elementary School, Talley Street Elementary School, and Beacon Hill Middle School.
Does Modera Decatur have in-unit laundry?
Yes, Modera Decatur has in-unit laundry for some or all of the units.
What neighborhood is Modera Decatur in?
Modera Decatur is in the Downtown neighborhood in Decatur, GA.
What are Modera Decatur's policies on pets?
Cats are allowed, with a maximum weight restriction of 100lbs. A maximum of 2 cats are allowed per unit. To have a cat at Modera Decatur there is a required deposit of $300. This building has a pet fee ranging from $300 to $300 for cats. This building has a one time fee of $300 and monthly fee of $15 for cats. Dogs are allowed, with a maximum weight restriction of 200lbs. A maximum of 2 dogs are allowed per unit. To have a dog at Modera Decatur there is a required deposit of $300. This building has a pet fee ranging from $300 to $300 for dogs. This building has a one time fee of $300 and monthly fee of $15 for dogs.
Does Modera Decatur have virtual tours available?
Yes, 3D and virtual tours are available for Modera Decatur.
Your dream apartment is waitingOne new unit was recently added to this listing.
