1000 Speer by Windsor's state-of-the-art amenities and spacious floor plans offer a relaxing respite after a day of exploration.Rental License #2022-BFN-0022960

1000 Speer by Windsor
1000 Speer Blvd, Denver, CO 80204
Apartment building
1-2 beds
Garage parking
In-unit laundry (W/D)
Available units
This listing now includes required monthly fees in the total monthly price. Price shown reflects the lease term provided for each unit.
Unit , sortable column | Sqft, sortable column | Available, sortable column | Total monthly price, sorted ascending |
|---|---|---|---|
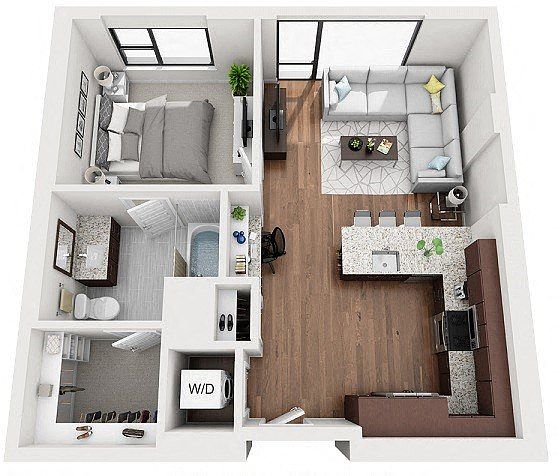 Unit 1412 1 bd, 1 ba | 729 | Oct 5 | $2,003 |
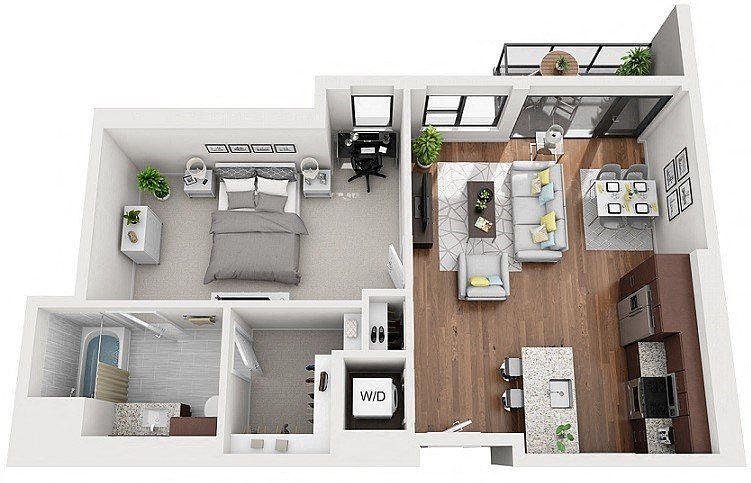 Unit 1325 1 bd, 1 ba | 840 | Oct 10 | $2,278 |
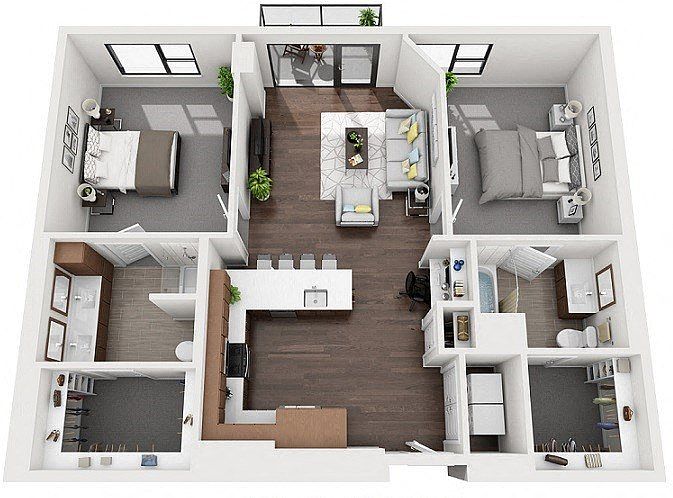 Unit 0715 2 bd, 2 ba | 1,338 | Nov 23 | $2,743 |
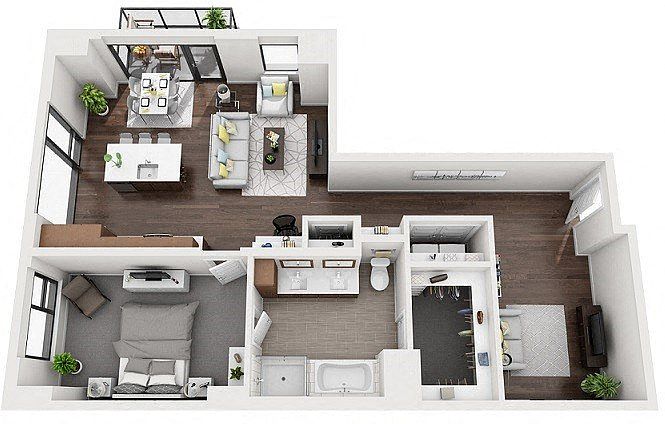 Unit 0728 1 bd, 1 ba | 1,107 | Now | $2,792 |
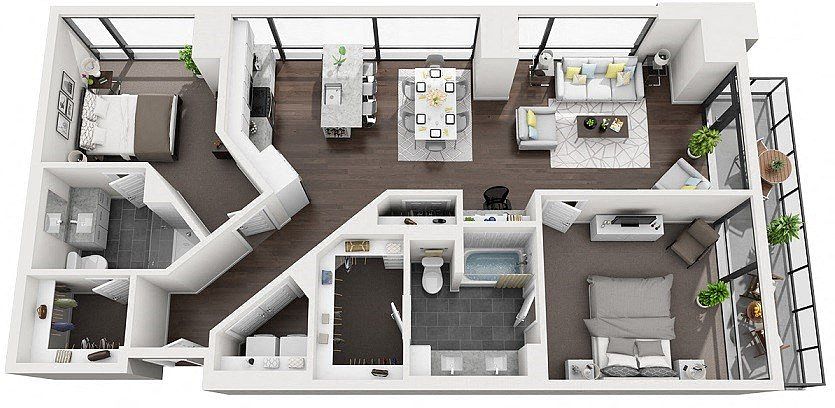 Unit 1204 2 bd, 2 ba | 1,361 | Oct 6 | $2,918 |
Unit 1615 2 bd, 2 ba | 1,293 | Nov 6 | $2,988 |
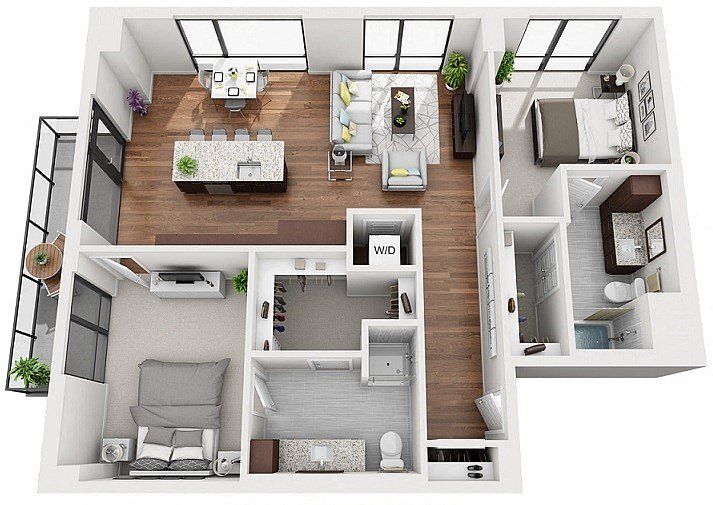 Unit 1520 2 bd, 2 ba | 1,274 | Nov 26 | $2,998 |
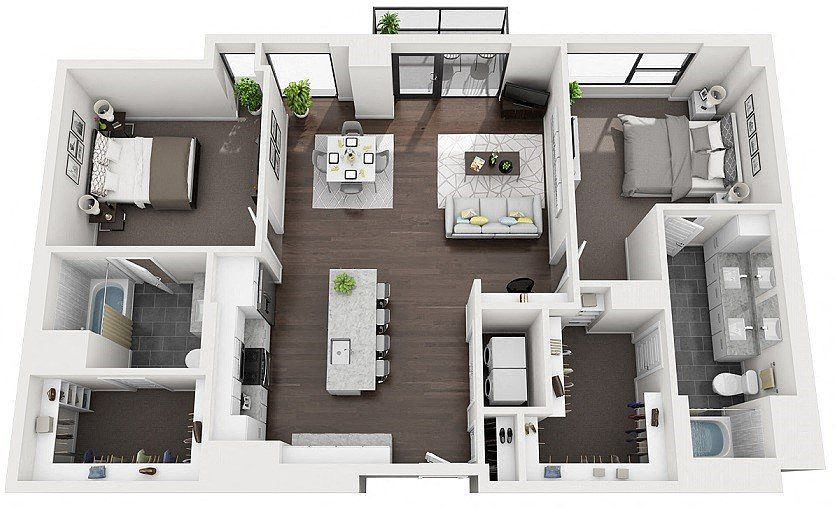 Unit 0824 2 bd, 2 ba | 1,411 | Now | $3,030 |
What's special
Videos
 1000Speer_TH2_Unit102_08.12.20
- 1000Speer_1K_Unit1516_09.13.21
- 1000Speer_2H_Unit1020_09.27.21
- 1000Speer_TH2_Unit103_09.27.21
- 1000Speer_2E_Unit1327_03.04.21
- 1000Speer_1L_Unit828_03.04.21
- 1000Speer_2K1_Unit811_10.26.22
- 1000Speer_2B_Unit503_09.29.21
- 1000Speer_1M_Unit1325_02.02.22
- 1018 - White Finish
- 1000Speer_2K1_Unit1511_03.09.22
- 1000Speer_2G_Unit906_10.27.22
- 1000Speer_1M_Unit925_11.17.22
- 1110 - Neutral Finish
- 1000Speer_2K1_Unit711_01.23.23
- 1000Speer_0A_405_Web_02.17.23
- 505 - White Finish
- 1614-2G2
- 1620-2L
- 618 - White Finish
- Unit - 0404
- 1415 2K
- 1404- 2A
- 1418 - Neutral Finish
- Unit - 1506
- 816
- 1125
- Unit - 1411
- 910 - Dark Finish
- Unit - 1607
- 1509 - Dark Finish
- Unit - 0924
- 1209 - Dark Finish
- Unit - 803
- Unit - 1528
- Unit - 1407
- 205 - White Finish
- 628 - Neutral Finish
- 201 - White Finish
- 1501
- Unit - 0101
- 1427
- 901
- 1103
- Unit - 0706
- Unit - 0620
- 728
- 1511
- 303
- 1212
- 1212
- 0704
- 1525
- 1204
- 1518 - Dark Finish
- 807 - Neutral Finish
- Unit - 0720
- 1306
- 405 - Dark Finish
- 615 - White Finish
- Unit - 1102
- 1324
- 1412
- 301 - Neutral Finish
- Unit - 0304
- Unit - 0204
- Unit 928
- 625 - White Finish
- 1107 - Neutral Finish
- 1109 - Neutral Finish
- Unit 602
- 824 - Neutral Finish
- 810 - Neutral Finish
- 1309 - White Finish
- 202 - White Finish
- Unit - 0724
- Unit - 1524
- 402 - Dark Finish
- 1520 - Dark Finish
- TH 104 - Neutral Finish
- 610 - Dark Finish
- 606 - White Finish
Property map
Tap on any highlighted unit to view details on availability and pricing
Use ctrl + scroll to zoom the map
Facts, features & policies
Building Amenities
Community Rooms
- Club House
- Conference Room: Conference Room With TV And Teleconferencing

- Fitness Center: State-Of-The-Art Fitness Center Equipped With Matr
Other
- In Unit: Full-Size, Front-Load Washers And Dryers
Security
- Gated Entry: Controlled Access/Gated
Services & facilities
- Bicycle Storage: Complimentary Bicycle Storage
- Elevator: Elevator And Freight Elevator
- Online Rent Payment
- Package Service: Amazon Package Lockers
View description
- Southwest / Mountain / Pool Views
Unit Features
Appliances
- Dryer
- Washer
Cooling
- Air Conditioning
Flooring
- Vinyl: Luxury Premium Vinyl Flooring
Policies
- Contact for details
Special Features
- Bilt Rewards - Earn Points On Rent
- Built-In Linen Cabinets
- Built-In Pantries And Wine Racks
- Contemporary Polished Chrome Hardware
- Conveniently Located Along Cherry Creek
- Dog Grooming Room
- Electronic Entry Door Systems
- Elegantly Appointed Corridors
- EV Charging Stations
- Floor-To-Ceiling Windows
- Framed Or Floating-Frameless Vanity Mirrors
- Glass Mosaic And Glass Tile Backsplashes
- Gloss White, Walnut And Wenge Cabinets Available
- Individual Storage Closets Available To Rent
- Leed Certified
- Non-Smoking
- Open Floor Plans
- Pet-Friendly
- Private Terraces In Most Residences
- Pull-Down, High Arc Gooseneck Kitchen Faucets
- Quartz Or Granite Countertops
- Rainwater Shower Heads
- Soaking Tubs*
- Solar Window Shades With 3 Inch Bronze Fascias
- Solid Core Doors
- Virtual Golf Simulator
- Wi-Fi Throughout Common Areas
Neighborhood: Civic Center
Areas of interest
Use our interactive map to explore the neighborhood and see how it matches your interests.
Travel times
Getting around
Walk Score®
/ 100
Walker's ParadiseTransit Score®
/ 100
Good TransitBike Score®
/ 100
Biker's ParadiseNearby schools in Denver
Compass Academy
Grades 6-8 • 4.3 miles1/10
GreatSchools® Rating
Test Score Rating
1/10Kepner Beacon Middle School
Grades 6-8 • 3 miles2/10
GreatSchools® Rating
Test Score Rating
2/10KIPP Sunshine Peak Academy
Grades 5-8 • 2 miles2/10
GreatSchools® Rating
Test Score Rating
2/10Living in Denver
- Arts SceneThe area is rich in creativity, showcasing local art galleries and vibrant street murals.
- Dining SceneA variety of restaurants and cafes offer diverse culinary experiences for every palate.
- Family VibesParks and recreational spaces make this neighborhood ideal for family outings and activities.
- Nightlife HubThe neighborhood boasts a lively nightlife with numerous bars and entertainment options for evening fun.
The 80204 zip code encompasses a vibrant area filled with an eclectic mix of culture, art, and community spirit. This neighborhood features a variety of parks, including the expansive Lincoln Park, perfect for outdoor activities and family gatherings. With a median rent around $2,200, residents enjoy access to delicious dining options, trendy coffee shops, and local breweries, alongside convenient grocery stores and fitness centers. The area is known for its lively arts scene, highlighted by galleries and street art that bring the community to life, as well as a nightlife hub with bars and entertainment venues for evening outings.
Powered by Zillow data and AI technology.
Nearby apartments for rent


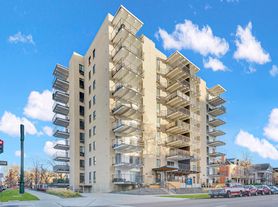
Listing order may reflect relevance, quality, and paid promotion.
Similar apartments for rent

Frequently asked questions
What is the walk score of 1000 Speer by Windsor?
1000 Speer by Windsor has a walk score of 95, it's a walker's paradise.
What is the transit score of 1000 Speer by Windsor?
1000 Speer by Windsor has a transit score of 56, it has good transit.
What schools are assigned to 1000 Speer by Windsor?
The schools assigned to 1000 Speer by Windsor include Compass Academy, Kepner Beacon Middle School, and KIPP Sunshine Peak Academy.
Does 1000 Speer by Windsor have in-unit laundry?
Yes, 1000 Speer by Windsor has in-unit laundry for some or all of the units.
What neighborhood is 1000 Speer by Windsor in?
1000 Speer by Windsor is in the Civic Center neighborhood in Denver, CO.
Can I submit a Portable Tenant Screening Report when I apply?
Applicant has the right to provide 1000 Speer by Windsor with a Portable Tenant Screening Report (PTSR), as defined in §38-12-902(2.5), Colorado Revised Statutes; and 2) if Applicant provides 1000 Speer by Windsor with a PTSR, 1000 Speer by Windsor is prohibited from: a) charging Applicant a rental application fee; or b) charging Applicant a fee for 1000 Speer by Windsor to access or use the PTSR. 1000 Speer by Windsor may limit acceptance of PTSRs to those that are not more than 30 days old. Confirm PTSR requirements directly with 1000 Speer by Windsor.
